Description
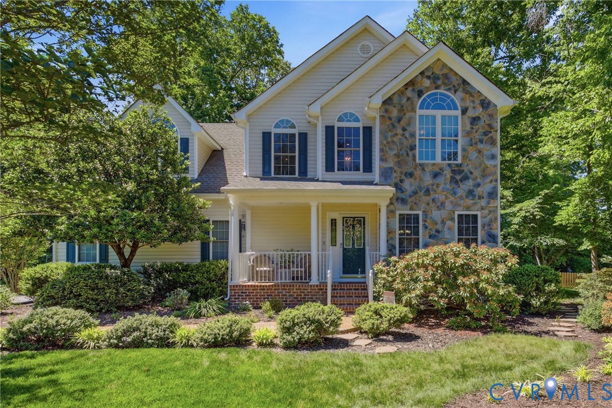
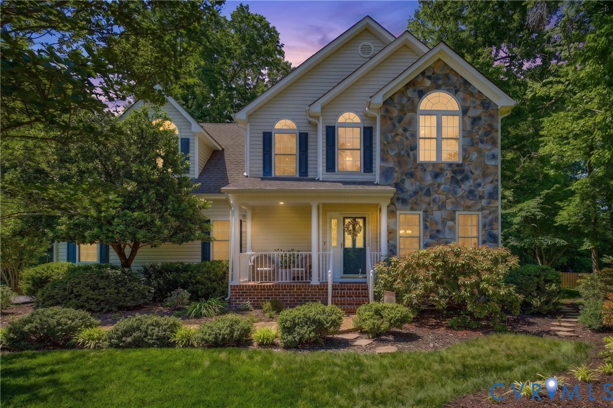
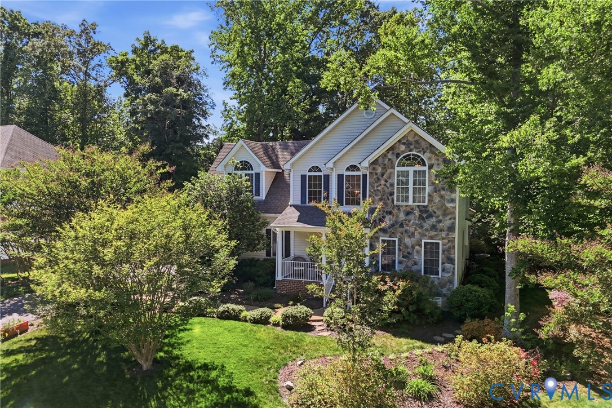
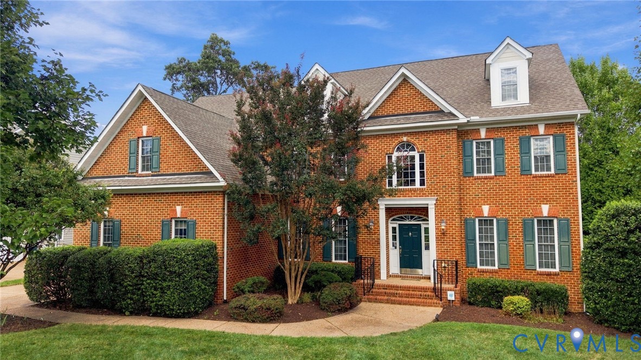
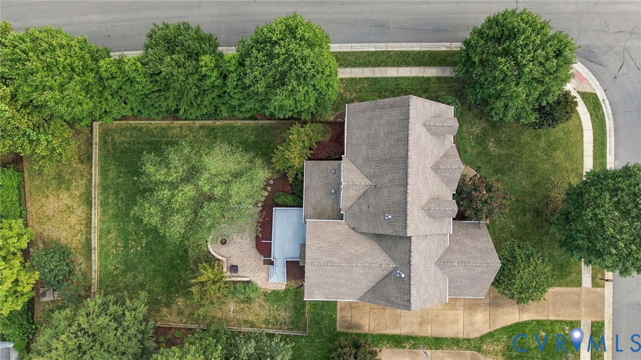
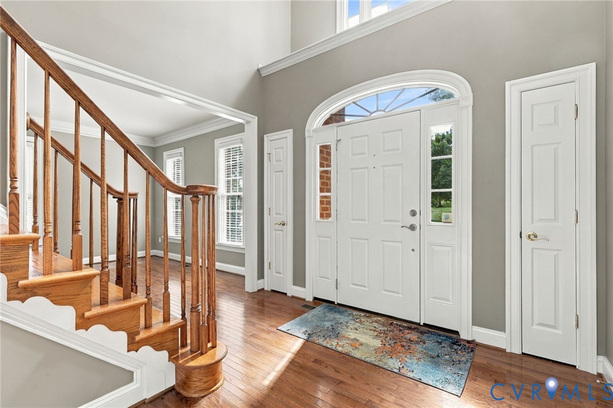
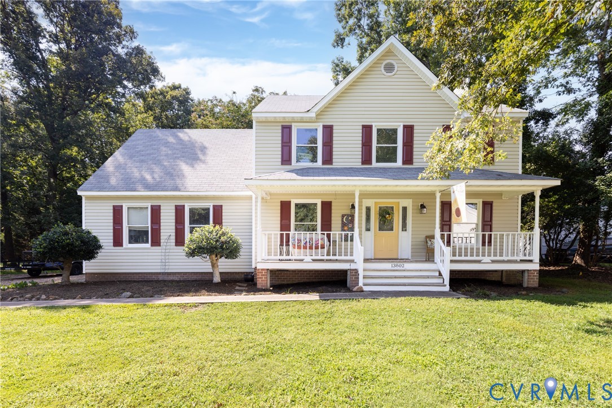
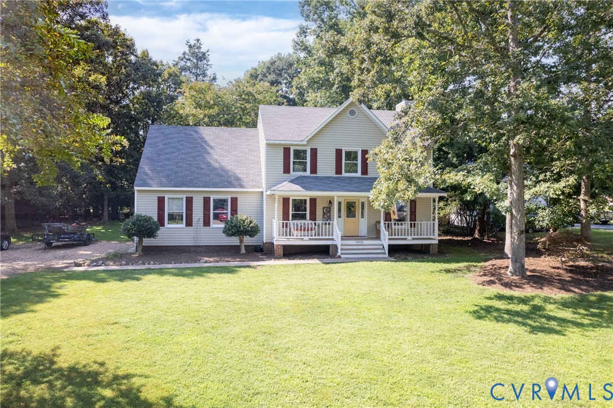
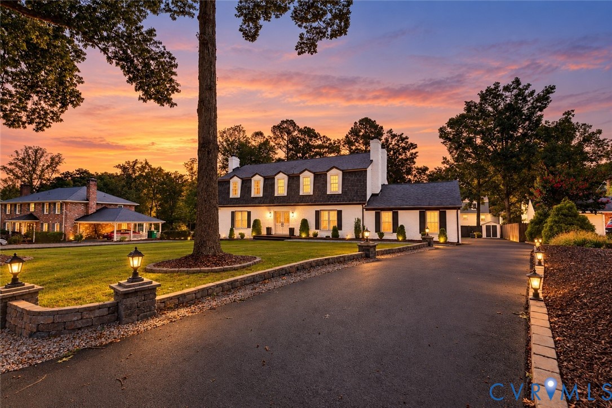
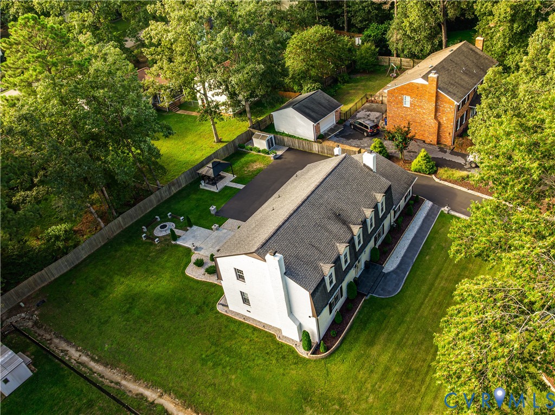
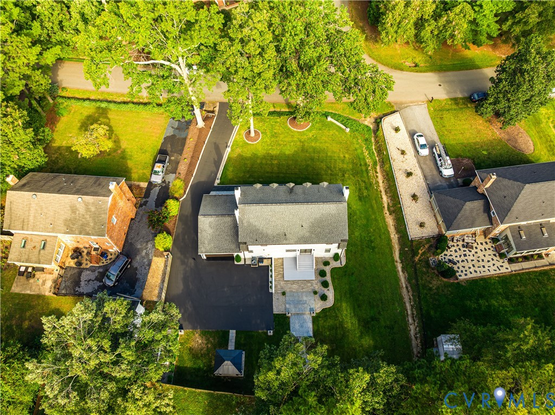
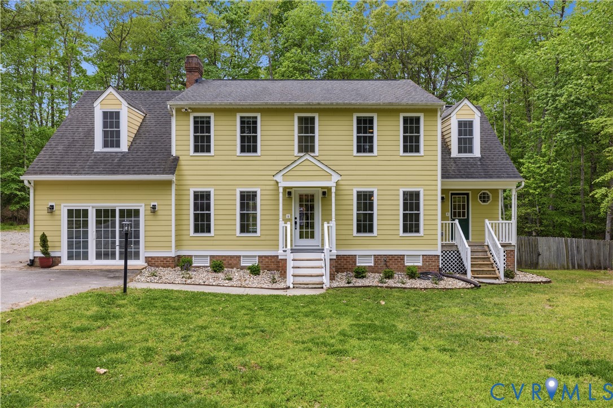
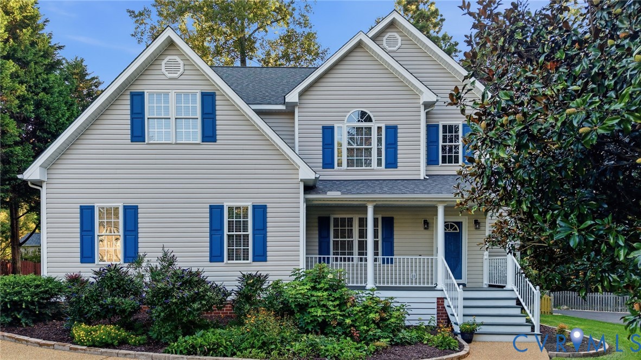
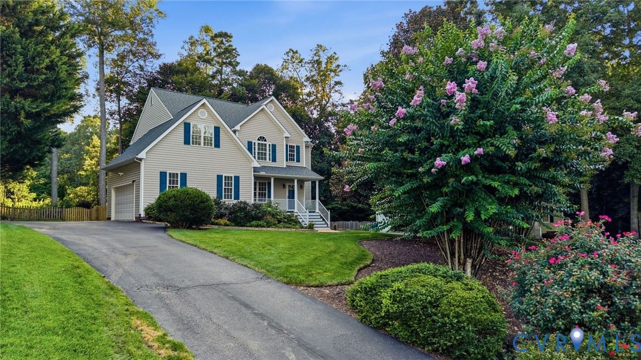
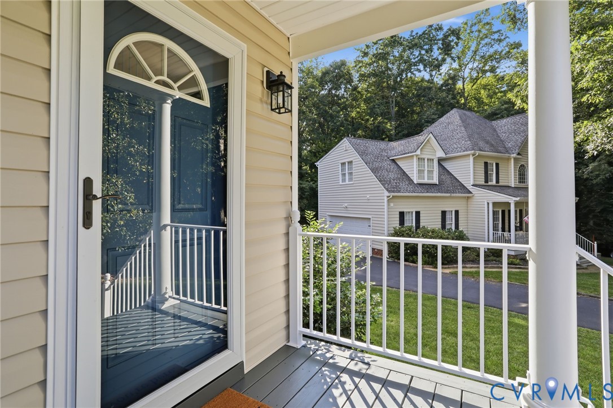
There’s something special about a home that feels tucked away while still being connected to everything—and 12607 Erika Hill Place strikes that balance beautifully. Set on a quiet cul-de-sac in Bayhill Pointe, this 4-bedroom home enjoys a .35-acre setting framed by mature landscaping and a natural area beyond the backyard, creating an unexpected sense of privacy. Inside, freshly painted interiors and beautifully refinished hardwood floors set a polished tone. The main level unfolds naturally from the dining room into a spacious kitchen with granite countertops, generous island, abundant cabinetry and casual dining area, then into the family room where a gas fireplace and views of the backyard make the space feel especially inviting. Upstairs, the primary suite is a true retreat with a vaulted ceiling, walk-in closet and private bath featuring a double vanity, soaking tub and separate shower. Three additional bedrooms offer plenty of flexibility, including an impressively sized fourth bedroom, while the updated hall bath and refreshed second-floor laundry add thoughtful function. Outside, the setting becomes part of the home itself. A deck and patio overlook the fenced lawn, established landscaping and trees beyond—private enough for a quiet morning outside, yet with plenty of room for gatherings, gardening and play. The sellers have continued to invest in the home with fresh interior paint, refinished hardwoods, an updated hall bath, refreshed laundry room and recently sealed and stained outdoor spaces. A newer roof, dual-zone HVAC, irrigation, fiber internet and 2-car garage add to the list of practical improvements. And when you want more, Bayhill Pointe's pool, clubhouse and playground are just beyond your own backyard retreat. Beautifully cared for, comfortably spacious and set on one of those lots that simply feels different—Erika Hill is ready for its next chapter.
All features
Interior details
Bedrooms & Bathrooms
- Bedrooms: 4
- Bathrooms: 3
- Full bathrooms: 2
- Half bathrooms: 1
Heating & Cooling
- Heating: Natural Gas, Zoned
- Cooling: Central Air, Heat Pump, Zoned
Other Interior
- Flooring: Partially Carpeted, Vinyl, Wood
- Appliances: Dishwasher, Microwave, Smooth Cooktop
- Features: Ceiling Fans, Separate Formal Dining Room, Eat In Kitchen, Granite Counters, Garden Tub Roman Tub, High Ceilings, Kitchen Island, Bath In Primary Bedroom, Pantry, Walk In Closets
- Fireplaces: 1
Exterior details
Exterior
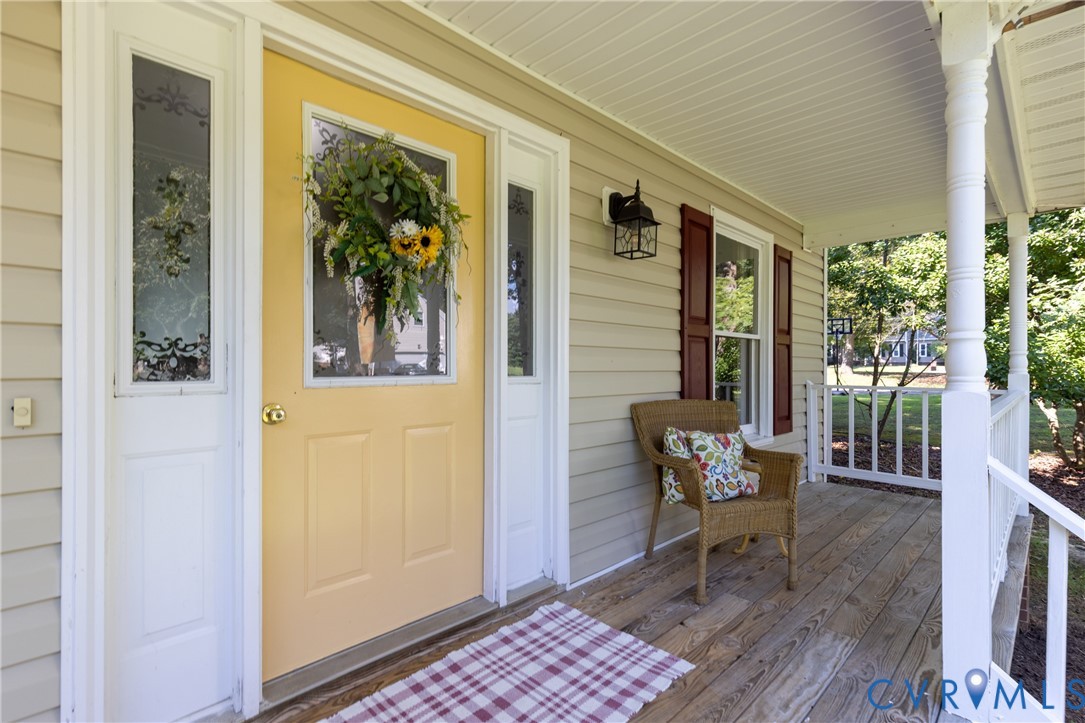
- Sprinkler Irrigation, Porch, Paved Driveway
Parking
- Garage spaces: 2.0
Construction details
Type & Style
- Home type: Single Family
- Architectural style: Two Story
- Stories: 2
Materials
- Construction: Block, Drywall, Frame, Vinyl Siding
- Roof: Composition, Shingle
Listed by: Lyndsay Jones (855) 450-0442, Real Broker LLC
MLS#: 2623210
Listings displayed by Propified through Rand Properties Brokerage.
To report an issue or dispute listing information, contact Rand Properties Brokerage.
All or a portion of the Listing Content is provided by the Central Virginia Regional MLS, LLC, from a copyrighted compilation of Listings. All CVR MLS Listing Content provided is deemed reliable but is not guaranteed accurate. The compilation of Listings and each individual Listing are ©2026 Central Virginia Regional MLS, LLC. All rights reserved.
Similar properties