Description
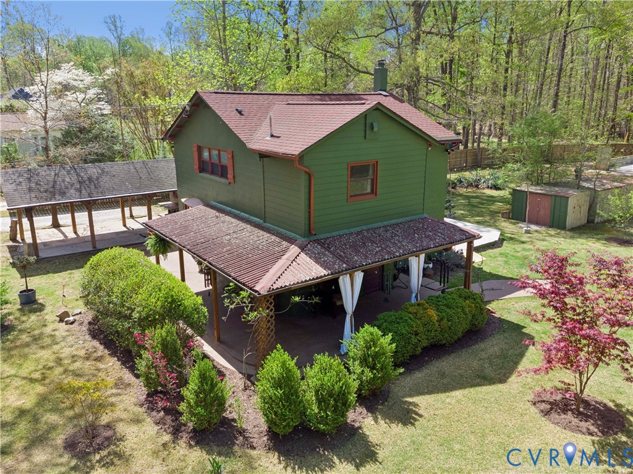
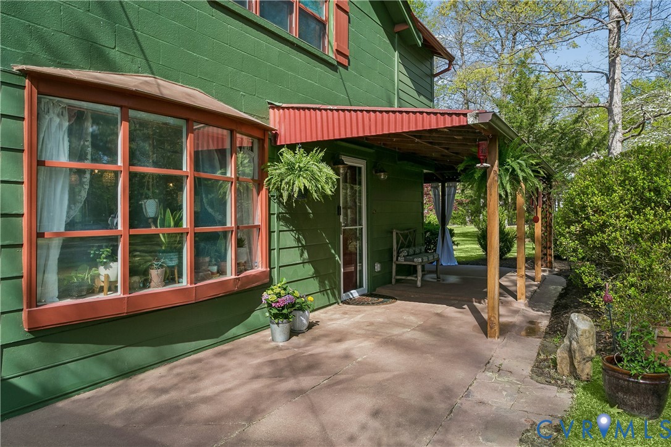
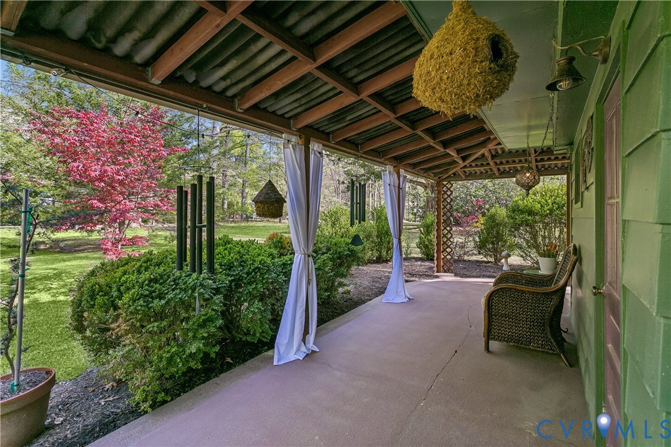
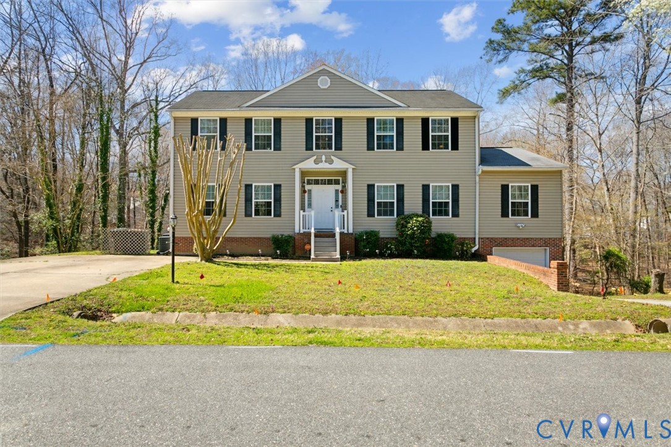
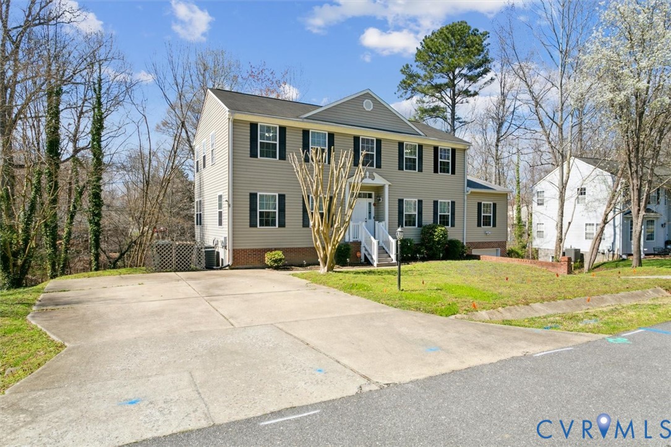
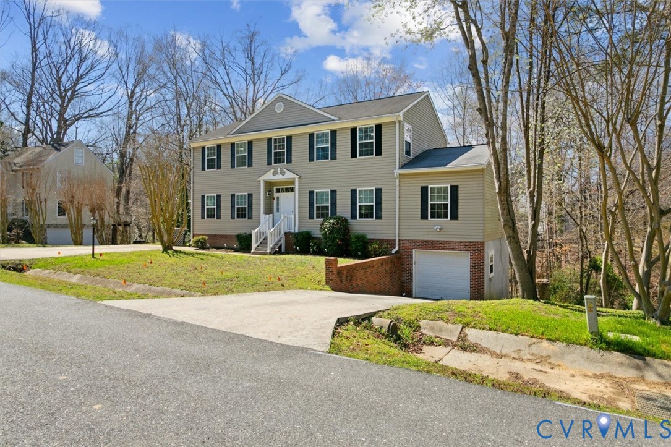
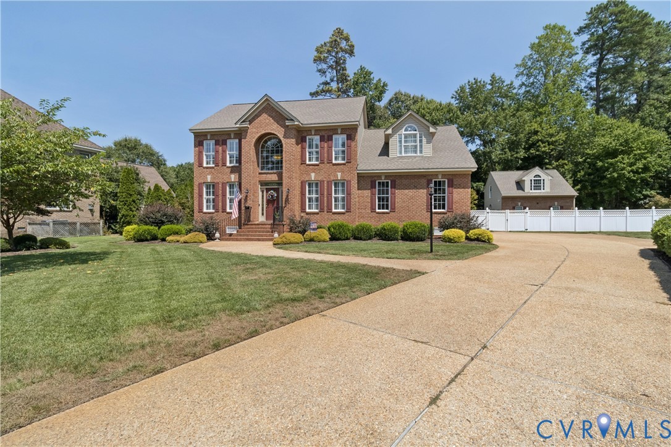
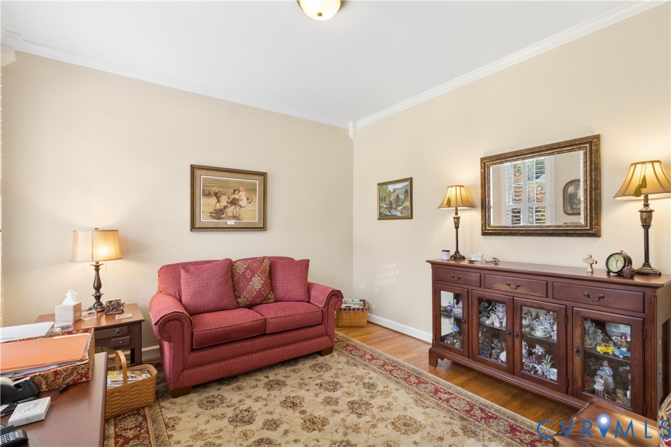
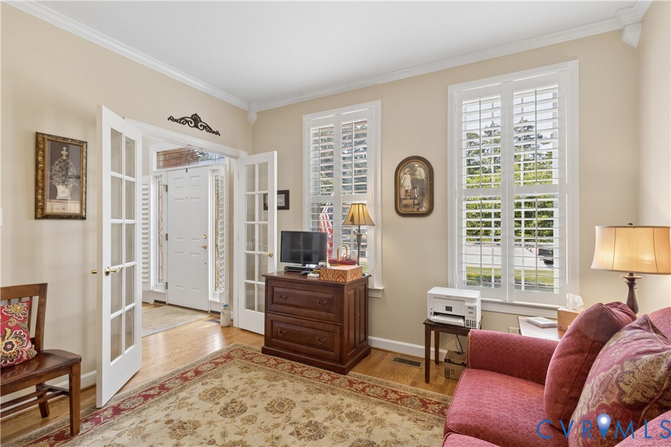
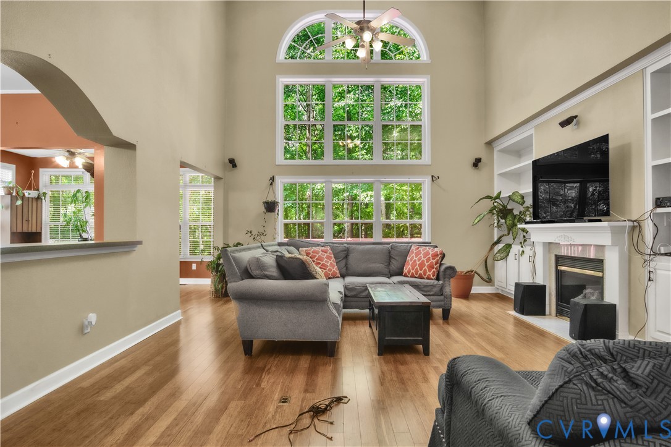
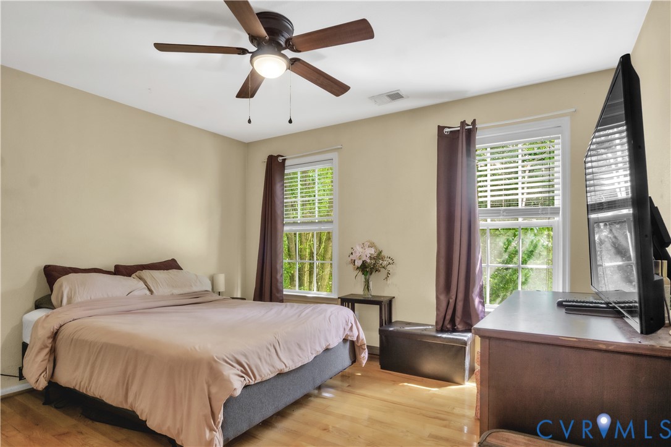
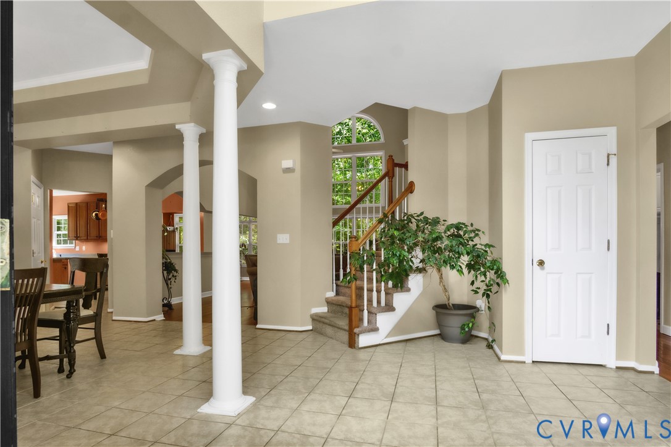
Welcome to 5-bedroom, 3-full-bath transitional home, ideally situated on a quiet cul-de-sac and offering 3,261 square feet of spacious living. A dramatic two-story foyer welcomes you inside, where hardwood, bamboo, and ceramic tile flooring add warmth and character throughout. The formal dining room features a tray ceiling, while the separate living room offers flexible space for a sitting room or home office. The impressive Great Room showcases a soaring 18-foot ceiling, Palladian windows, custom built-in bookcases, bamboo flooring, and a cozy gas fireplace. The spacious kitchen features ceramic tile flooring, electric cooking and opens to a bright morning room with hardwood floors. A first-floor bedroom and full bath offer excellent flexibility for guests or multigenerational living. Upstairs, the generous primary suite features a tray ceiling, spa-like bath, walk-in closet, and two additional closets. Three additional bedrooms provide plenty of space for family, guests, or a home office. Step outside to enjoy the large deck, brick fire pit, retaining wall, mature landscaping, and attractive paver walkways.
All features
Interior details
Bedrooms & Bathrooms
- Bedrooms: 5
- Bathrooms: 3
- Full bathrooms: 3
Heating & Cooling
- Heating: Electric, Forced Air, Natural Gas, Zoned
- Cooling: Central Air, Zoned
Other Interior
- Flooring: Ceramic Tile, Linoleum, Wood
- Appliances: Dishwasher, Electric Cooking, Disposal, Gas Water Heater, Microwave, Refrigerator, Stove
- Features: Bookcases, Built In Features, Bedroom On Main Level, Tray Ceilings, Ceiling Fans, Cathedral Ceilings, Separate Formal Dining Room, Double Vanity, Eat In Kitchen, Fireplace, Garden Tub Roman Tub, High Ceilings, Kitchen Island, Laminate Counters, Loft, Bath In Primary Bedroom, Pantry, Recessed Lighting, Walk In Closets
- Fireplaces: 1
Exterior details
Exterior
- Deck, Lighting, Porch, Storage, Shed, Paved Driveway
- Windows: Palladian Windows, Thermal Windows
Parking
- Garage spaces: 2.0
Construction details
Type & Style
- Home type: Single Family
- Architectural style: Two Story, Transitional
- Stories: 2
Materials
- Construction: Drywall, Frame, Vinyl Siding
- Roof: Asphalt
Listed by: Steve Van Kirk (757) 229-0550, Howard Hanna William E Wood
MLS#: 2624940
Listings displayed by Propified through Rand Properties Brokerage.
To report an issue or dispute listing information, contact Rand Properties Brokerage.
All or a portion of the Listing Content is provided by the Central Virginia Regional MLS, LLC, from a copyrighted compilation of Listings. All CVR MLS Listing Content provided is deemed reliable but is not guaranteed accurate. The compilation of Listings and each individual Listing are ©2026 Central Virginia Regional MLS, LLC. All rights reserved.
Similar properties