Description
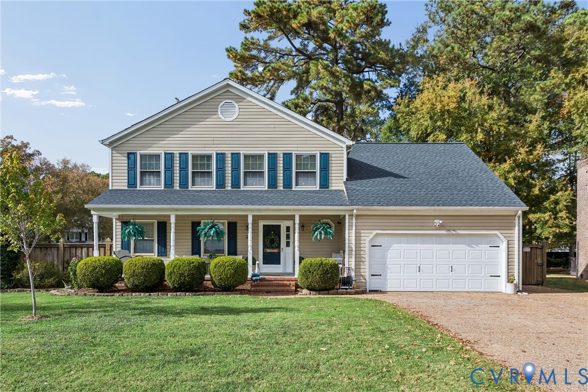
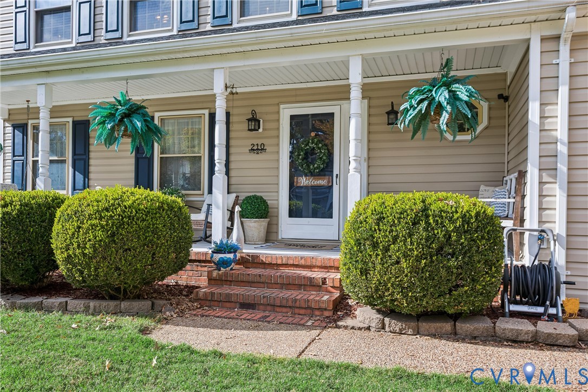
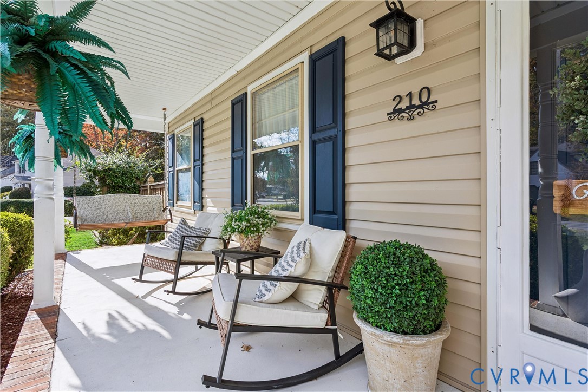
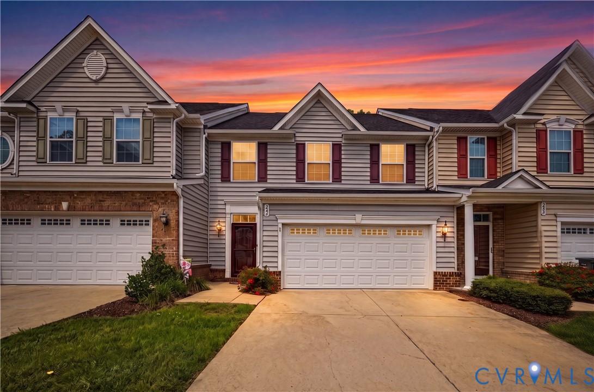
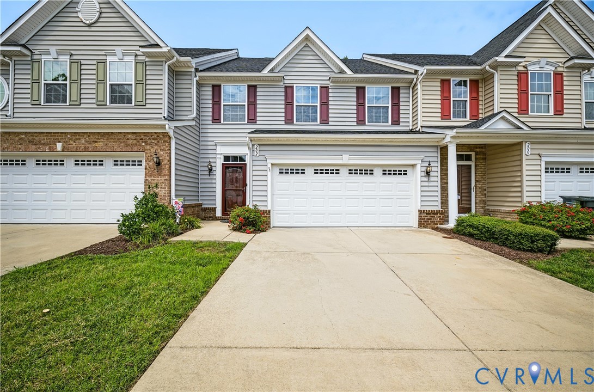
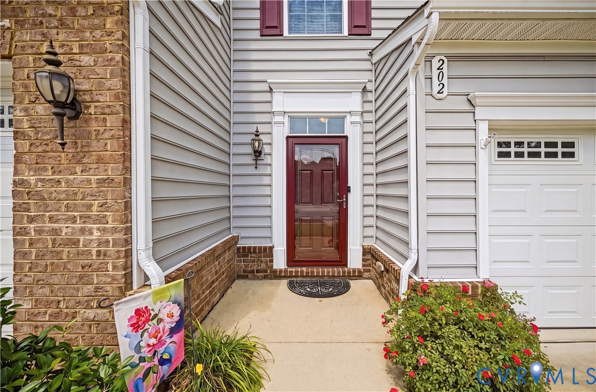
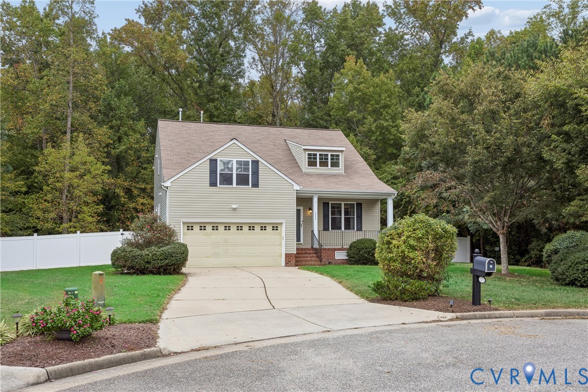
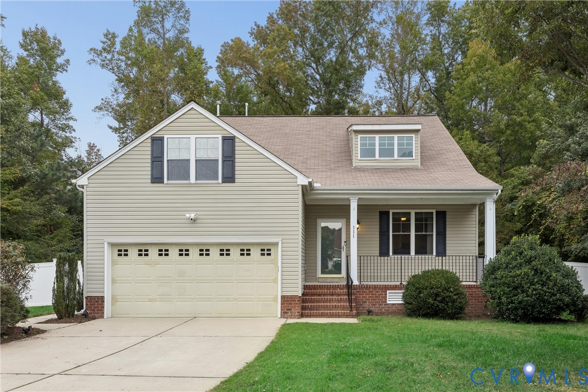
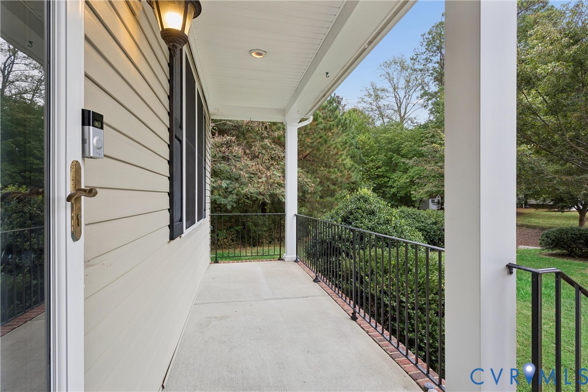
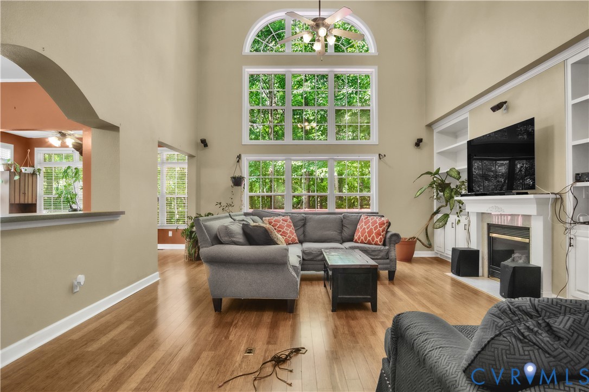
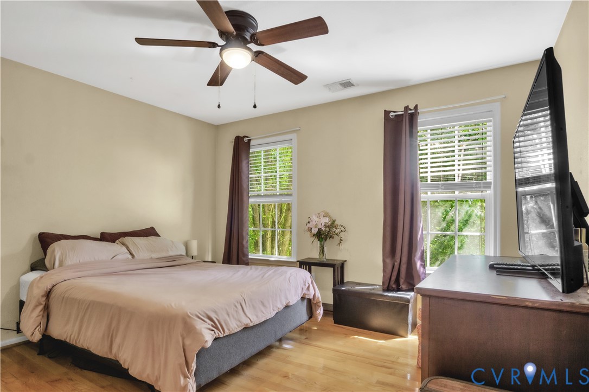
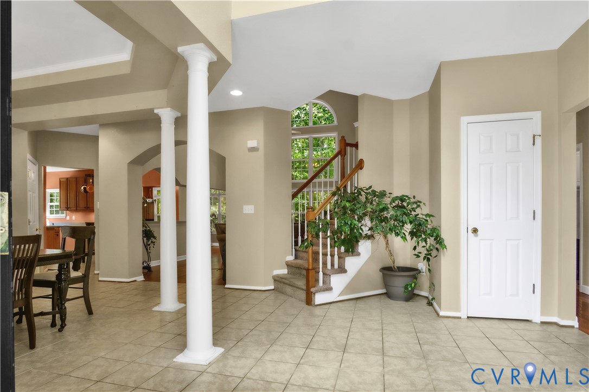
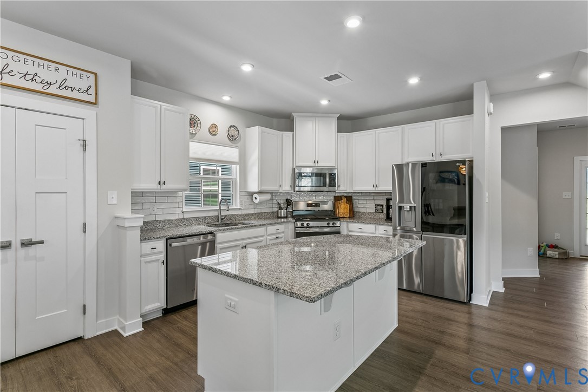
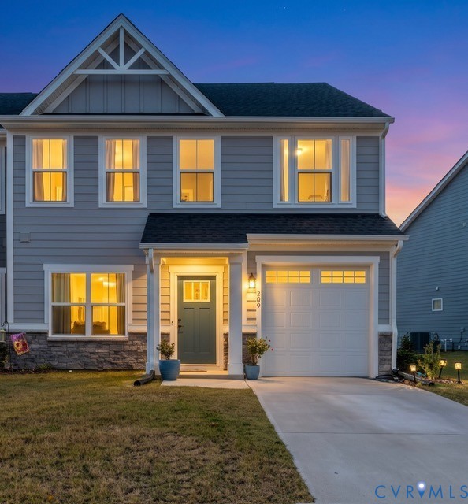
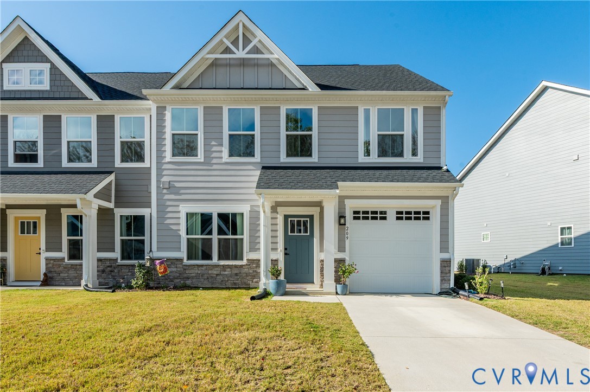
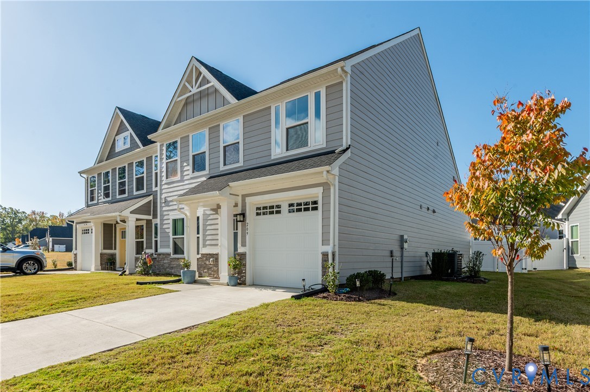
Welcome to Easy Living in Williamsburg’s Sought-After 55+ Tranquility Villas Community! Built in 2024 & situated on a premium, level lot, this beautiful Bethany Floor Plan offers the perfect combination of modern elegance, spacious living, & low-maintenance convenience. Ideal as a primary residence or second home! Step inside the inviting foyer & discover a bright, open-concept design featuring 9-foot ceilings & a dramatic two-story family room with vaulted ceilings, creating an airy & welcoming atmosphere. The elegant dining room is perfect for special gatherings, while the stunning kitchen is truly the heart of the home. Featuring an oversized center island, breakfast bar, generous cabinetry, tile backsplash, walk-in pantry, & all appliances are included, this kitchen is designed for both everyday living & entertaining. The first-floor owner's suite offers a peaceful retreat with a beautiful, vaulted tray ceiling, abundant natural light, a spacious walk-in closet, & a private bath with dual vanities. Conveniently located first-floor laundry makes everyday living even easier. Upstairs, a spacious loft overlooks the family room & provides endless possibilities—create a home office, cozy reading nook, or comfortable TV & movie retreat. Two additional generously sized bedrooms, each with walk-in closets, a full bath, & a separate walk-in storage room provide plenty of space for family, guests, & hobbies. A one-car garage adds even more convenience & electric car charger. Enjoy the wonderful amenities of Tranquility Villas, including a community pool, clubhouse, fitness room, dog park, & walking trails—all with low HOA dues. Conveniently located near Williamsburg's shopping, dining, historic attractions, Busch Gardens, & Water Country USA. Built Smart Certified & move-in ready, this exceptional home offers modern finishes, flexible living spaces, & the carefree lifestyle you've been looking for. Why wait to build when you can move right in & start enjoying the Tranquility lifestyle today!
All features
Interior details
Bedrooms & Bathrooms
- Bedrooms: 3
- Bathrooms: 3
- Full bathrooms: 2
- Half bathrooms: 1
Heating & Cooling
- Heating: Heat Pump, Natural Gas
- Cooling: Central Air, Attic Fan
Other Interior
- Flooring: Laminate, Partially Carpeted, Vinyl
- Appliances: Dishwasher, Exhaust Fan, Electric Cooking, Electric Water Heater, Disposal, Ice Maker, Microwave, Oven, Refrigerator, Energy Star Qualified Appliances
- Features: Bedroom On Main Level, Ceiling Fans, Cathedral Ceilings, Dining Area, Double Vanity, En Suite Bathroom, Full Bath On Main Level, Granite Counters, High Ceilings, Loft, Bath In Primary Bedroom, Main Level Primary, Pantry, Recessed Lighting, Walk In Closets, Programmable Thermostat, Smart Thermostat
Exterior details
Exterior
- Paved Driveway
- Windows: Screens, Thermal Windows
Parking
- Garage spaces: 1.0
Construction details
Type & Style
- Home type: Townhouse
- Architectural style: Row House, Transitional
- Stories: 2
Materials
- Construction: Drywall, Frame, Hardiplank Type, Stone
- Roof: Asphalt, Shingle
- Foundation: Slab
Listed by: Cheri Shehane (804) 346-4411, Long & Foster REALTORS
MLS#: 2628487
Listings displayed by Propified through Rand Properties Brokerage.
To report an issue or dispute listing information, contact Rand Properties Brokerage.
All or a portion of the Listing Content is provided by the Central Virginia Regional MLS, LLC, from a copyrighted compilation of Listings. All CVR MLS Listing Content provided is deemed reliable but is not guaranteed accurate. The compilation of Listings and each individual Listing are ©2026 Central Virginia Regional MLS, LLC. All rights reserved.
Similar properties