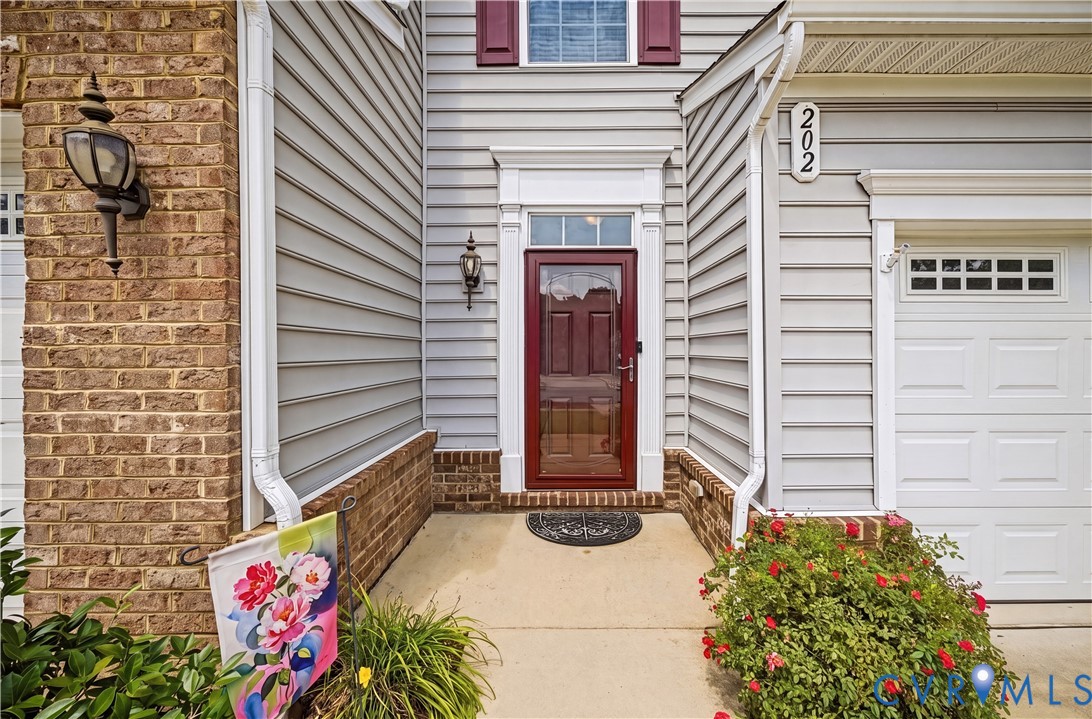
Description
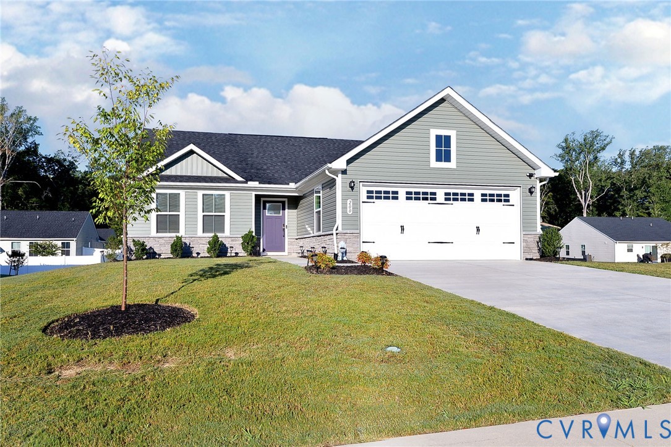
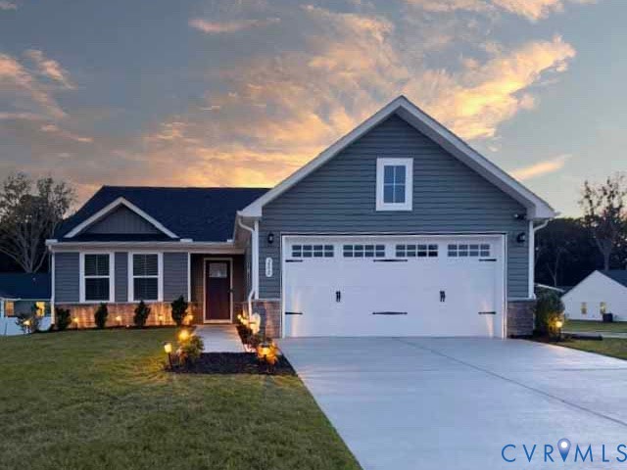
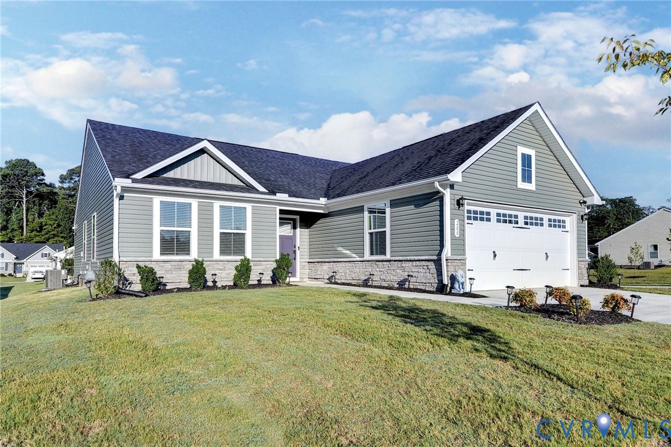
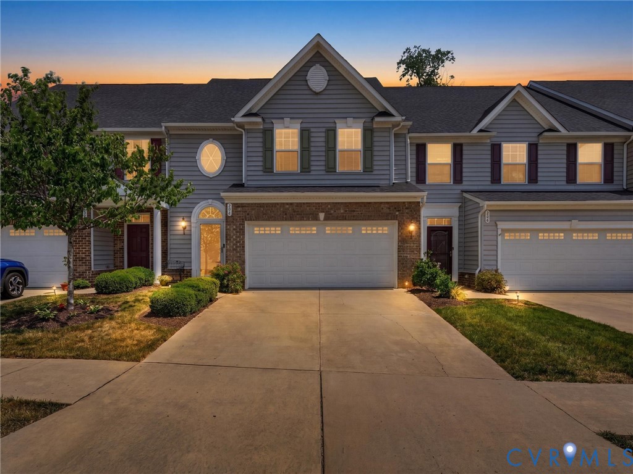
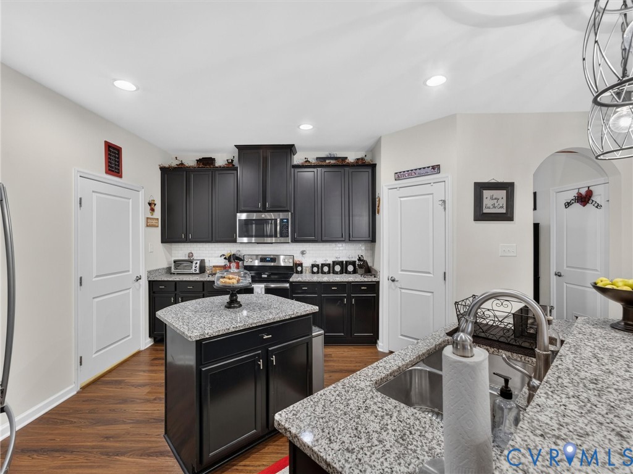
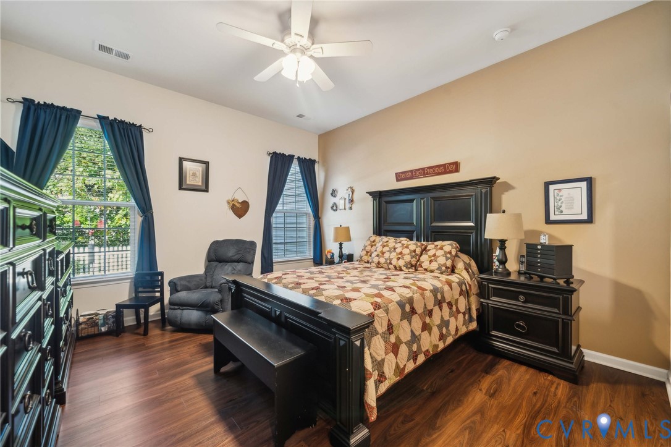
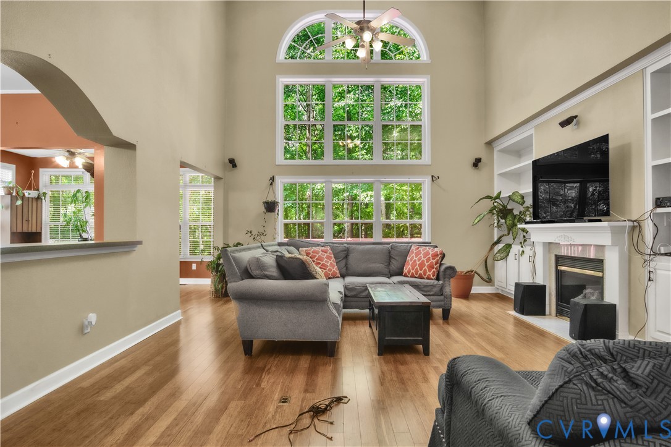
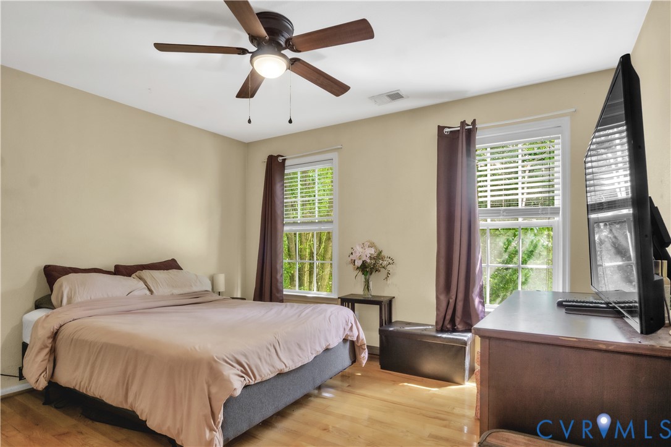
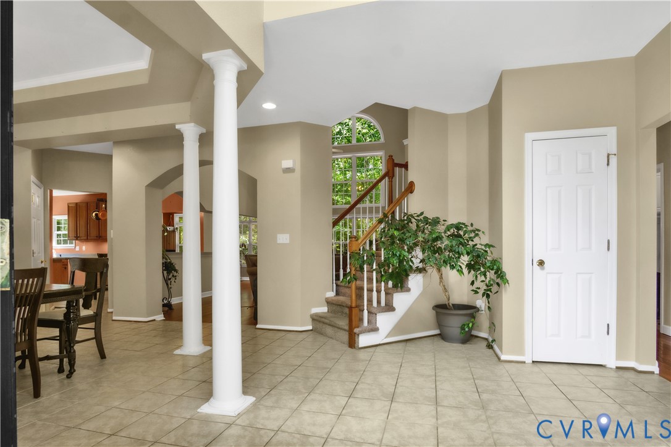
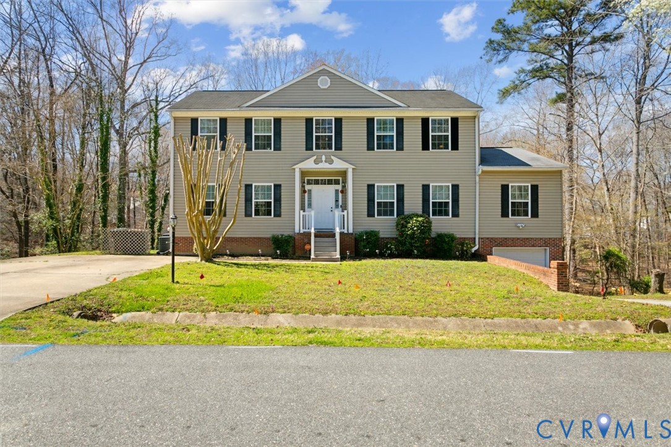
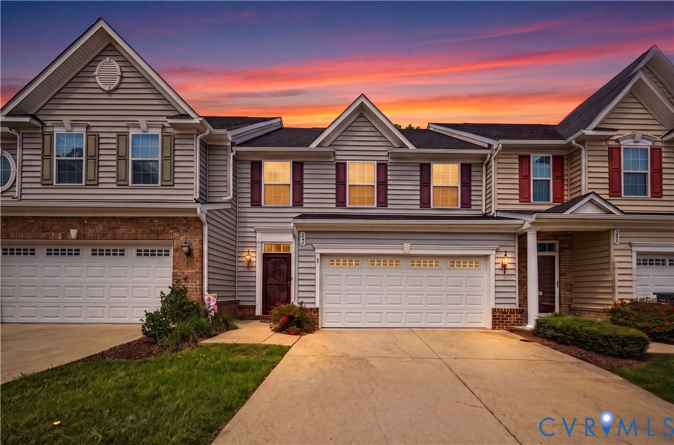
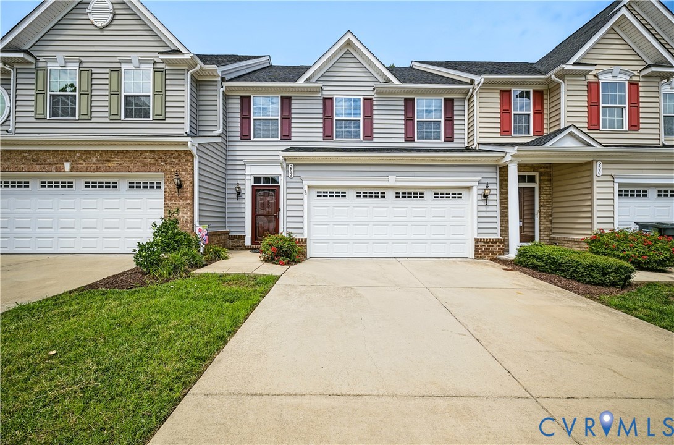
Enjoy the ease of first-floor living in this beautifully maintained home located in York County's sought-after Whittakers Mill community. The main level features a spacious primary suite, gourmet kitchen with granite countertops, stainless steel appliances, gas cooking, a dining area, a dramatic two-story great room filled with natural light, and a convenient laundry room. The open-concept design creates an inviting space is great for everyday living and entertaining. Upstairs, you'll find a spacious loft that works beautifully as a second living area or home office, along with two additional bedrooms, a full bath, and an unfinished bonus room ready to become a private office, fitness room, hobby space, or additional flex area. Relax on the private patio overlooking a peaceful nature preserve, or enjoy being just moments from the neighborhood clubhouse, fitness center, resort-style pool, and playground. Lawn maintenance is included in the HOA, making it easy to enjoy a low-maintenance lifestyle. Build-Smart Certified for enhanced energy efficiency and lower utility costs, this home also offers a two-car garage, low HOA fees, and access to the award-winning York County School Division. Conveniently located near Langley Air Force Base, Fort Eustis, Naval Weapons Station Yorktown, Coast Guard Training Center Yorktown, Interstate 64, Williamsburg, Newport News, shopping, and dining, this home offers the perfect blend of comfort, convenience, and lifestyle. **Schedule your private showing today and discover why Whittakers Mill continues to be one of York County's most desirable communities!
All features
Interior details
Bedrooms & Bathrooms
- Bedrooms: 3
- Bathrooms: 3
- Full bathrooms: 2
- Half bathrooms: 1
Heating & Cooling
- Heating: Forced Air, Natural Gas
- Cooling: Central Air
Other Interior
- Flooring: Ceramic Tile, Laminate, Partially Carpeted
- Appliances: Dishwasher, Exhaust Fan, Gas Cooking, Disposal, Gas Water Heater, Microwave, Refrigerator, Stove, Tankless Water Heater
- Features: Bedroom On Main Level, Cathedral Ceilings, Dining Area, Double Vanity, Eat In Kitchen, En Suite Bathroom, Full Bath On Main Level, Granite Counters, High Ceilings, Kitchen Island, Loft, Pantry, Recessed Lighting, Walk In Closets
- Fireplaces: 1
Exterior details
Exterior
- Lighting, Paved Driveway
- Windows: Screens
Parking
- Garage spaces: 2.0
Construction details
Type & Style
- Home type: Townhouse
- Architectural style: Row House, Transitional
- Stories: 2
Materials
- Construction: Brick, Drywall, Frame, Vinyl Siding
- Roof: Asphalt, Composition
- Foundation: Slab
Listed by: Marshall Toney 703-665-3362, EXP Realty LLC
MLS#: 2619989
Listings displayed by Propified through Rand Properties Brokerage.
To report an issue or dispute listing information, contact Rand Properties Brokerage.
All or a portion of the Listing Content is provided by the Central Virginia Regional MLS, LLC, from a copyrighted compilation of Listings. All CVR MLS Listing Content provided is deemed reliable but is not guaranteed accurate. The compilation of Listings and each individual Listing are ©2026 Central Virginia Regional MLS, LLC. All rights reserved.
Similar properties