Description
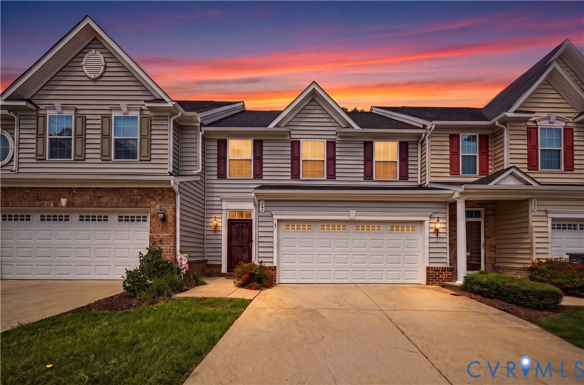
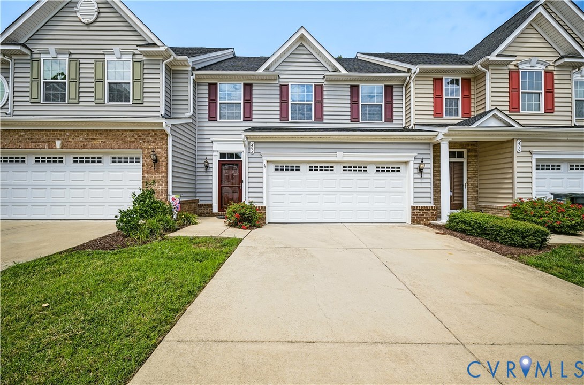
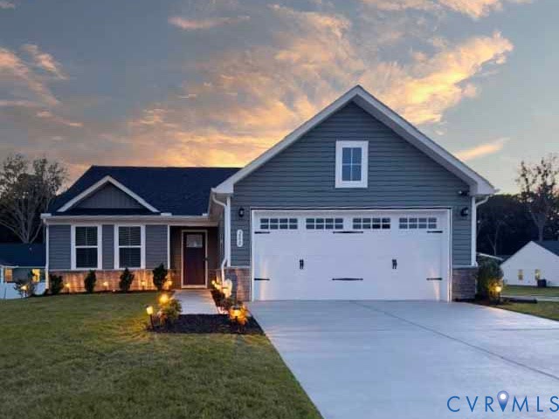
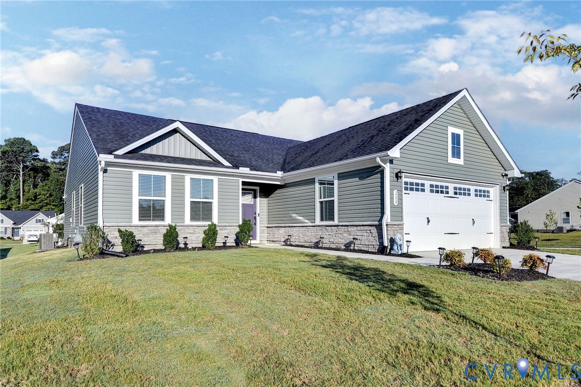
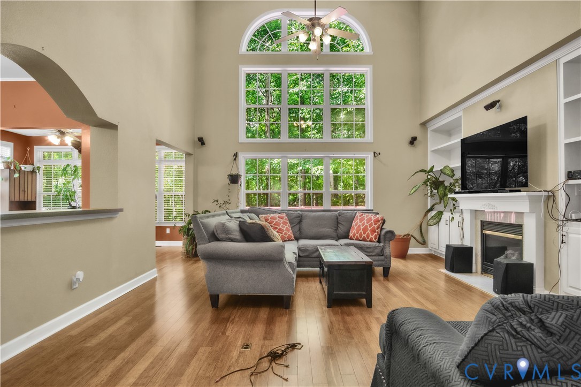
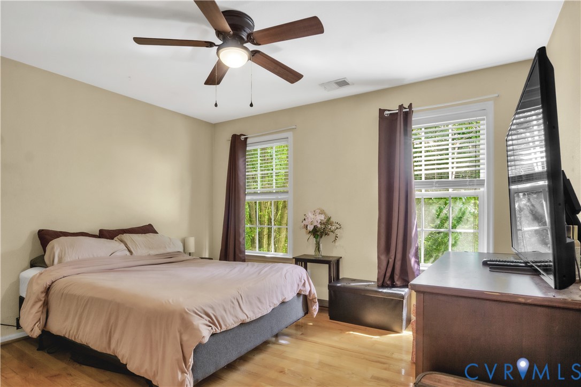
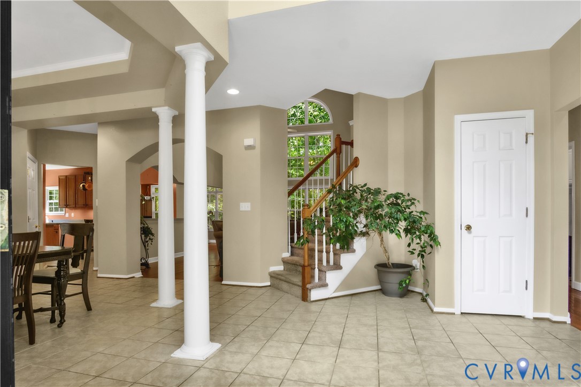
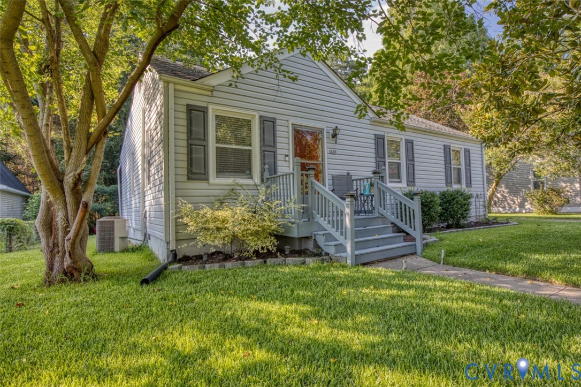
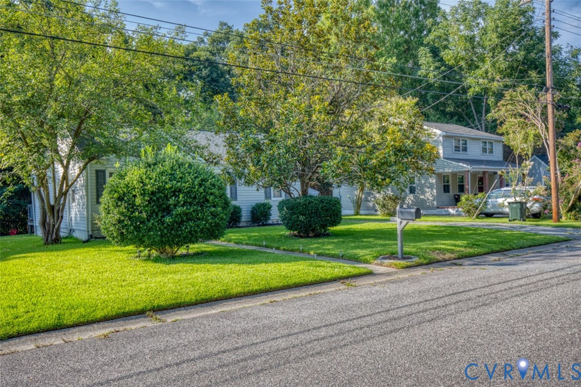
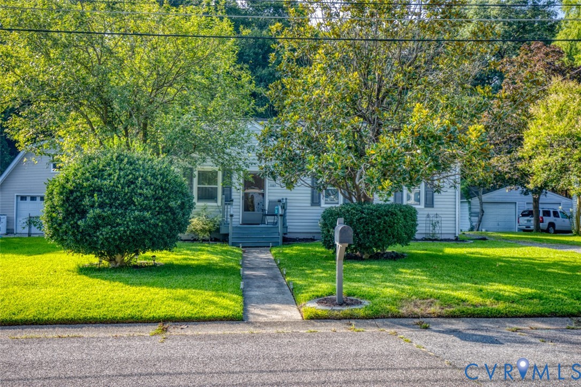
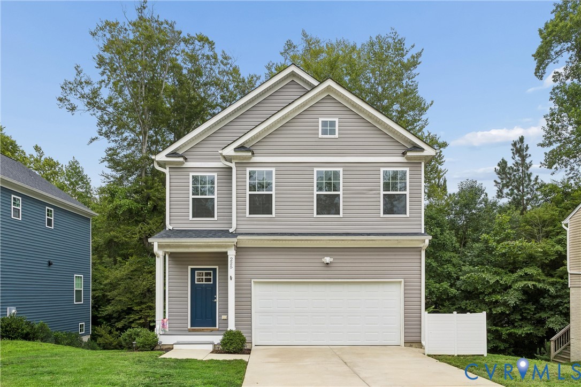
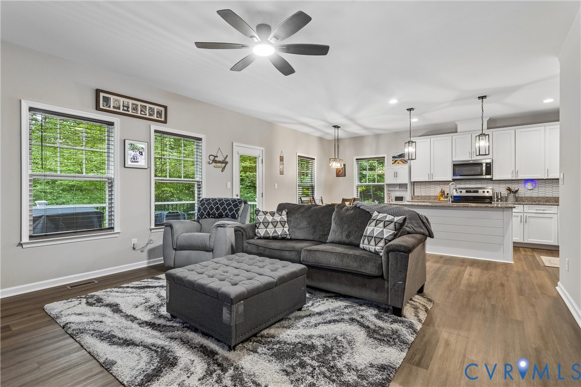
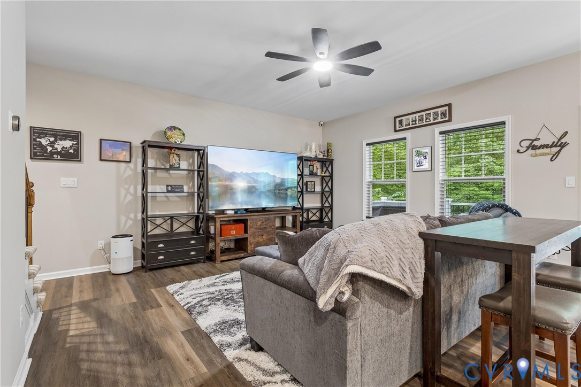
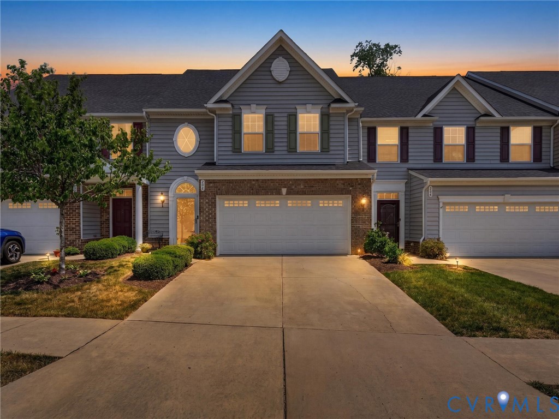
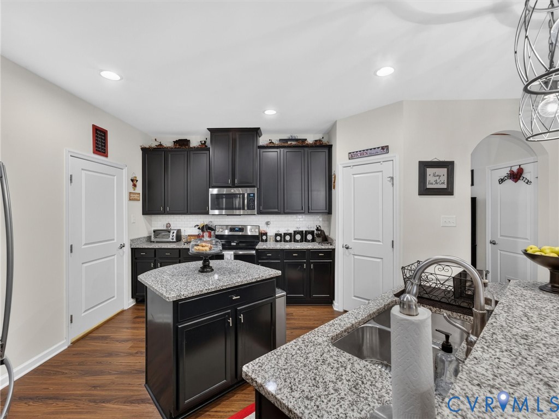
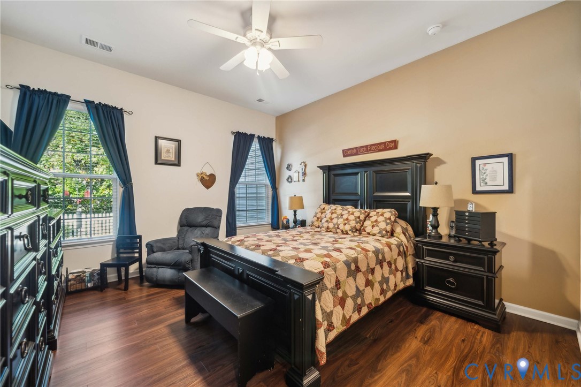
Welcome to this beautifully maintained and thoughtfully upgraded home in the desirable Whittaker's Mill community! This 3-bedroom, 2.5-bath home offers the perfect blend of comfort, style, and functionality, with numerous upgrades already completed for its next owner. The open-concept floor plan features a spacious first-floor primary suite complete with a custom Closet Factory organization system and an ensuite bath. The kitchen has been tastefully updated with refinished cabinetry, a stylish tile backsplash, custom Shelf Genie shelving, and plenty of storage, all opening to the dining and living areas for effortless entertaining. Upstairs, you'll find two additional bedrooms, a full bath, and a versatile loft that makes an ideal second living area, home office, or playroom. The current owners have invested more than $21,000 in upgrades, including new flooring, custom blinds and window shades throughout, updated lighting and ceiling fans, specialty interior paint, storm doors, a fenced backyard, and a battery backup power connection for added peace of mind. Additional improvements include a new refrigerator (2024), garbage disposal (2024), and numerous thoughtful updates throughout the home. Step outside to enjoy the private, fenced backyard—perfect for relaxing, entertaining, or letting pets play. Conveniently located near shopping, dining, I-64, and historic Williamsburg, this move-in-ready home offers exceptional value in one of the area's most desirable communities. Don't miss your opportunity to own this meticulously maintained home with quality upgrades already in place! Ask about the VA Assumable Loan.
All features
Interior details
Bedrooms & Bathrooms
- Bedrooms: 3
- Bathrooms: 3
- Full bathrooms: 2
- Half bathrooms: 1
Heating & Cooling
- Heating: Natural Gas, Zoned
- Cooling: Central Air, Electric, Zoned
Other Interior
- Flooring: Partially Carpeted, Vinyl
- Appliances: Dishwasher, Disposal, Gas Water Heater, Microwave, Oven, Refrigerator, Smooth Cooktop, Tankless Water Heater
- Features: Granite Counters, High Ceilings, Main Level Primary
Exterior details
Exterior
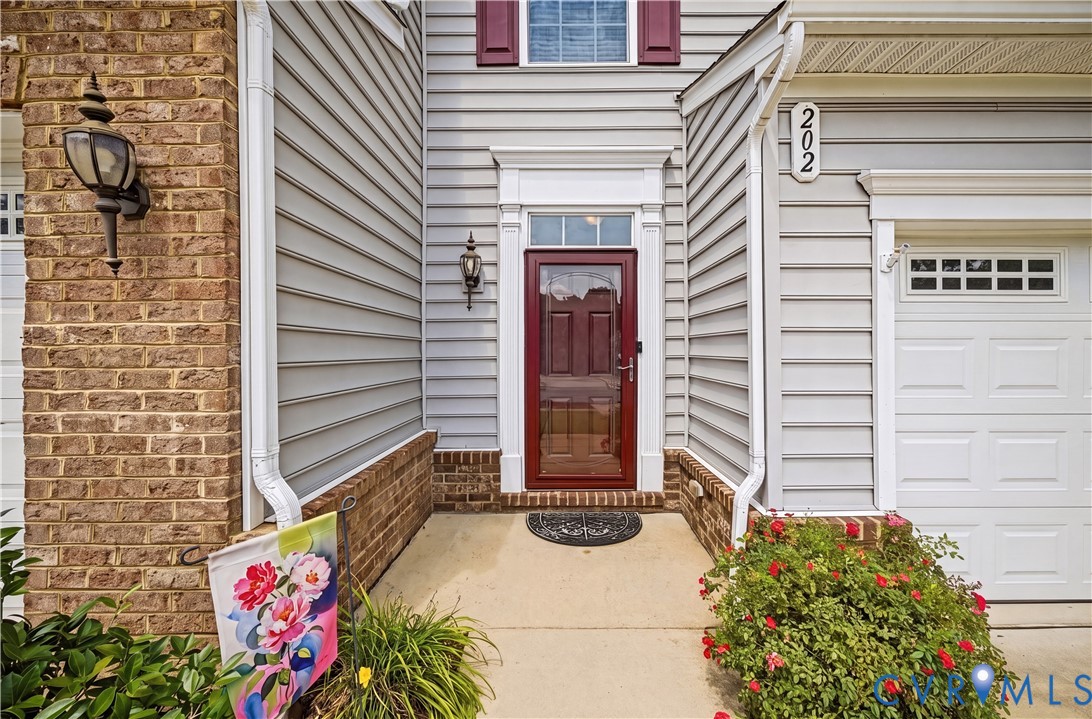
- Porch, Paved Driveway
Parking
- Garage spaces: 2.0
Construction details
Type & Style
- Home type: Townhouse
- Architectural style: Row House
- Stories: 2
Materials
- Construction: Drywall, Frame, Vinyl Siding, Wood Siding
- Roof: Asphalt, Shingle
- Foundation: Slab
Listed by: Hunter Johnson 804-512-4999, Providence Hill Real Estate
MLS#: 2617362
Listings displayed by Propified through Rand Properties Brokerage.
To report an issue or dispute listing information, contact Rand Properties Brokerage.
All or a portion of the Listing Content is provided by the Central Virginia Regional MLS, LLC, from a copyrighted compilation of Listings. All CVR MLS Listing Content provided is deemed reliable but is not guaranteed accurate. The compilation of Listings and each individual Listing are ©2026 Central Virginia Regional MLS, LLC. All rights reserved.
Similar properties