Description
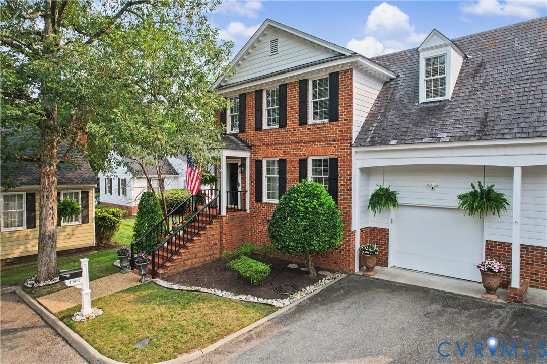
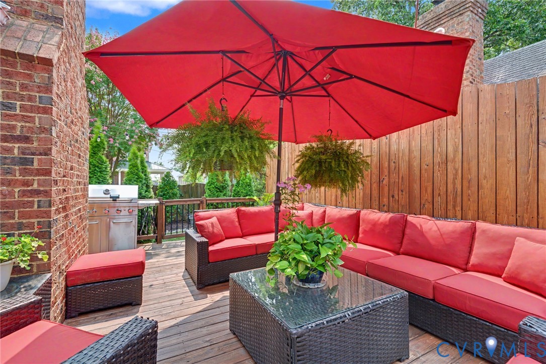
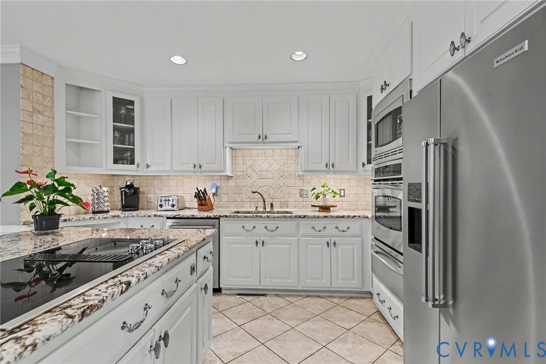
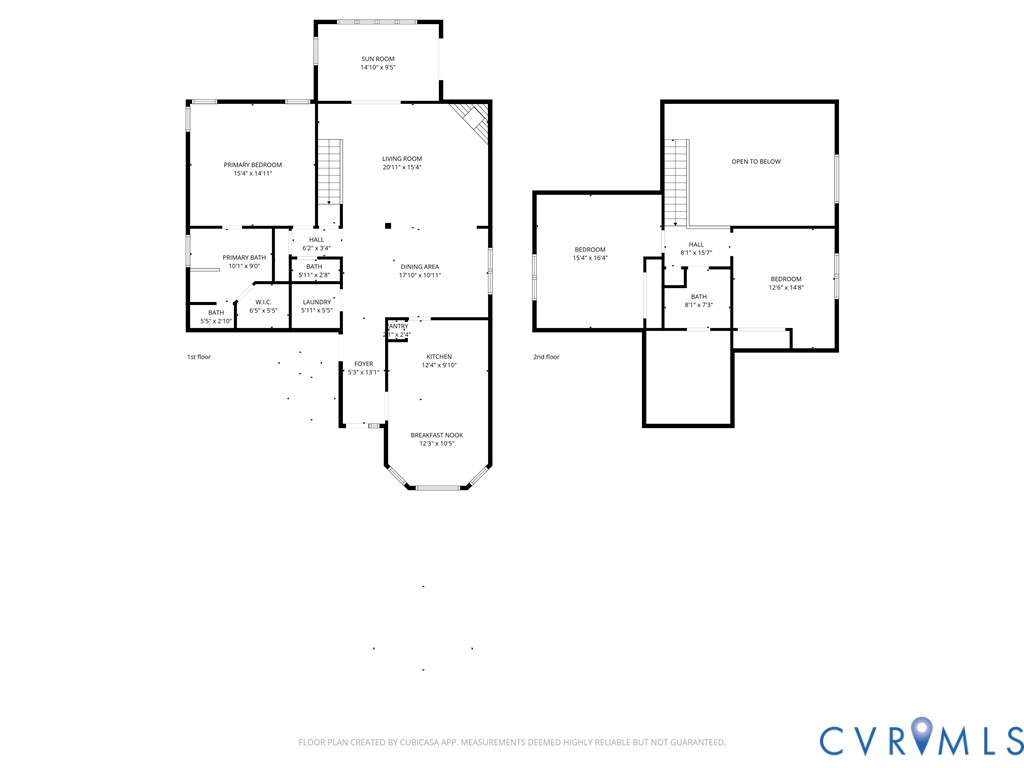
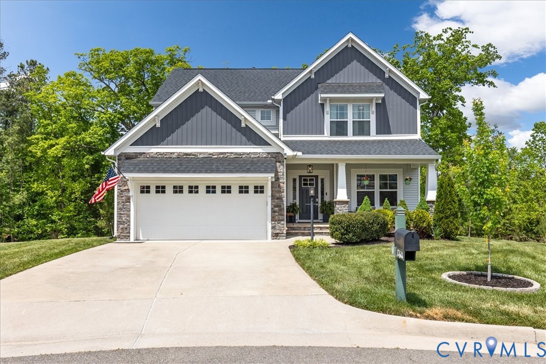
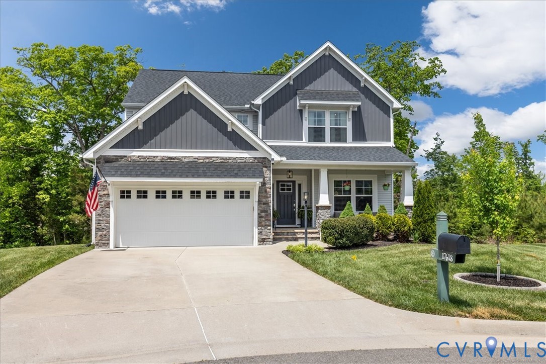
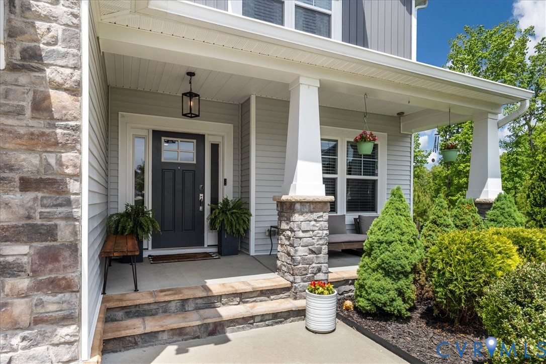
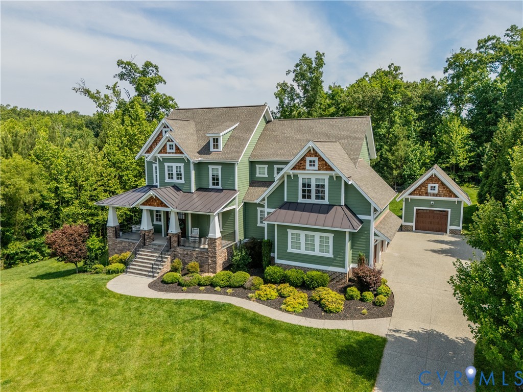
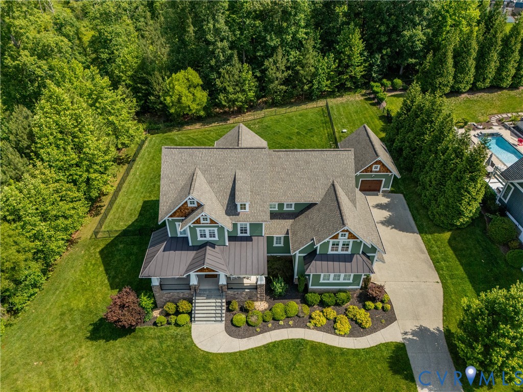
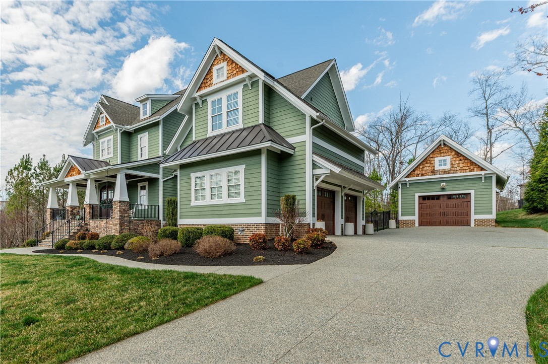
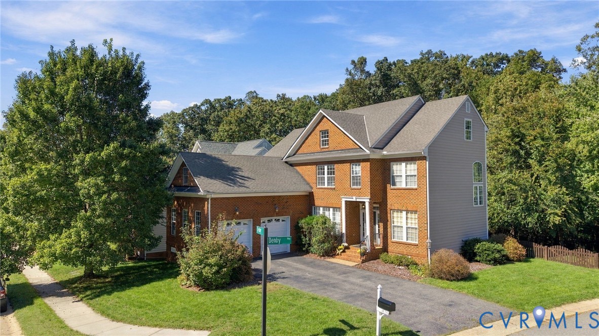
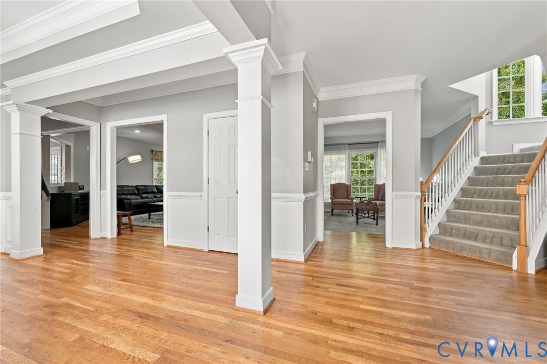
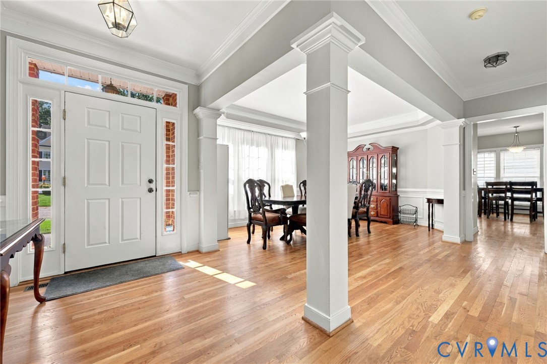
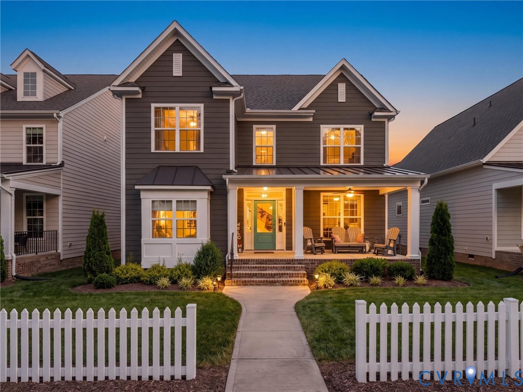
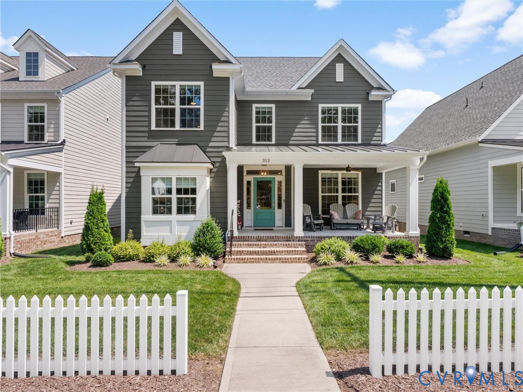
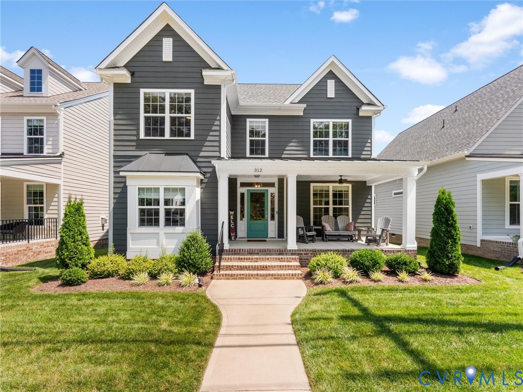
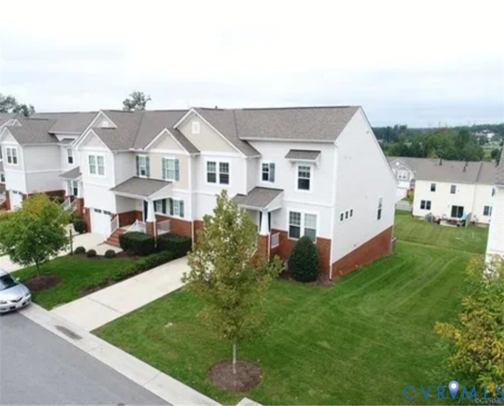
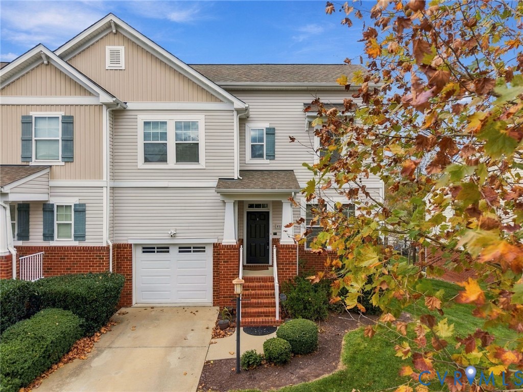
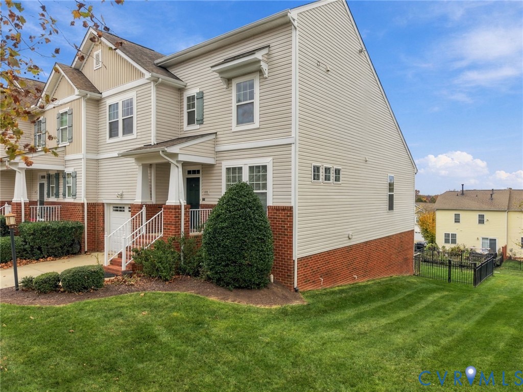
Welcome home to this beautifully appointed end-unit townhome in the heart of Midlothian! Situated on a desirable corner lot, this spacious 4- bedroom, 3.5-bath home offers abundant natural light, added privacy, and a versatile layout designed for comfortable living and effortless entertaining. The open-concept kitchen features granite countertops, ample cabinetry, and a gas range, flowing seamlessly into the dining and main living areas. The main living area boasts vaulted ceilings and a cozy gas fireplace, creating an inviting atmosphere with an airy, spacious feel. Just off the dining area, the composite deck provides the perfect spot for morning coffee or outdoor dining. A separate living room near the entry offers additional flexibility as a home office or quiet retreat. The upper level features a spacious primary suite designed for relaxation, complete with a walk-in closet and a beautifully appointed bathroom featuring a tiled dual shower and double vanities. Two additional generously sized bedrooms, a full bathroom, and a conveniently located laundry room complete this level. The finished basement offers exceptional versatility, featuring a private bedroom, full bathroom, and separate exterior entrance—ideal for guests, extended family, or a private retreat. Step outside to enjoy the stamped concrete patio, mature shade tree, and fenced grassy backyard, providing a wonderful setting for pets, outdoor gatherings, or simply unwinding in your own private outdoor space. Additional highlights include an attached one-car garage, gas heating, and a Rheem tankless water heater replaced approximately one year ago. This home is a perfect choice for those seeking space, style, tranquility and accessibility. It is conveniently located near shopping, dining, Route 288 and 60, within walking distance to the YMCA. This home combines comfortable living, functional space, and everyday convenience in a desirable Midlothian location.
All features
Interior details
Bedrooms & Bathrooms
- Bedrooms: 4
- Bathrooms: 4
- Full bathrooms: 3
- Half bathrooms: 1
Heating & Cooling
- Heating: Heat Pump, Natural Gas
- Cooling: Central Air
Other Interior
- Flooring: Tile, Wood
- Appliances: Cooktop, Dishwasher, Disposal, Range
- Features: Breakfast Area, Dining Area, Double Vanity, Eat In Kitchen, French Doors Atrium Doors, Fireplace, Granite Counters, High Ceilings, Bath In Primary Bedroom, Pantry, Recessed Lighting, Cable Tv
- Fireplaces: 1
Exterior details
Parking
- Garage spaces: 2.0
Construction details
Type & Style
- Home type: Townhouse
- Architectural style: Contemporary
- Stories: 2
Materials
- Construction: Brick, Vinyl Siding
- Roof: Shingle
Listed by: Derek Greene (888) 278-5840, The Greene Realty Group
MLS#: 2624976
Listings displayed by Propified through Rand Properties Brokerage.
To report an issue or dispute listing information, contact Rand Properties Brokerage.
All or a portion of the Listing Content is provided by the Central Virginia Regional MLS, LLC, from a copyrighted compilation of Listings. All CVR MLS Listing Content provided is deemed reliable but is not guaranteed accurate. The compilation of Listings and each individual Listing are ©2026 Central Virginia Regional MLS, LLC. All rights reserved.
Similar properties