Description
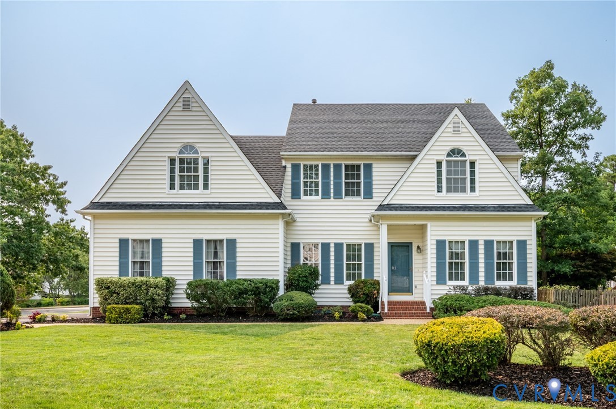
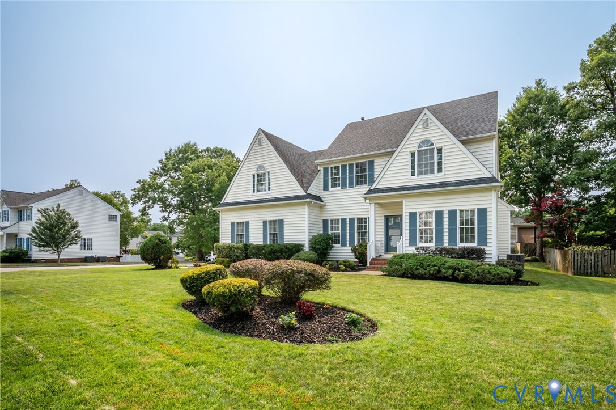
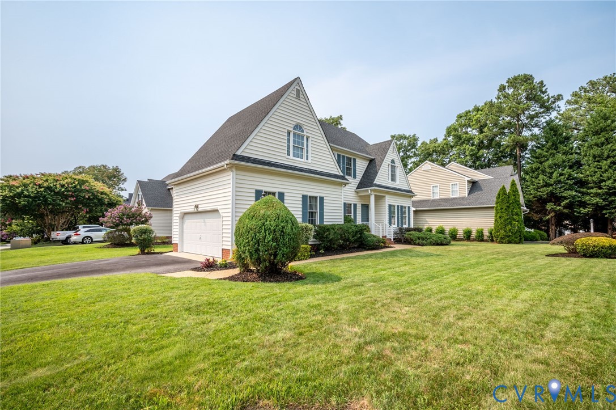
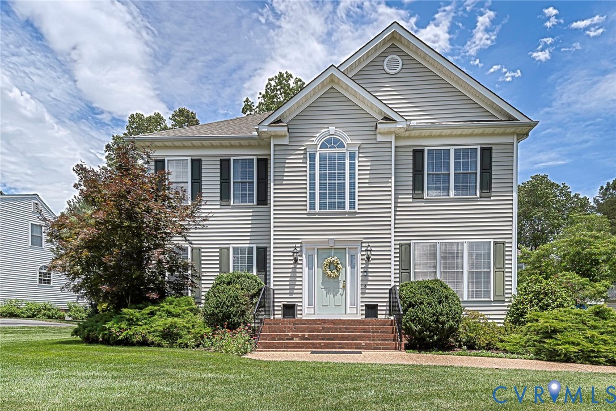
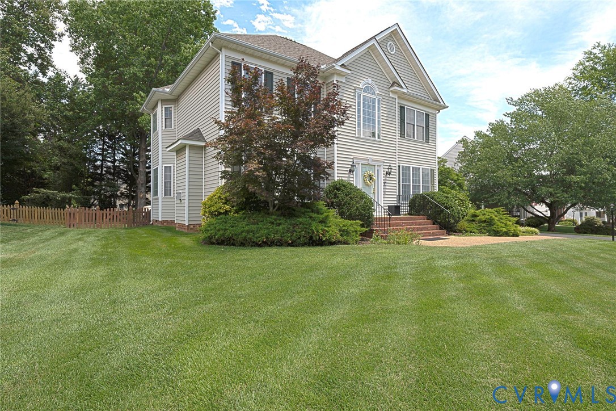
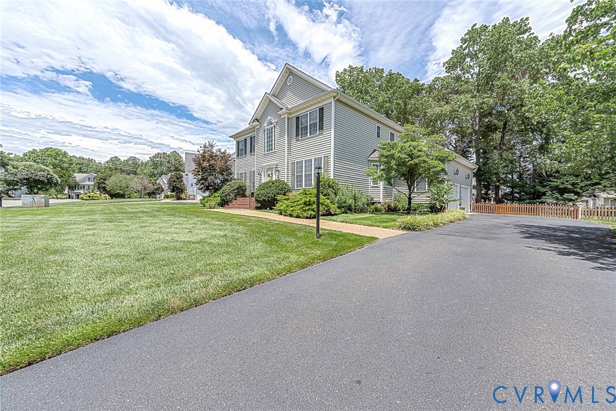
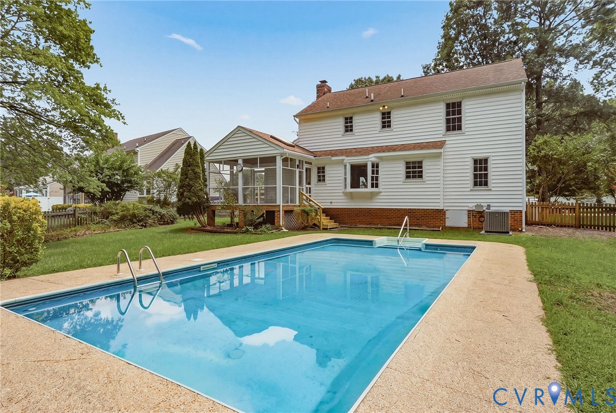
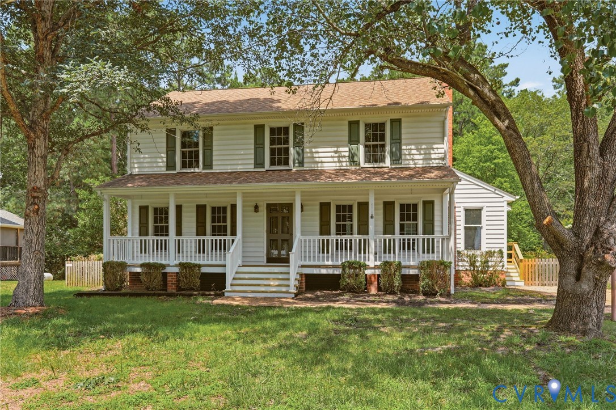
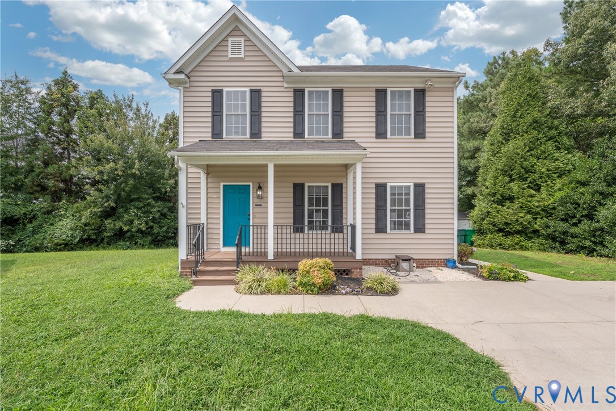
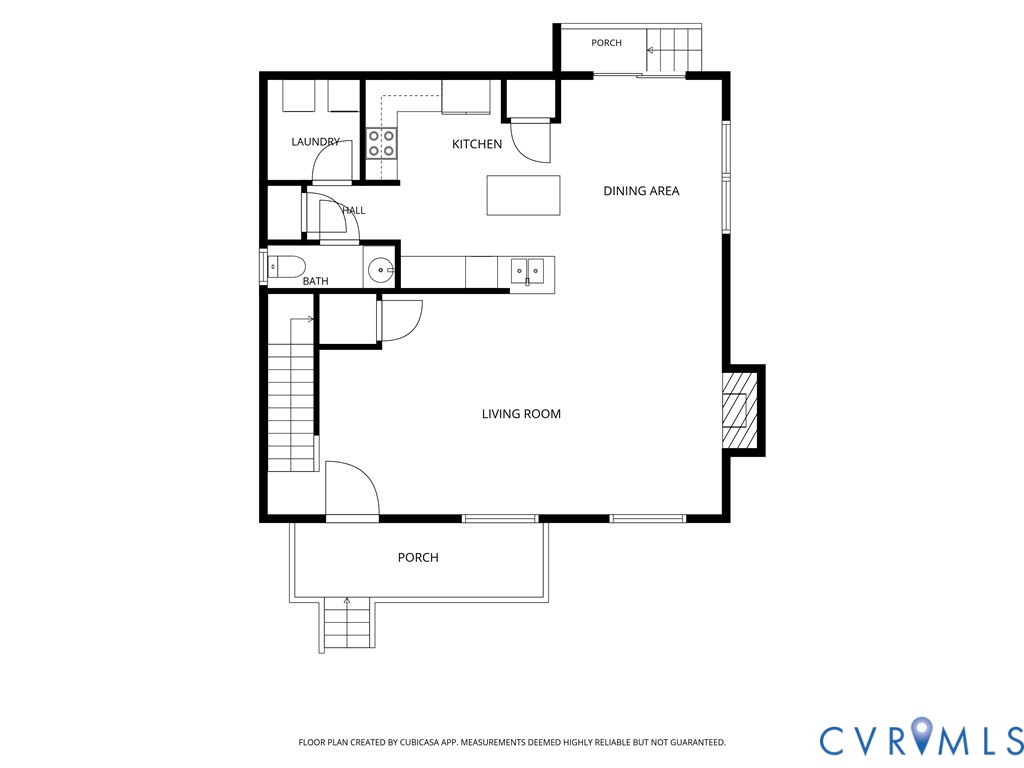
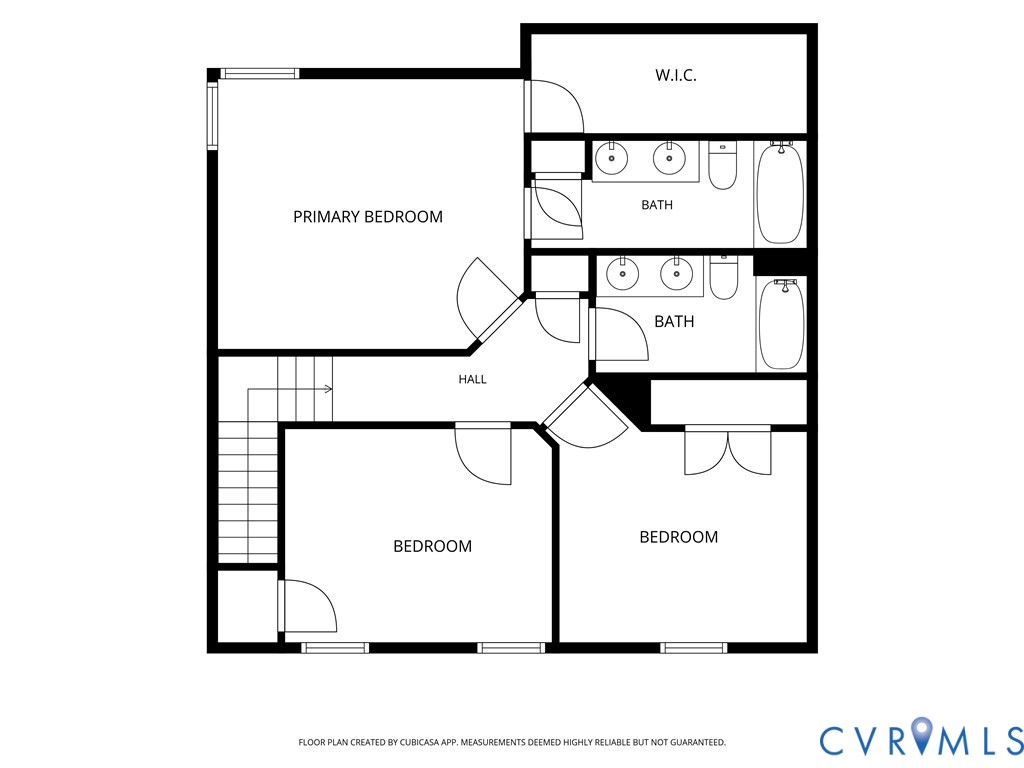
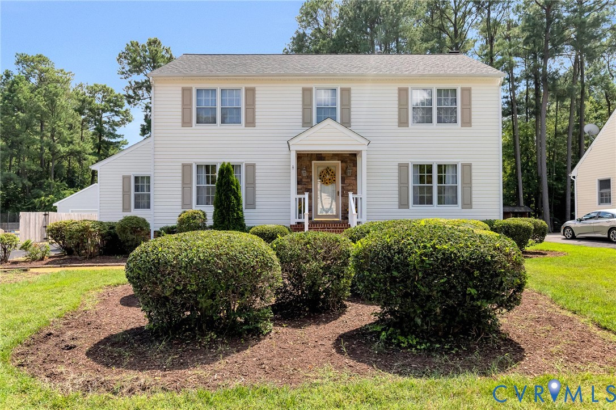
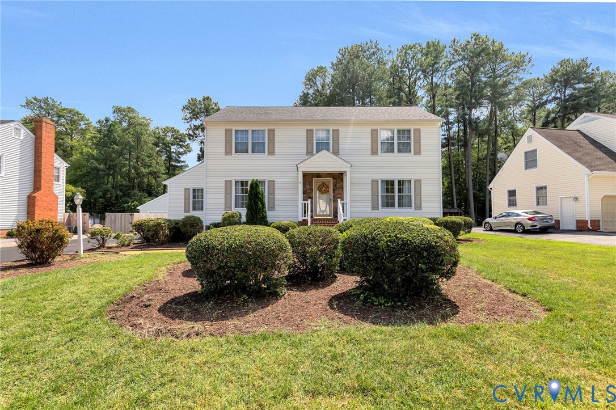
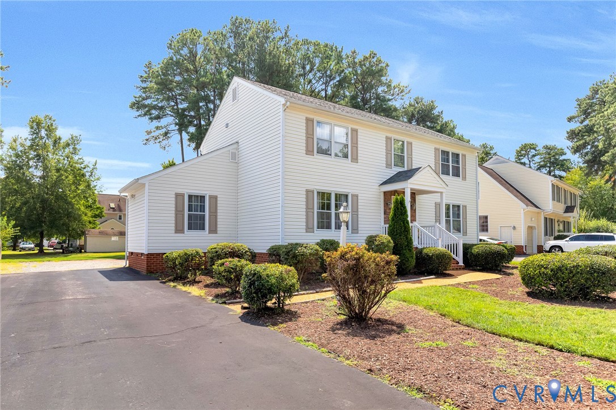
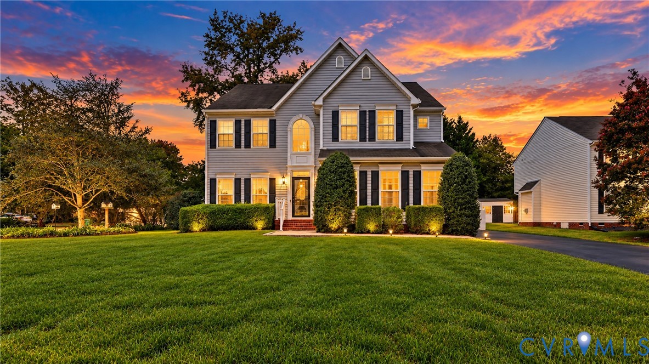
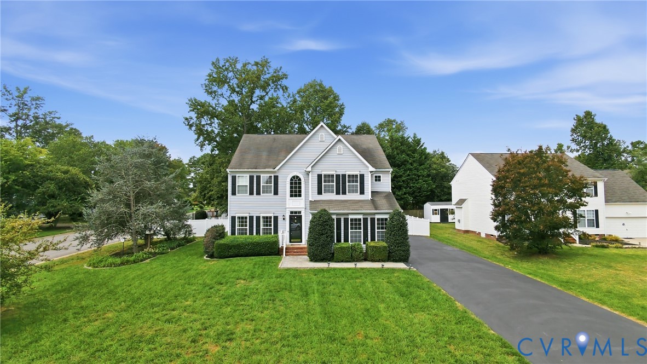
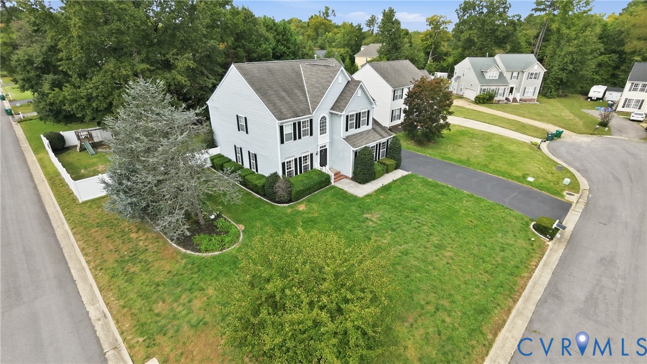
Beautifully maintained 2-story home situated on a desirable cul-de-sac corner lot. A paver walkway leads from the paved driveway to the welcoming front entrance. Step inside to a dramatic 2-story foyer with a beautiful staircase that sets the tone for the attention to detail found throughout the home. The versatile floor plan offers 4 bedrooms, an office, 2.5 baths, and a 2-car side-load garage. The office is thoughtfully positioned adjacent to the dining room and can easily be incorporated into the dining space when additional room is desired for entertaining. Extensive trim details throughout add character and elegance. Hardwood flooring extends throughout most of the first floor, with tile flooring in the breakfast area. The kitchen has been nicely updated with granite countertops, a granite-topped island, updated hardware, plumbing fixtures and lighting, along with all-new appliances installed in 2017. Luxury vinyl plank flooring has also been added throughout the upstairs of the home, and 2" blinds have been installed in all bedrooms and throughout much of the first floor. The spacious primary suite features a cathedral ceiling and ceiling fan, along with two walk-in closets. The private bath offers a double vanity, soaking tub and walk-in shower. The outdoor living space is a true highlight, with a large deck stepping down to a paver patio overlooking the very large backyard. A 6' privacy vinyl fence creates a private setting, while raised planter beds provide an ideal space for gardening. The long, 2-car-width paved driveway provides plenty of parking and was sealed within the last couple of years. Additional updates include a gas water heater replaced in 2018, interior air handler replaced approximately 3–5 years ago, and exterior HVAC compressor replaced in 2012. All plumbing faucets and toilets have been replaced, and an infrared water filtration system has been installed. A wonderful combination of space, thoughtful updates, privacy and outdoor living in a desirable cul-de-sac setting!
All features
Interior details
Bedrooms & Bathrooms
- Bedrooms: 4
- Bathrooms: 3
- Full bathrooms: 2
- Half bathrooms: 1
Heating & Cooling
- Heating: Forced Air, Natural Gas
- Cooling: Central Air
Other Interior
- Flooring: Carpet, Ceramic Tile, Wood
- Appliances: Dryer, Dishwasher, Exhaust Fan, Disposal, Gas Water Heater, Microwave, Refrigerator, Smooth Cooktop, Washer
- Features: Breakfast Area, Ceiling Fans, Cathedral Ceilings, Separate Formal Dining Room, Double Vanity, Eat In Kitchen, Fireplace, Granite Counters, High Ceilings, Kitchen Island, Bath In Primary Bedroom, Pantry, Walk In Closets
- Fireplaces: 1
Exterior details
Exterior
- Deck, Paved Driveway
- Windows: Thermal Windows
Parking
- Garage spaces: 2.0
Construction details
Type & Style
- Home type: Single Family
- Architectural style: Colonial, Two Story, Transitional
- Stories: 2
Materials
- Construction: Brick, Drywall, Frame, Vinyl Siding
- Roof: Asphalt, Composition
Listed by: Rick Perkins 703-665-3362, EXP Realty LLC
MLS#: 2621587
Listings displayed by Propified through Rand Properties Brokerage.
To report an issue or dispute listing information, contact Rand Properties Brokerage.
All or a portion of the Listing Content is provided by the Central Virginia Regional MLS, LLC, from a copyrighted compilation of Listings. All CVR MLS Listing Content provided is deemed reliable but is not guaranteed accurate. The compilation of Listings and each individual Listing are ©2026 Central Virginia Regional MLS, LLC. All rights reserved.
Similar properties