Description
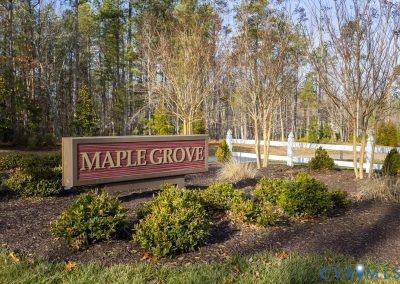
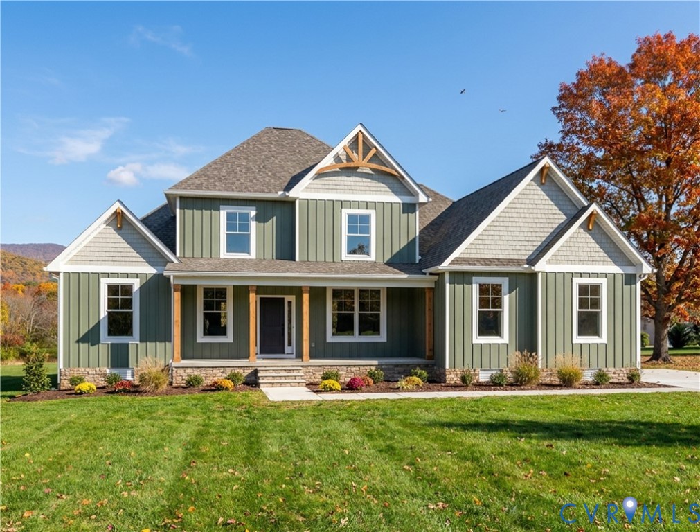
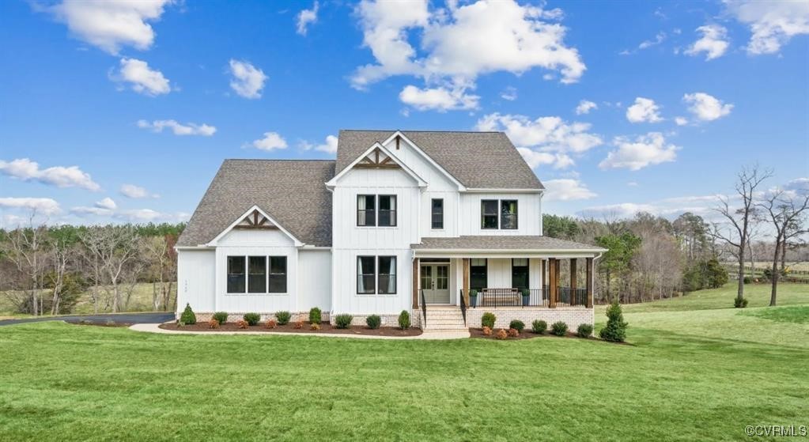
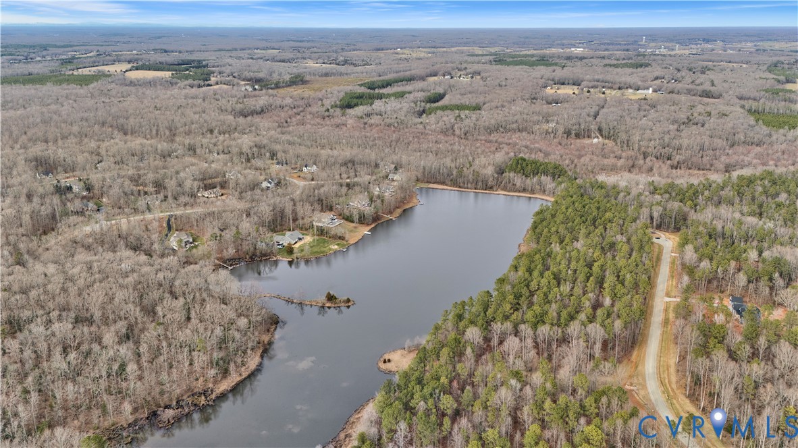
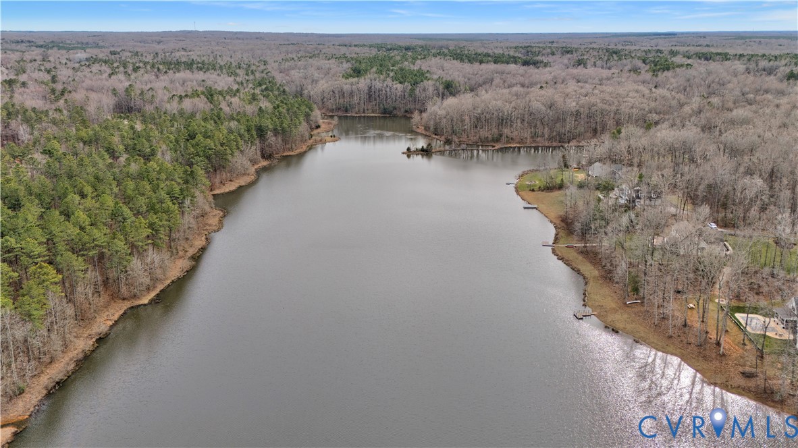
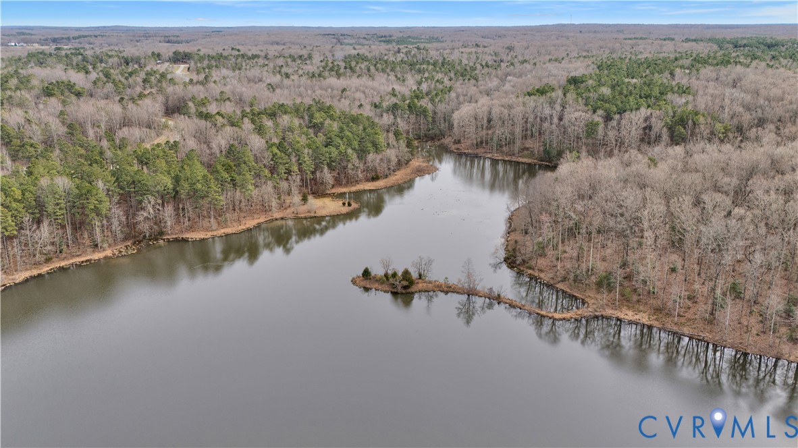
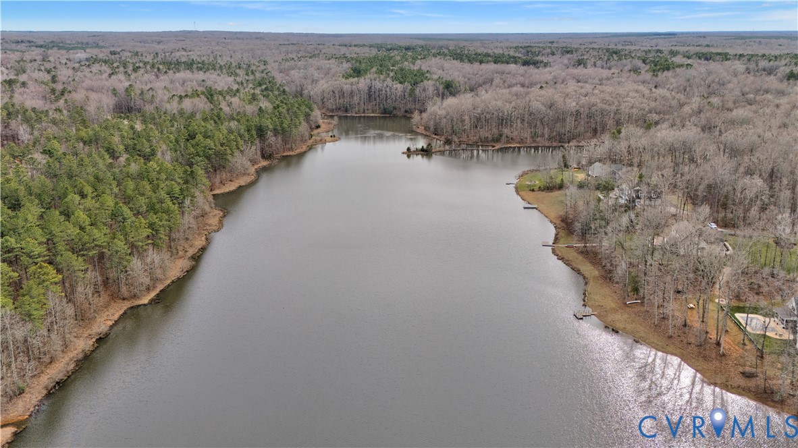
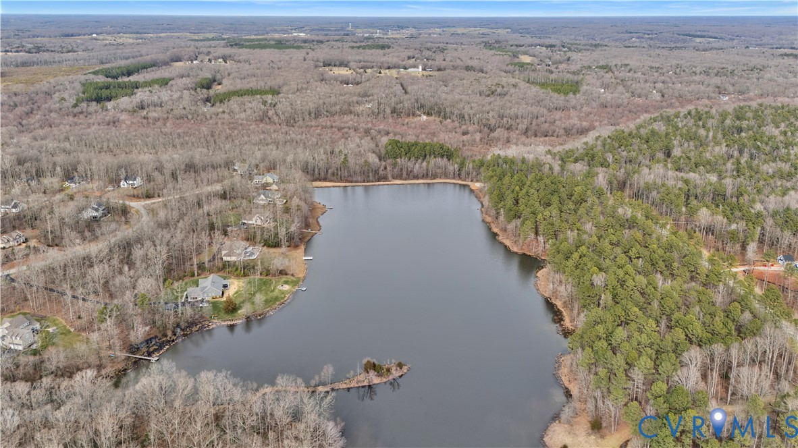
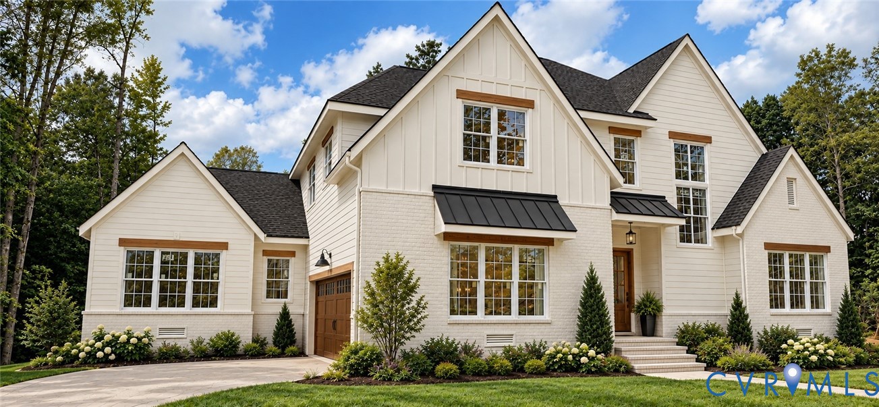
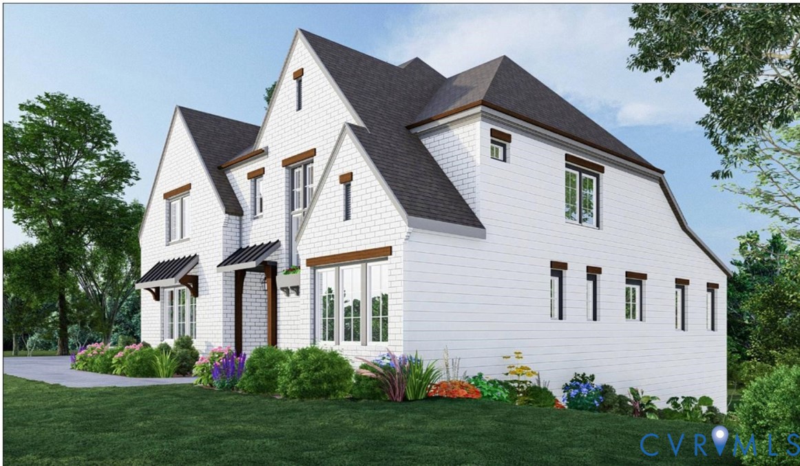
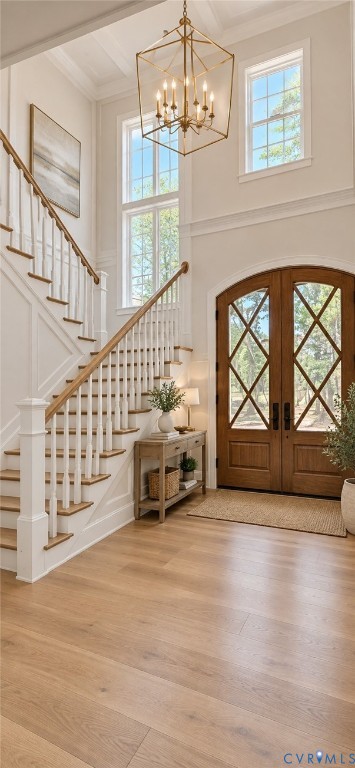
Stunning custom new construction in the desirable Maple Grove community of Powhatan! Offering approximately 3,950 sqft of finished luxury living space, this impressive home features 5 bedrooms, 4 bathrooms, and the potential to expand to more than 6,300 sqft by finishing the spacious lower level. Designed with quality craftsmanship and attention to detail throughout, the home showcases soaring ceilings, extensive custom trim, designer lighting, and a beautifully appointed kitchen featuring custom cabinetry, upgraded appliances, and premium finishes. The open-concept design creates an effortless flow between the kitchen and spacious living areas, complemented by architectural details and abundant natural light. The first floor also offers a generously sized flex room, providing the perfect space for a playroom, second family room, home office, media room, or whatever best suits your lifestyle. The luxurious primary suite provides a private retreat with a spa-inspired bath and generous closet space. Four additional bedrooms offer plenty of flexibility for family, guests, or home-office needs. The home is designed with 5 bedrooms being the septic system permitted/designed for 4-bedroom occupancy. One of this home's standout features is the approximately 2,500 sqft unfinished walk-out basement with impressive 10-foot ceilings and natural light. This exceptional space provides tremendous potential for future expansion. Buyers can customize it to create a theater, gym, recreation room, guest accommodations, entertainment area, or a combination of spaces. Optional finishing possibilities may be available. Home is sitting on a 2.11 acre corner lot, the generous rear yard provides additional opportunities for outdoor living and future enhancements. Currently under construction with anticipated completion in approximately 8 weeks, this is a wonderful opportunity to own a brand-new custom home in Maple Grove, combining luxury finishes, modern design, generous living space, and exceptional future expansion potential.
All features
Interior details
Bedrooms & Bathrooms
- Bedrooms: 5
- Bathrooms: 4
- Full bathrooms: 4
Heating & Cooling
- Heating: Propane, Zoned
- Cooling: Central Air, Zoned
Other Interior
- Flooring: Carpet, Ceramic Tile, Wood
- Appliances: Dishwasher, Disposal, Microwave, Refrigerator, Range Hood, Stove, Tankless Water Heater
- Features: Bookcases, Built In Features, Bedroom On Main Level, Breakfast Area, Ceiling Fans, Dining Area, Separate Formal Dining Room, Double Vanity, Eat In Kitchen, En Suite Bathroom, Full Bath On Main Level, Fireplace, Granite Counters, Kitchen Island, Bath In Primary Bedroom, Main Level Primary, Pantry, Recessed Lighting, Walk In Closets
- Fireplaces: 1
Exterior details
Exterior
- Lighting, Paved Driveway
- Windows: Thermal Windows
Parking
- Garage spaces: 2.0
Construction details
Type & Style
- Home type: Single Family
- Architectural style: Two Story, Transitional
- Stories: 2
Materials
- Construction: Brick, Drywall, Frame, Hardiplank Type
- Roof: Shingle
Listed by: Silvana Lucero (804) 518-0500, Weichert Brockwell & Associate
MLS#: 2624476
Listings displayed by Propified through Rand Properties Brokerage.
To report an issue or dispute listing information, contact Rand Properties Brokerage.
All or a portion of the Listing Content is provided by the Central Virginia Regional MLS, LLC, from a copyrighted compilation of Listings. All CVR MLS Listing Content provided is deemed reliable but is not guaranteed accurate. The compilation of Listings and each individual Listing are ©2026 Central Virginia Regional MLS, LLC. All rights reserved.
Similar properties