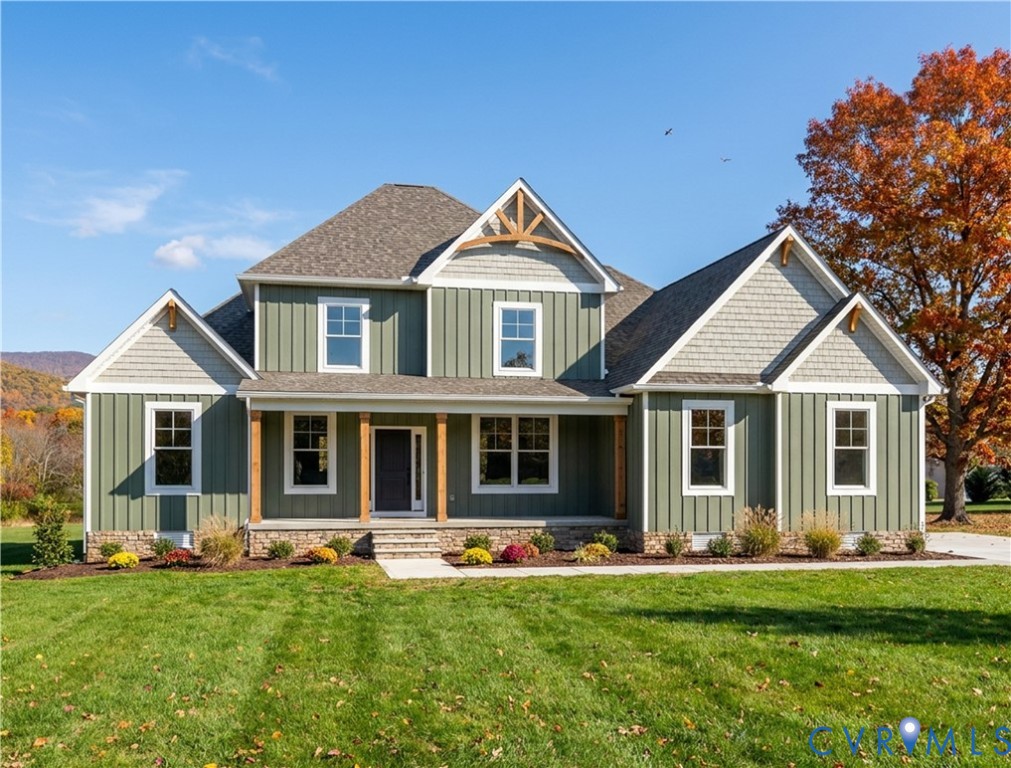
Description
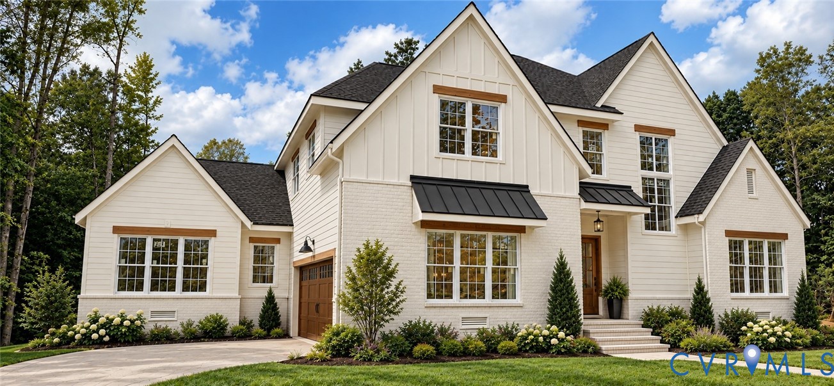
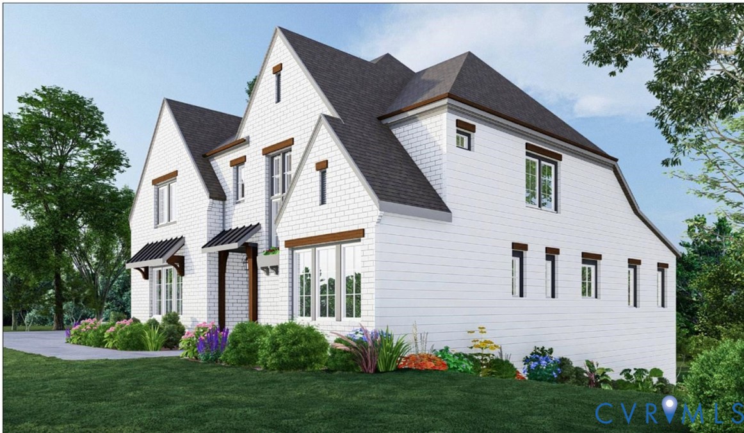
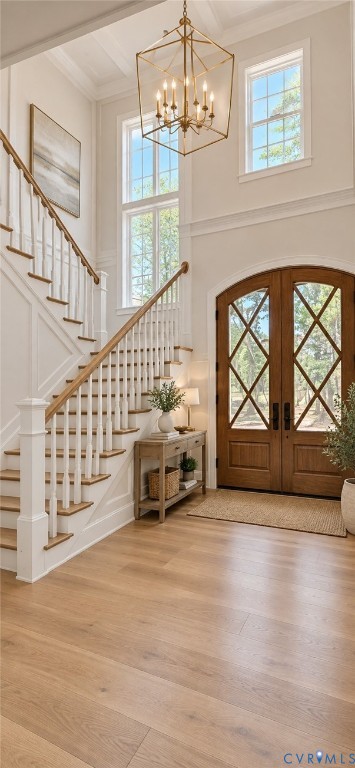
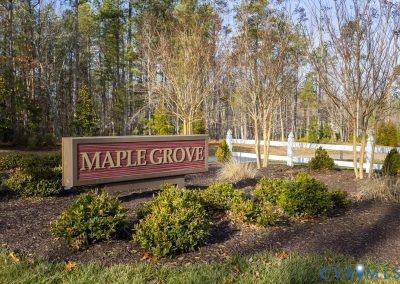
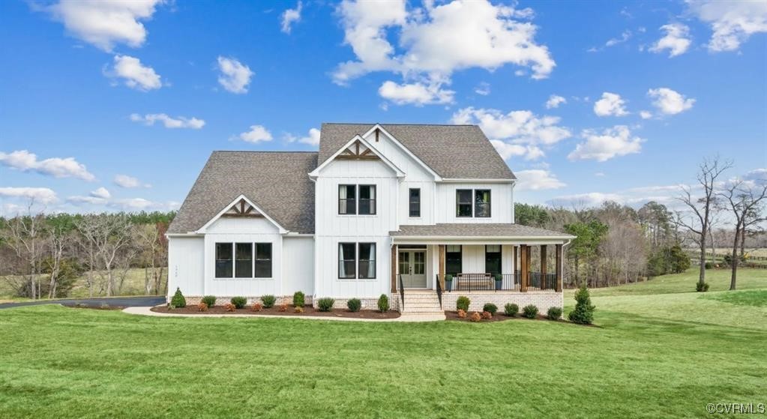
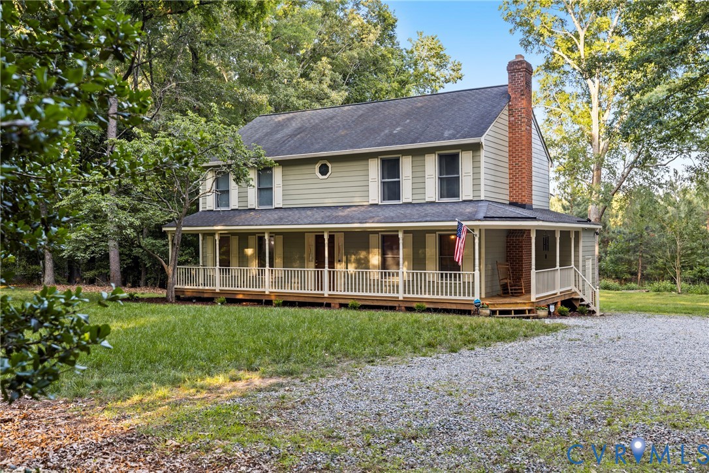
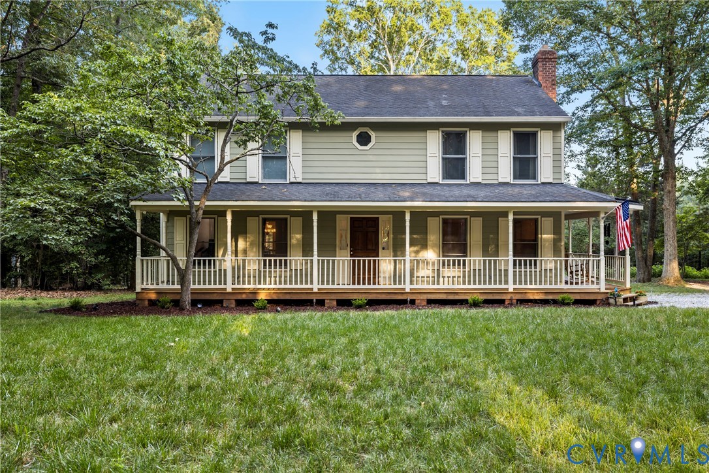
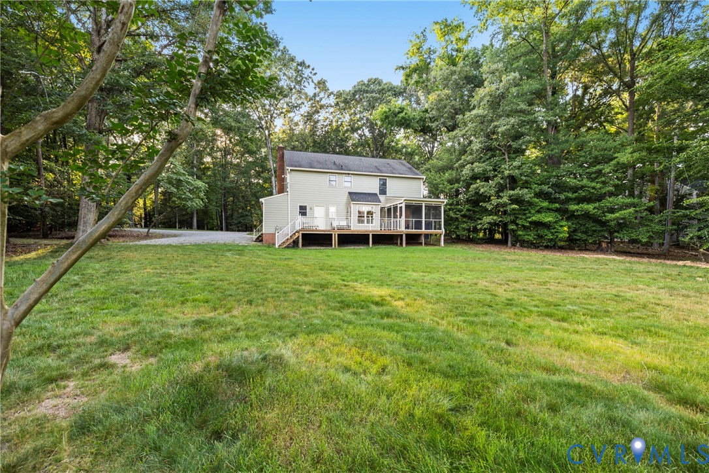
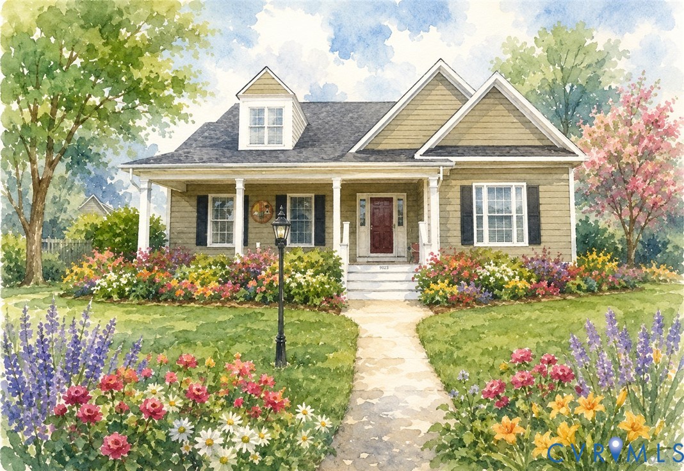
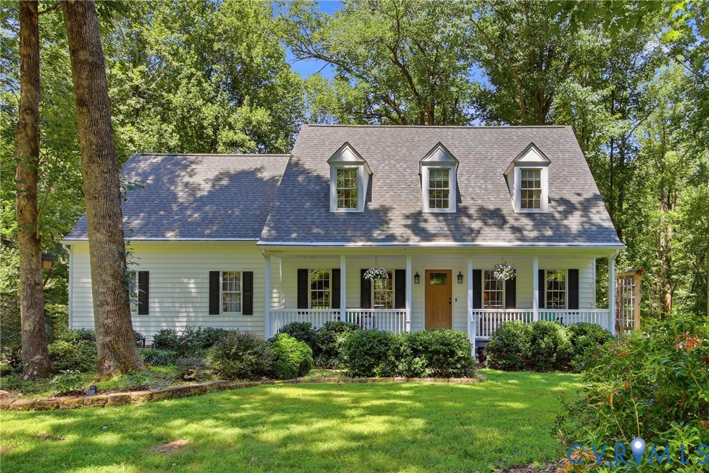
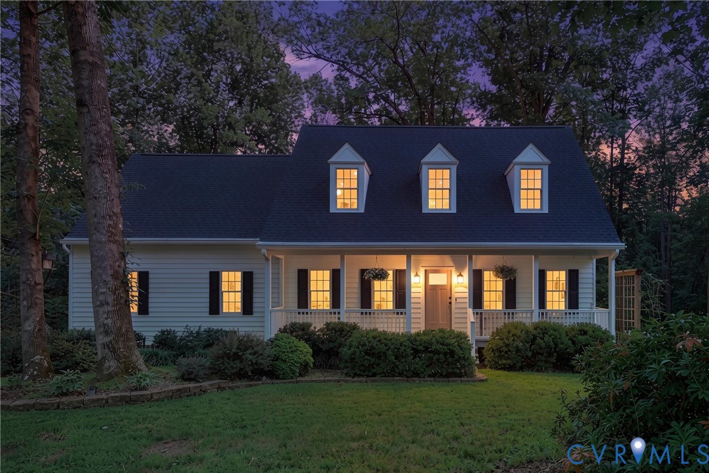
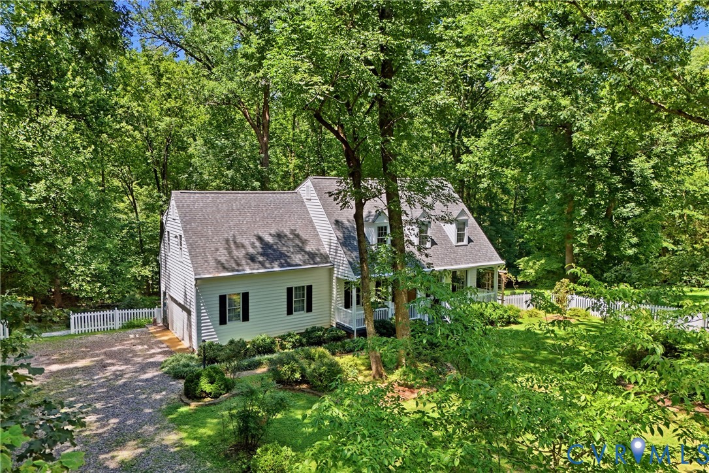
CHOOSE YOUR DESIGN SELECTIONS. Welcome to Maple Grove in the heart of Powhatan! Modern living meets small-town charm with an easy commute to Richmond, Midlothian, and other surrounding areas via Route 60 and Route 711. Step inside to an open-concept main level that connects the foyer, dining area, family room, and kitchen. The central family room is adjacent to the dinette which opens directly onto a covered back porch for seamless indoor-outdoor entertaining. Tucked quietly off the kitchen, a secluded study in The Leigh provides a private retreat for a home office or library. Down the hall, a dedicated laundry room and functional mudroom create an organized transition to the two-car garage. Positioned on its own private wing of the main level, The Leigh’s primary suite serves as a peaceful owner's sanctuary. The ensuite bathroom features dual vanities, a walk-in shower, freestanding tub, and a private water closet. Completing the suite is an expansive walk-in closet offering generous storage. A staircase off the main living area ascends to The Leigh’s upper level, where a central loft serves as a secondary living space. Three additional spacious bedrooms—two complete with walk-in closets—share a well-appointed full bathroom. The third bedroom offers a private bathroom. Photos used for advertising purposes and not of the actual house and may include upgrades not part of the advertised price.
All features
Interior details
Bedrooms & Bathrooms
- Bedrooms: 4
- Bathrooms: 4
- Full bathrooms: 3
- Half bathrooms: 1
Heating & Cooling
- Heating: Electric, Heat Pump, Zoned
- Cooling: Central Air, Zoned
Other Interior
- Flooring: Ceramic Tile, Partially Carpeted, Vinyl
- Appliances: Dishwasher, Electric Water Heater, Microwave, Water Heater
- Features: Breakfast Area, Ceiling Fans, Dining Area, Separate Formal Dining Room, Double Vanity, Eat In Kitchen, Fireplace, Granite Counters, High Ceilings, High Speed Internet, Kitchen Island, Bath In Primary Bedroom, Main Level Primary, Pantry, Wired For Data, Walk In Closets
- Fireplaces: 1
Exterior details
Exterior
- Porch, Paved Driveway
Parking
- Garage spaces: 2.0
Construction details
Type & Style
- Home type: Single Family
- Architectural style: Two Story
- Stories: 2
Materials
- Construction: Brick, Drywall, Frame, Hardiplank Type
- Roof: Composition, Shingle
Listed by: Ryan Sedwick (804) 747-9933, Hometown Realty
MLS#: 2626731
Listings displayed by Propified through Rand Properties Brokerage.
To report an issue or dispute listing information, contact Rand Properties Brokerage.
All or a portion of the Listing Content is provided by the Central Virginia Regional MLS, LLC, from a copyrighted compilation of Listings. All CVR MLS Listing Content provided is deemed reliable but is not guaranteed accurate. The compilation of Listings and each individual Listing are ©2026 Central Virginia Regional MLS, LLC. All rights reserved.
Similar properties