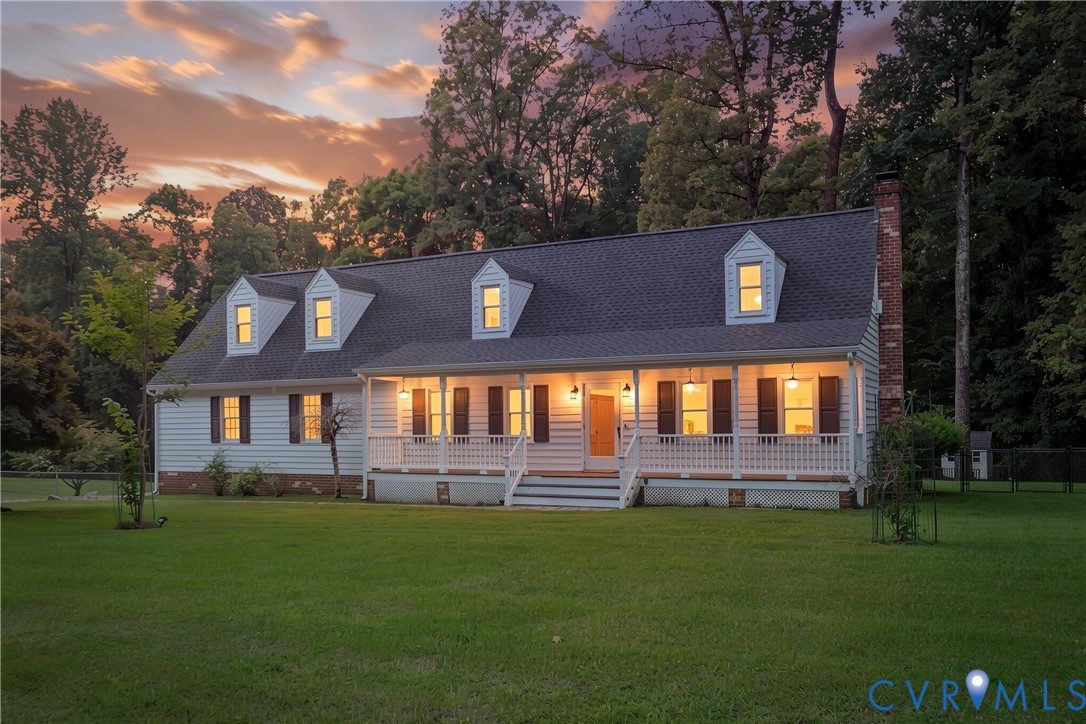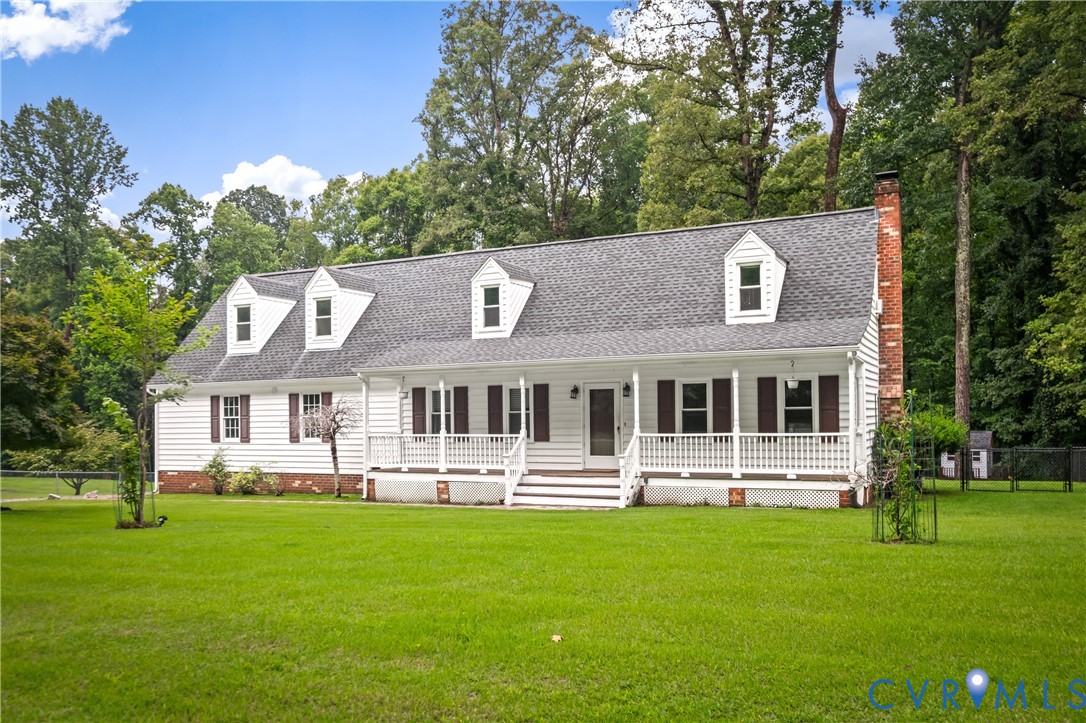
Description
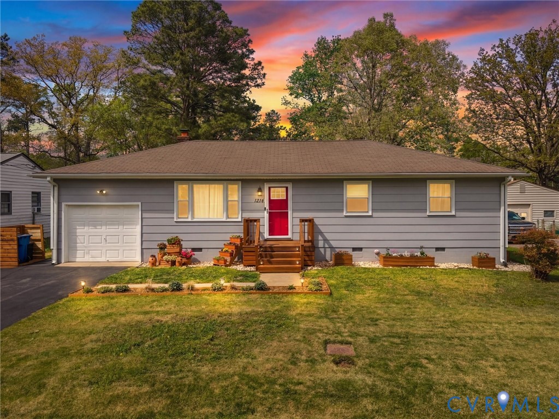
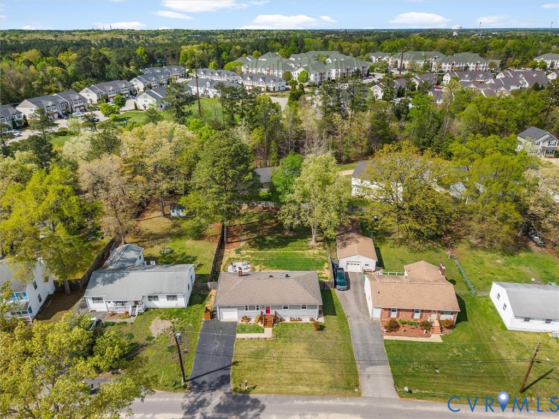
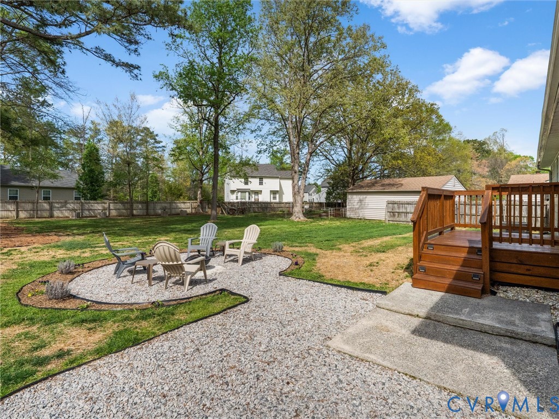
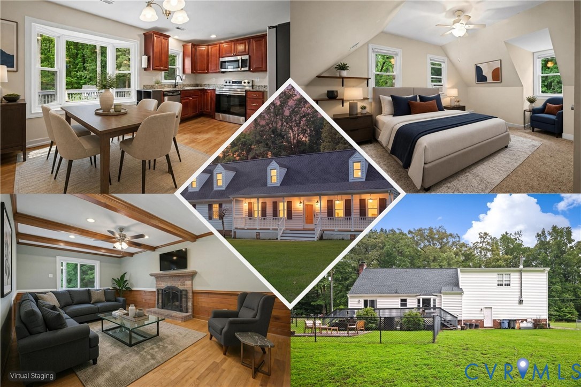
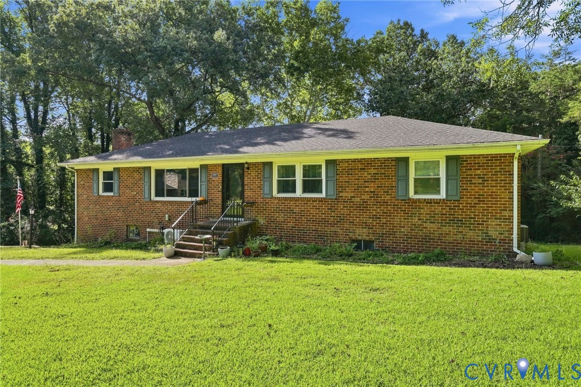
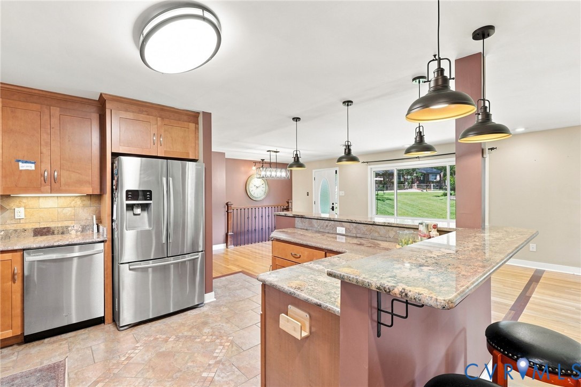
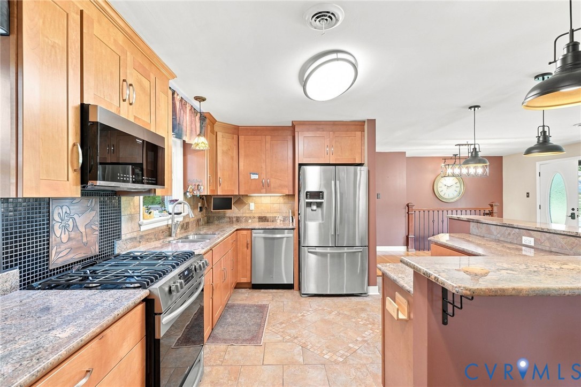
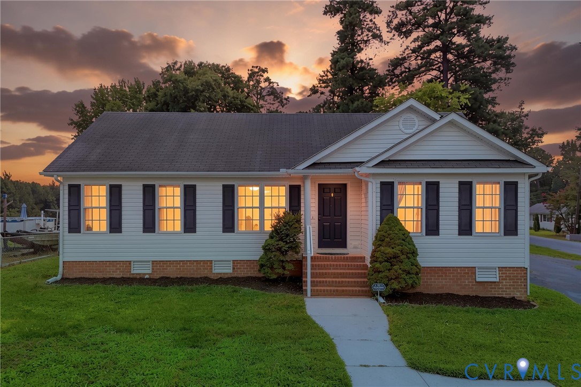
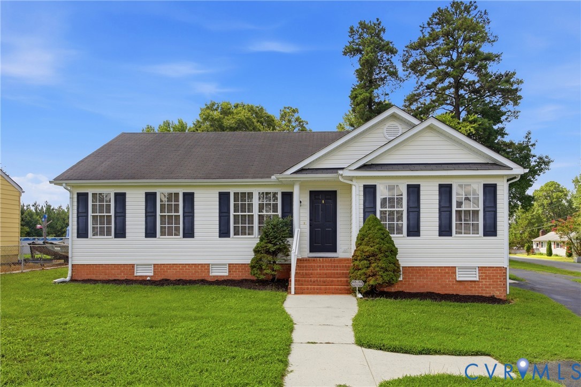
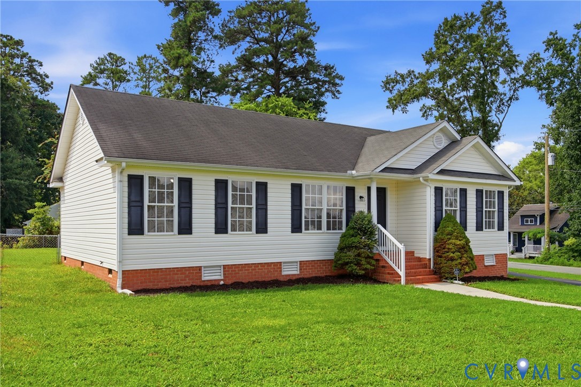
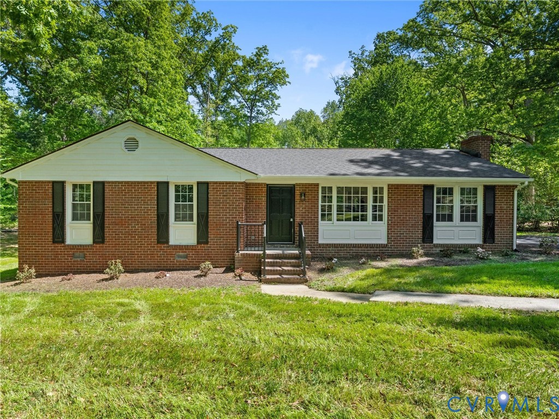
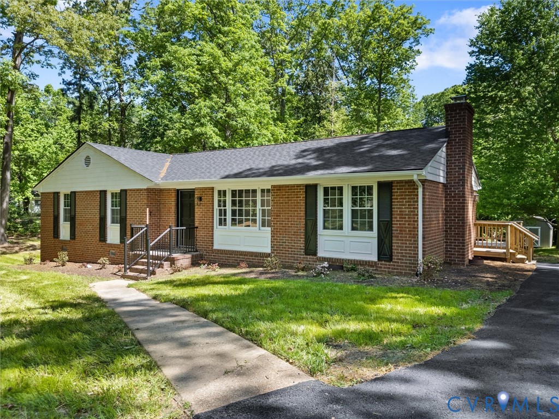
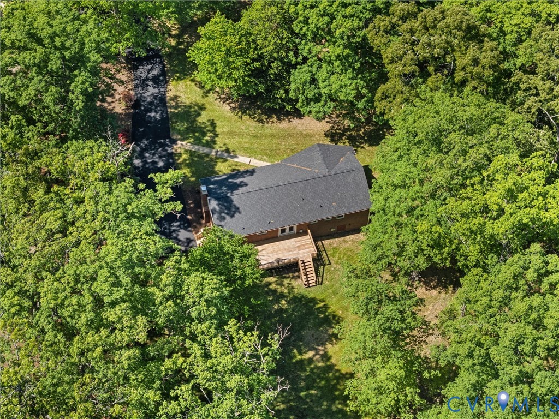
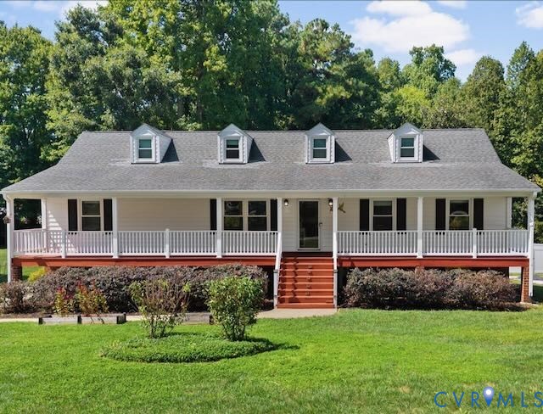
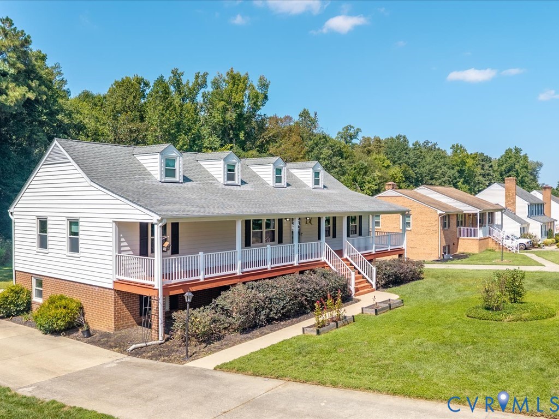
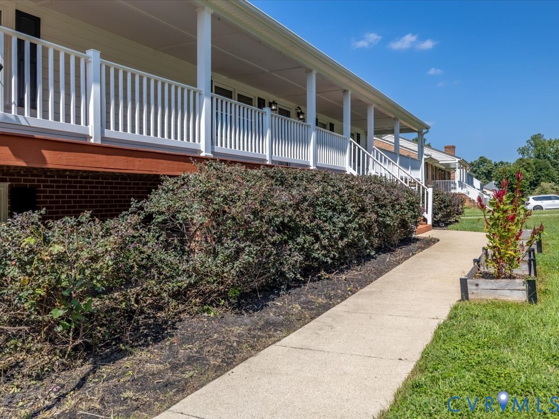
A terrific opportunity in the established Indian Springs neighborhood, this ranch-style home offers more than 2,400 square feet of finished living space, including four bedrooms, three full baths, a walk-out basement, and an oversized two-car garage. The welcoming full front porch leads inside to hardwood floors and comfortable living spaces. The large living room features a gas fireplace and sliding doors opening to a brand-new rear deck overlooking the backyard. The spacious eat-in kitchen includes granite countertops, pine cabinetry, tile flooring, and stainless-steel appliances. Three bedrooms are located on the main level, including the primary suite with a walk-in closet and private full bath. A second full bath is in the hallway. The walk-out lower level adds excellent flexibility with a marble-tiled family room, second gas fireplace, large fourth bedroom, and another full bath—ideal for guests, recreation, a home office, or multigenerational needs. The 26' x 26' attached garage offers direct entry and workshop potential, while a large walk-up attic provides abundant storage. With its wide front porch, brand-new deck, two fireplaces, and walk-out basement, 4916 Cochise Trail offers a welcome retreat for family and friends alike.
All features
Interior details
Bedrooms & Bathrooms
- Bedrooms: 4
- Bathrooms: 3
- Full bathrooms: 3
Heating & Cooling
- Heating: Electric, Heat Pump
- Cooling: Central Air
Other Interior
- Flooring: Carpet, Linoleum, Marble, Wood
- Appliances: Dishwasher, Exhaust Fan, Electric Cooking, Electric Water Heater, Microwave, Refrigerator, Stove
- Features: Bookcases, Built In Features, Eat In Kitchen, Granite Counters, Main Level Primary, Walk In Closets
- Fireplaces: 2
Exterior details
Exterior
- Deck, Porch, Paved Driveway
Parking
- Garage spaces: 2.0
Construction details
Type & Style
- Home type: Single Family
- Architectural style: Ranch
- Stories: 2
Materials
- Construction: Brick, Drywall, Frame, Vinyl Siding
Listed by: Greg Somerville (804) 288-2100, Shaheen Ruth Martin & Fonville
MLS#: 2625168
Listings displayed by Propified through Rand Properties Brokerage.
To report an issue or dispute listing information, contact Rand Properties Brokerage.
All or a portion of the Listing Content is provided by the Central Virginia Regional MLS, LLC, from a copyrighted compilation of Listings. All CVR MLS Listing Content provided is deemed reliable but is not guaranteed accurate. The compilation of Listings and each individual Listing are ©2026 Central Virginia Regional MLS, LLC. All rights reserved.
Similar properties