Description
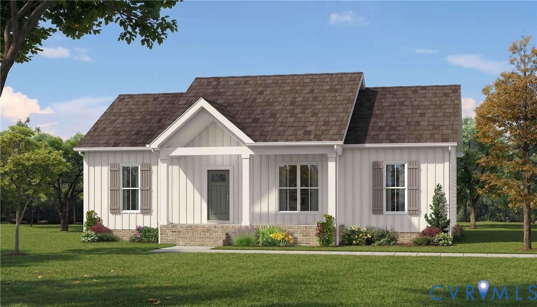
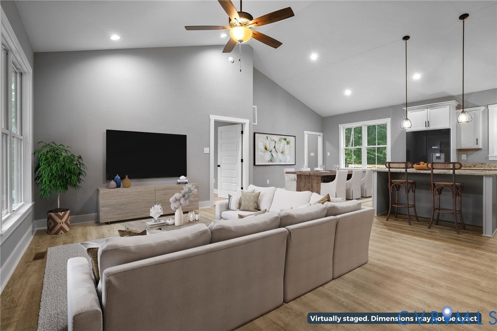
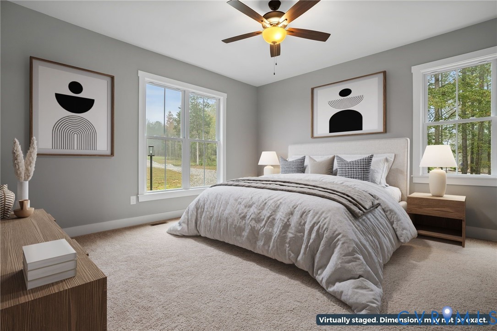
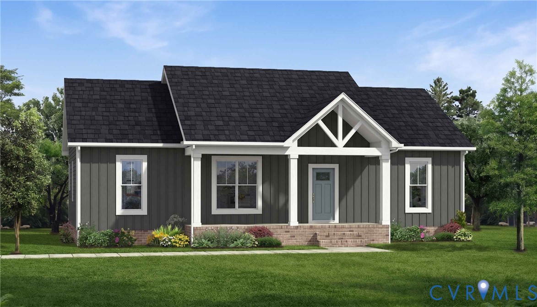
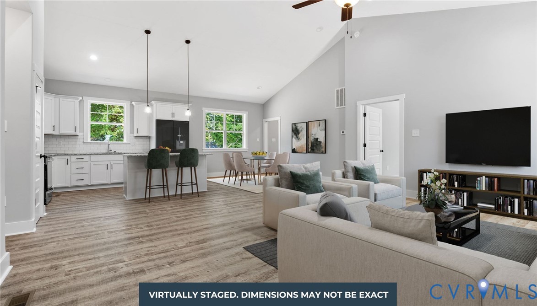
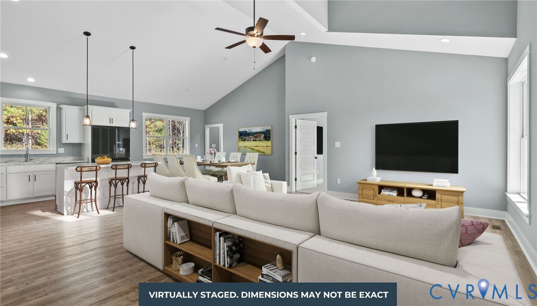
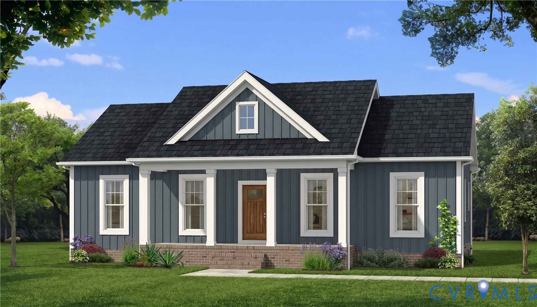
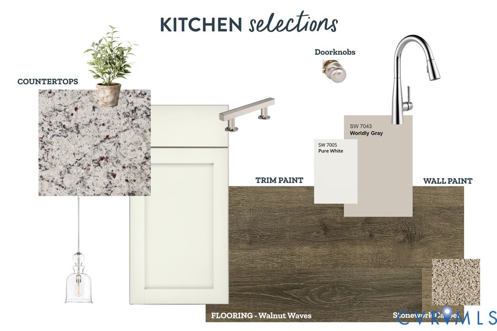
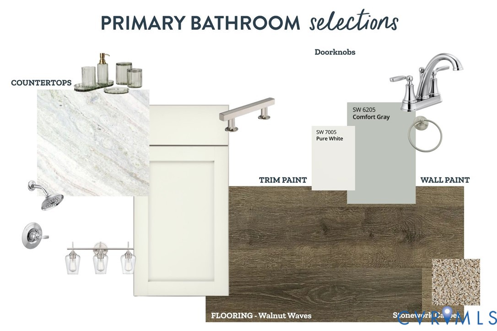
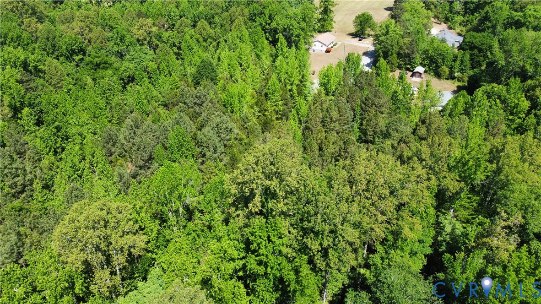
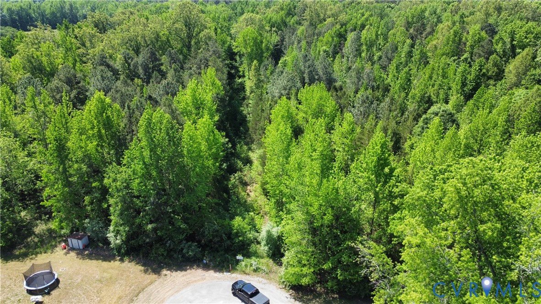
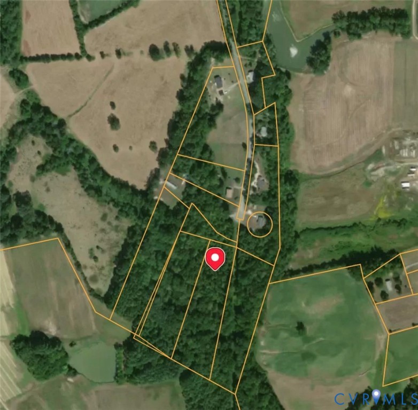
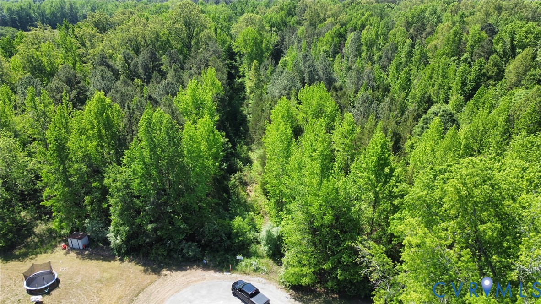
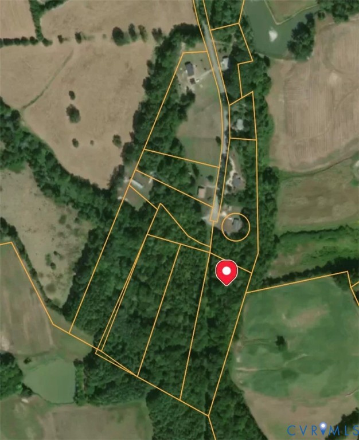
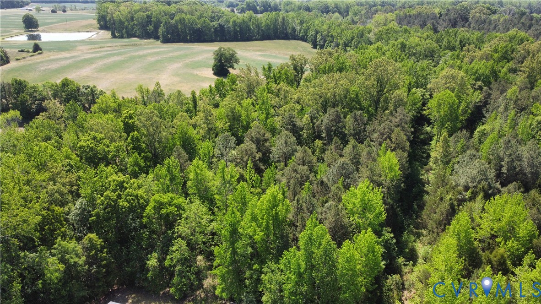
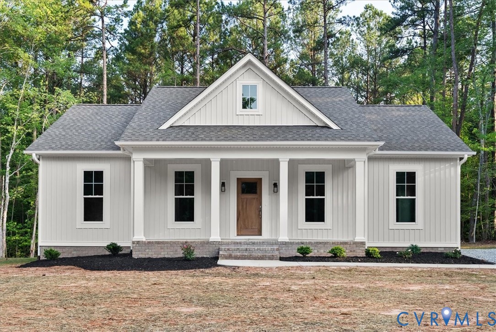
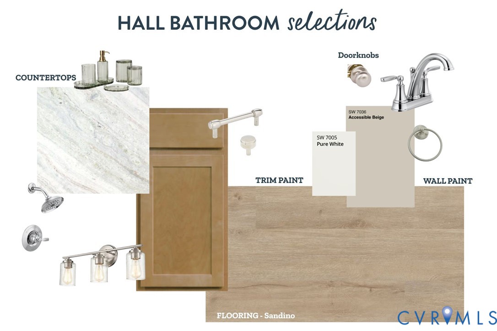
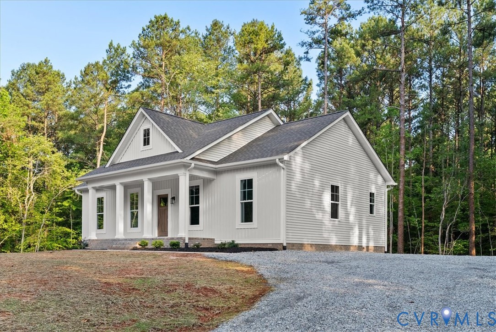
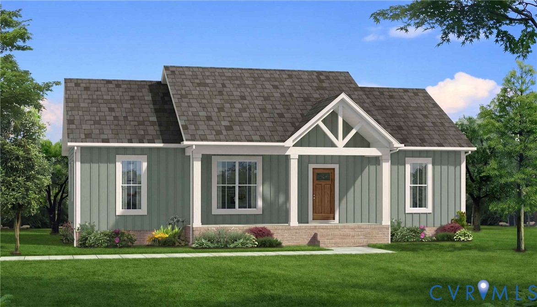
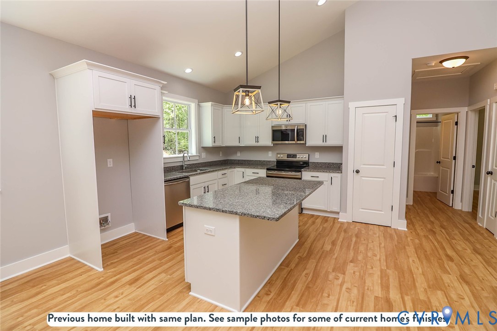
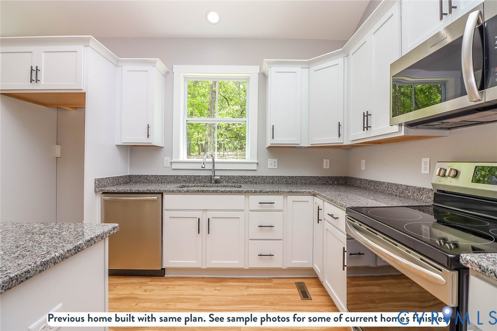
Start 2027 with NEW KEYS and a BRAND-NEW HOME! Secure this beautiful Rock River Homes new construction now and watch your new home come to life in the sought-after Buffalo Junction area of Mecklenburg County! Situated on 1 acre in the peaceful Gravel Hill Vista subdivision, the popular Cedar Creek floor plan offers 1,514 sq. ft., 3 bedrooms, 2 full baths and the quality craftsmanship and thoughtful details you’ve come to expect from Rock River Homes. Wrapped in beautiful Coastal Sage vinyl siding with Natural Linen trim, this home will offer timeless curb appeal and a warm, welcoming feel. Step inside to an open, functional floor plan designed for everyday living and entertaining. Enjoy granite countertops throughout, stainless steel kitchen appliances, abundant cabinetry and storage, recessed lighting, oversized front windows bringing in beautiful natural light, bullnose sheetrock corners and NO wire shelving. Additional Rock River standards include a Trane heat pump, conditioned crawlspace, gutters, landscaping and a 1-year builder warranty. Gravel Hill Vista offers peaceful country living while keeping you convenient to everything that makes the Buffalo Junction area so desirable. Kerr Lake/Buggs Island Lake is just minutes away, offering boating, fishing, swimming and endless opportunities to enjoy life on the water. Nearby public boat ramps and recreation areas make lake days easy, while Clarksville—Virginia’s only lakeside town—is a short drive away for dining, shopping, community events and small-town charm. South Boston is also within convenient reach. Why wait until the New Year to start looking? Secure this home while it’s being built, enjoy watching the progress and start 2027 in a beautiful NEW HOME on an acre of your own. Estimated completion January 2027.
All features
Interior details
Bedrooms & Bathrooms
- Bedrooms: 3
- Bathrooms: 2
- Full bathrooms: 2
Heating & Cooling
- Heating: Heat Pump, None
- Cooling: Heat Pump
Other Interior
- Flooring: Partially Carpeted, Vinyl
- Appliances: Dishwasher, Exhaust Fan, Electric Cooking, Electric Water Heater, Microwave, Oven, Smooth Cooktop, Stove
- Features: Bedroom On Main Level, Ceiling Fans, Cathedral Ceilings, Dining Area, En Suite Bathroom, Full Bath On Main Level, Granite Counters, High Ceilings, Kitchen Island, Bath In Primary Bedroom, Main Level Primary, Pantry, Recessed Lighting, Walk In Closets
Exterior details
Exterior
- Lighting, Porch
- Windows: Screens
Construction details
Type & Style
- Home type: Single Family
- Architectural style: Craftsman
- Stories: 1
Materials
- Construction: Drywall, Frame, Vinyl Siding
- Roof: Shingle
Listed by: Carol Dinsmore (434) 534-9113, Keller Williams
MLS#: 2624221
Listings displayed by Propified through Rand Properties Brokerage.
To report an issue or dispute listing information, contact Rand Properties Brokerage.
All or a portion of the Listing Content is provided by the Central Virginia Regional MLS, LLC, from a copyrighted compilation of Listings. All CVR MLS Listing Content provided is deemed reliable but is not guaranteed accurate. The compilation of Listings and each individual Listing are ©2026 Central Virginia Regional MLS, LLC. All rights reserved.
Similar properties