Description
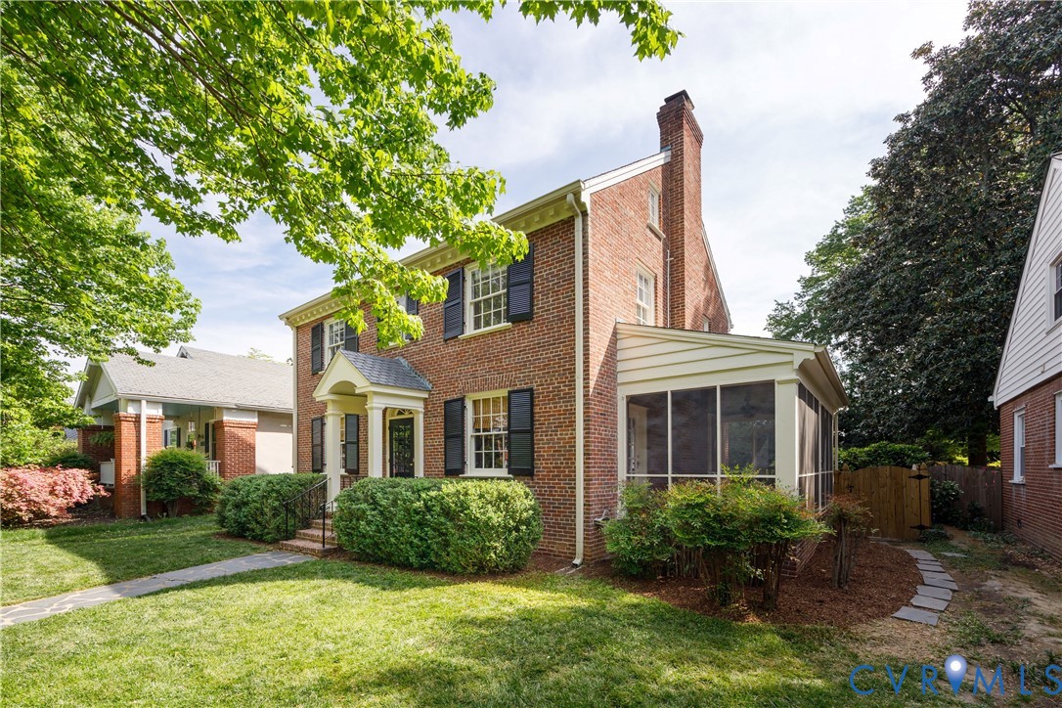
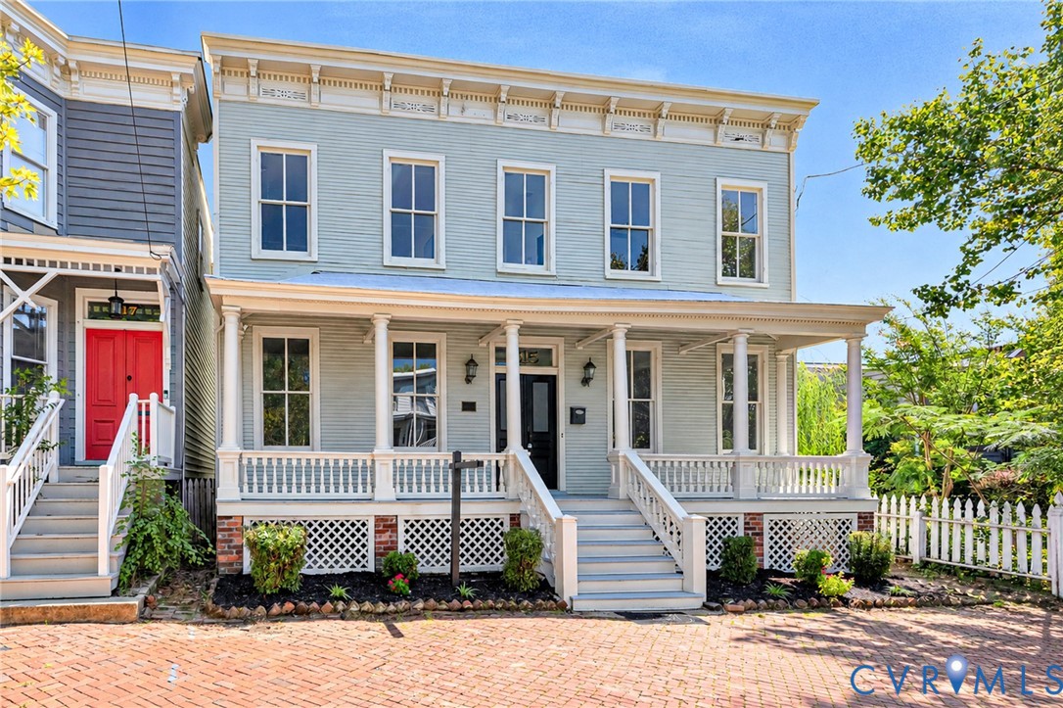
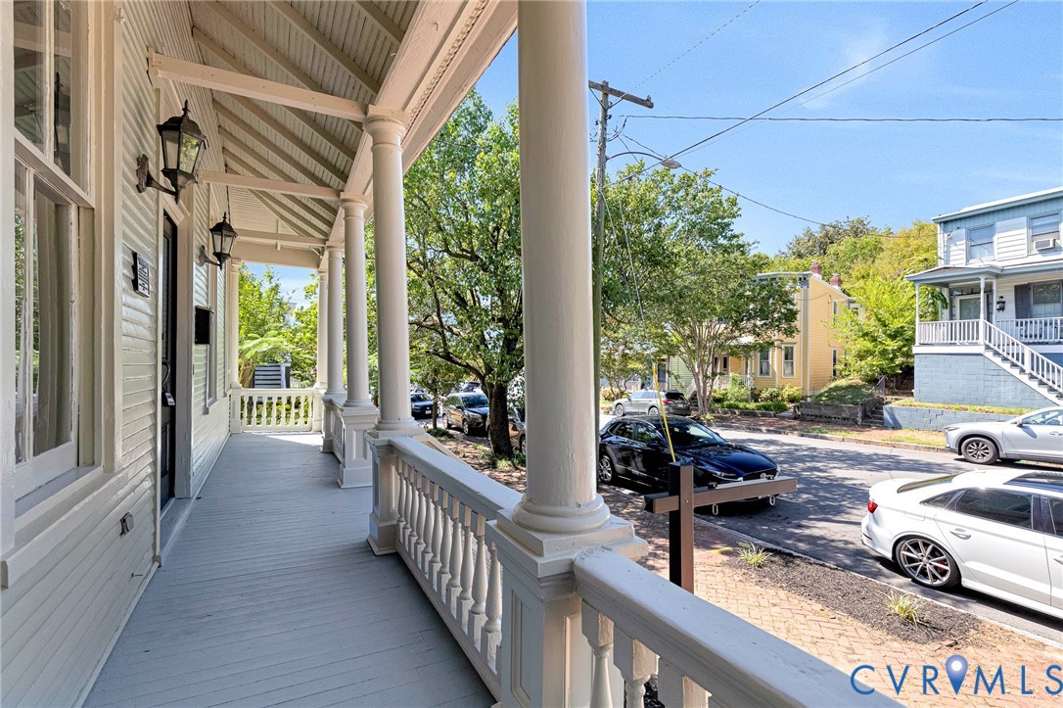
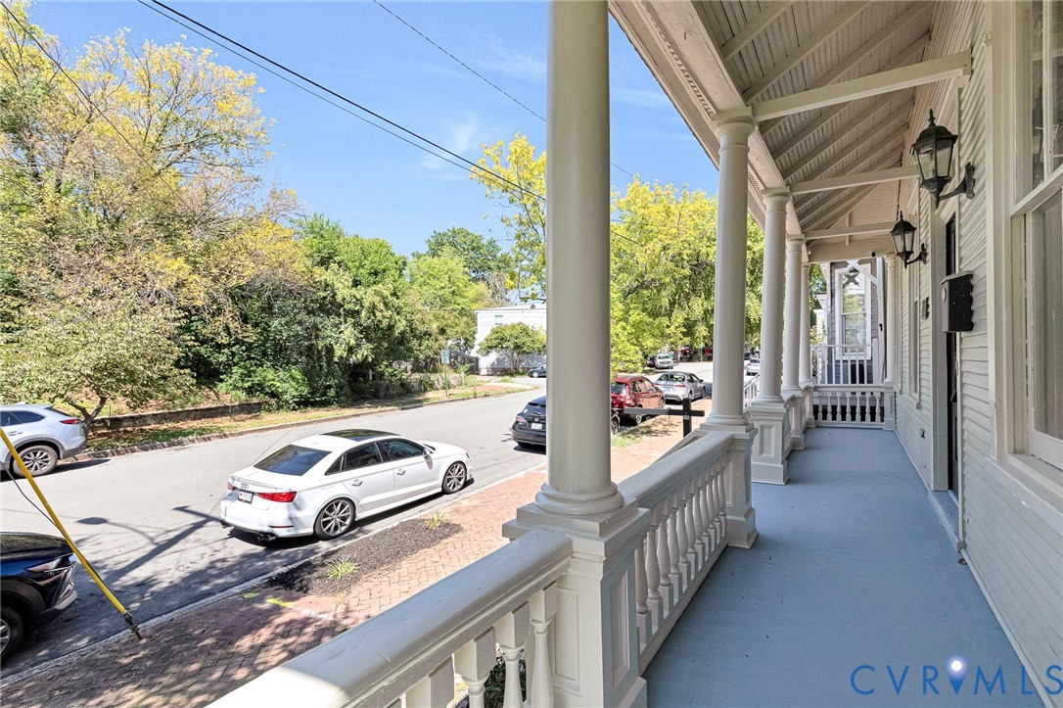
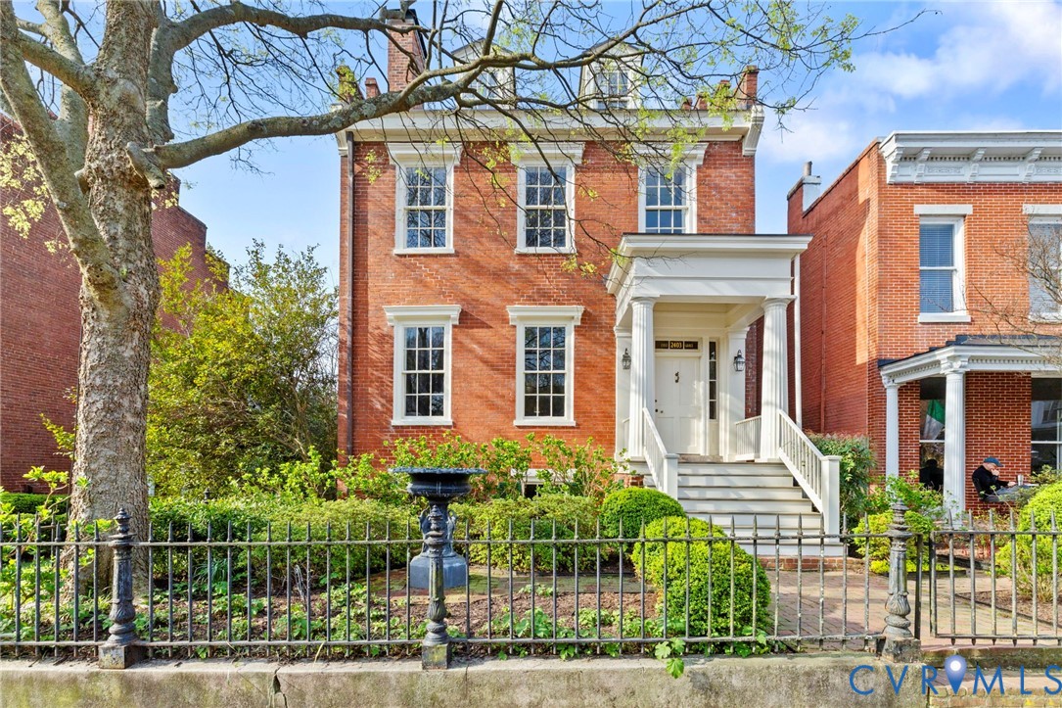
Step into Richmond history at the iconic Haile House located in the heart of Church Hill’s St. John’s Church Historic District. This remarkable Greek Revival residence, circa 1844, was commissioned by John Van Lew, father of famed Unionist Elizabeth Van Lew, and designed by noted architect Otis Manson. The Haile House along with the neighboring Elmira Shelton House, stand as significant architectural landmarks. 2403 E Grace boasts timeless details that have been carefully preserved. Enter through the stately Doric columns to find six original mantels, a sweeping curved staircase, pocket doors, recessed shutters, and wide-plank flooring. Spanning four levels, the home balances historic elegance and spaces to enjoy both indoor and outdoor living. The English basement serves as the heart of the home, featuring a chef’s kitchen, a formal dining room, and a flex sunroom with French doors to the rear garden. The main level offers a gracious entry hall, formal parlor, and a library lined with floor-to-ceiling bookcases. Four bedrooms are distributed across the upper floors, offering flexibility for guests, office or retreat spaces. Outdoor living is just as compelling, with newly rebuilt two-story rear screened porches (2025) overlooking a fully fenced, beautifully landscaped garden complete with brick walkways and a koi pond. Additional recent improvements include a copper roof (2017), and updated HVAC (2023). This home offers a truly rare opportunity to own a storied and beautifully preserved piece of Richmond’s history. Fireplaces, chimneys, flues and irrigation system convey 'as is'. Gas fireplaces all working and recently serviced except in the kitchen. Irrigation non-working.
All features
Interior details
Bedrooms & Bathrooms
- Bedrooms: 4
- Bathrooms: 3
- Full bathrooms: 2
- Half bathrooms: 1
Heating & Cooling
- Heating: Electric, Heat Pump, Zoned
- Cooling: Zoned
Other Interior
- Flooring: Slate, Tile, Wood
- Appliances: Dryer, Dishwasher, Gas Cooking, Disposal, Tankless Water Heater, Washer
- Features: Bookcases, Built In Features, Separate Formal Dining Room, French Doors Atrium Doors, Granite Counters, High Ceilings, Kitchen Island
- Fireplaces: 6
Exterior details
Exterior
- Porch
- Windows: Screens
Construction details
Type & Style
- Home type: Single Family
- Architectural style: Other
- Stories: 2
Materials
- Construction: Brick, Drywall, Plaster
- Roof: Metal
Listed by: Ellie Boyd (804) 288-8888, Long & Foster REALTORS
MLS#: 2606379
Listings displayed by Propified through Rand Properties Brokerage.
To report an issue or dispute listing information, contact Rand Properties Brokerage.
All or a portion of the Listing Content is provided by the Central Virginia Regional MLS, LLC, from a copyrighted compilation of Listings. All CVR MLS Listing Content provided is deemed reliable but is not guaranteed accurate. The compilation of Listings and each individual Listing are ©2026 Central Virginia Regional MLS, LLC. All rights reserved.
Similar properties