Description
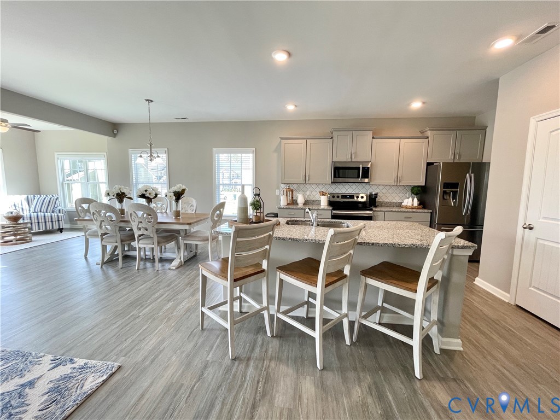
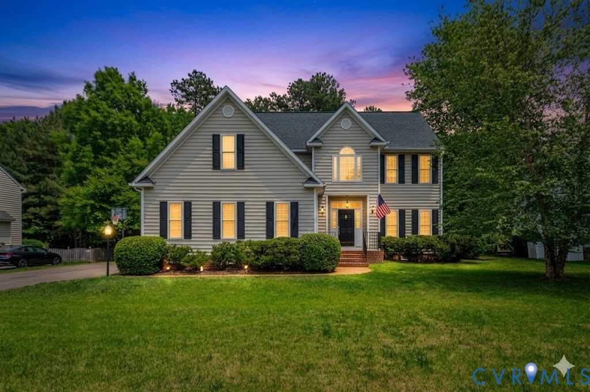
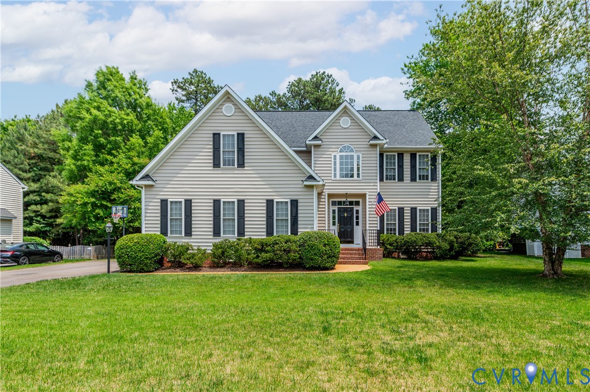
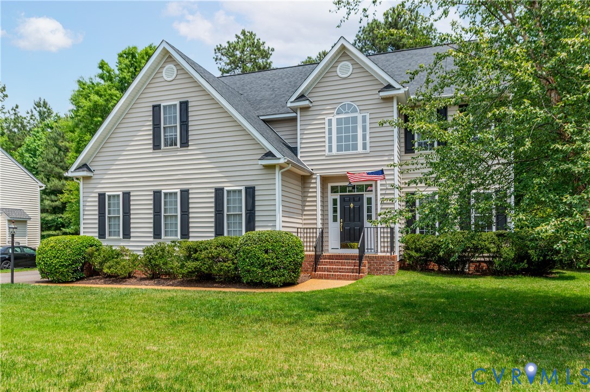
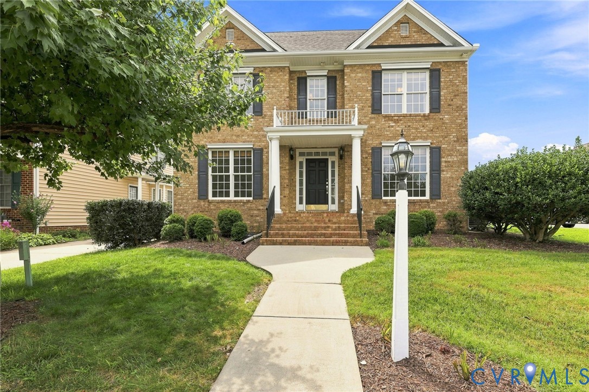
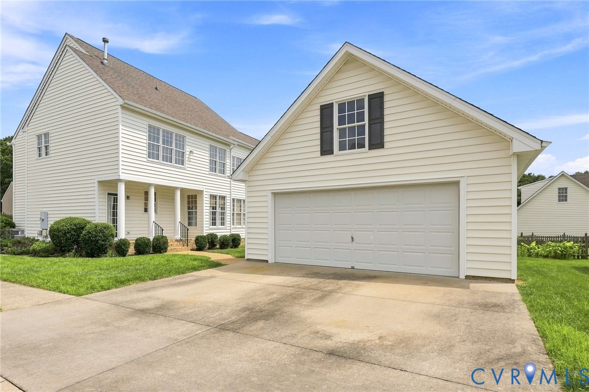
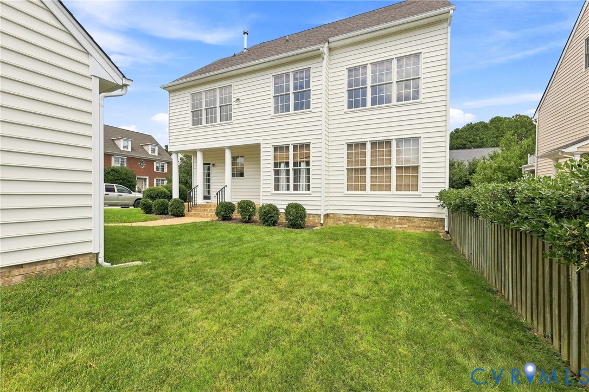
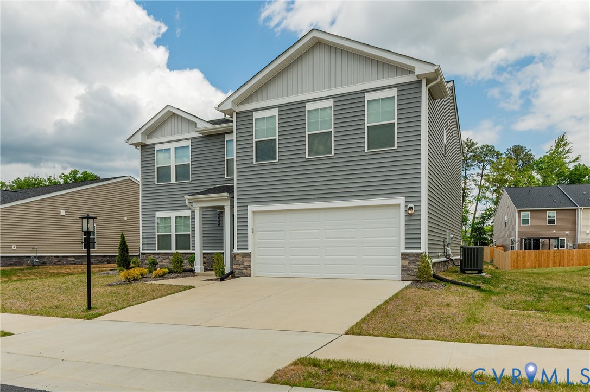
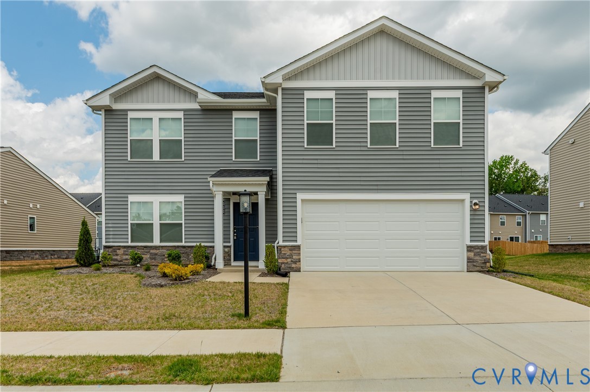
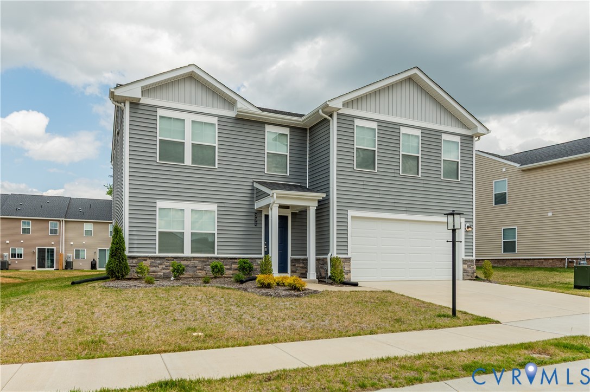
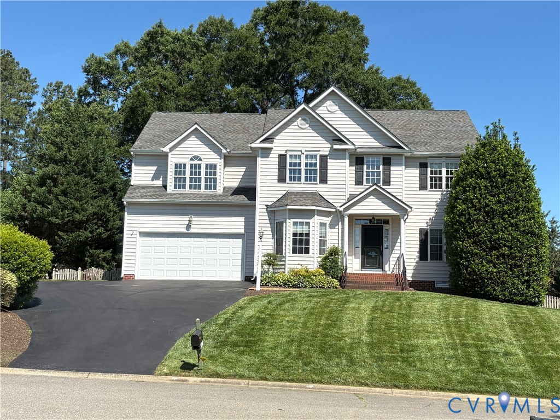
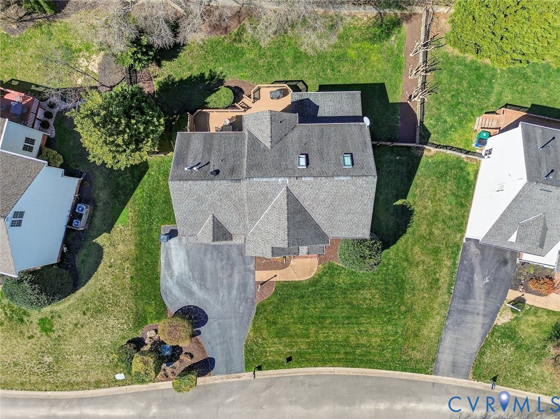
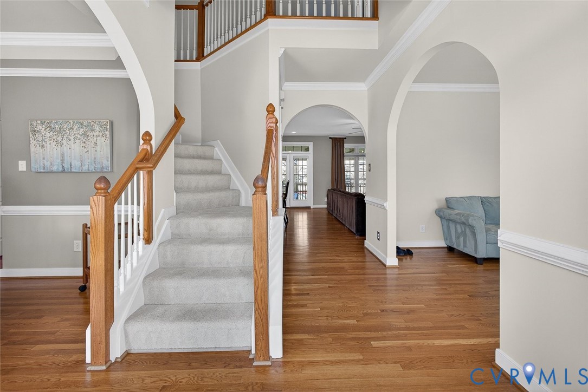
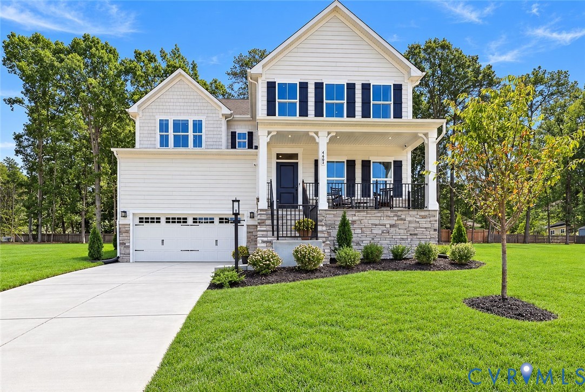
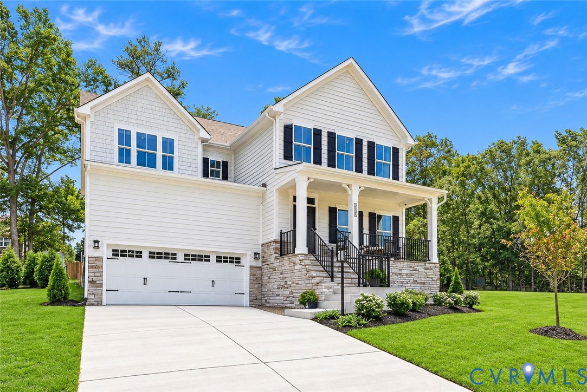
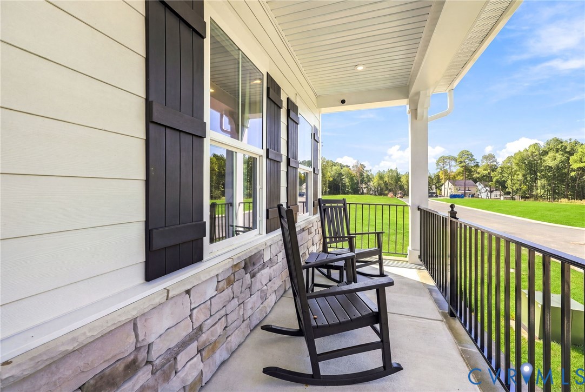
Welcome to the stunning Seneca Model at Sadler Crest, a beautifully designed 5-bedroom, 4-bath home offering 3,335 finished square feet of luxury living. This exceptional home features a desirable first-floor guest suite, spacious open-concept living areas, and a designer kitchen with premium finishes- Quartz tops, soft close cabinets and a premium backsplash with an oversized island, perfect for entertaining and everyday living. Upstairs, retreat to the luxurious owner's suite featuring upgraded spa-inspired bath finishes and generous closet space. Additional bedrooms provide flexibility for family, guests, or home office needs. Enjoy outdoor living year-round on the covered rear porch overlooking the backyard. A 2-car garage and convenient attic storage offer plenty of space for organization and storage. Located in the highly anticipated Sadler Crest community, this home combines elegant design, modern functionality, and exceptional craftsmanship in a convenient location. Move-in ready this year. Don't miss your opportunity to own this showcase home! Highlights: 5 Bedrooms | 4 Full Baths 3,335 Finished Sq. Ft. First-Floor Guest Bedroom & Full Bath Designer Kitchen with Oversized Island Luxury Owner's Suite & Premium Bath Finishes Covered Rear Porch Attic Storage 2-Car Garage Move-In by the End of the Year
All features
Interior details
Bedrooms & Bathrooms
- Bedrooms: 5
- Bathrooms: 4
- Full bathrooms: 4
Heating & Cooling
- Heating: Forced Air, Natural Gas
- Cooling: Central Air, Electric
Other Interior
- Flooring: Carpet, Tile, Vinyl
- Appliances: Dishwasher, Gas Cooking, Disposal, Gas Water Heater, Microwave, Oven, Stove, Tankless Water Heater
- Features: Bedroom On Main Level, Breakfast Area, Ceiling Fans, Dining Area, Separate Formal Dining Room, Double Vanity, Eat In Kitchen, High Ceilings, Kitchen Island, Loft, Bath In Primary Bedroom, Pantry, Recessed Lighting, Walk In Closets
Exterior details
Exterior
- Windows: Screens, Thermal Windows
Parking
- Garage spaces: 2.0
Construction details
Type & Style
- Home type: Single Family
- Architectural style: Transitional
- Stories: 3
Materials
- Construction: Frame, Vinyl Siding
- Roof: Shingle
Listed by: John Thiel (804) 288-8888, Long & Foster REALTORS
MLS#: 2625378
Listings displayed by Propified through Rand Properties Brokerage.
To report an issue or dispute listing information, contact Rand Properties Brokerage.
All or a portion of the Listing Content is provided by the Central Virginia Regional MLS, LLC, from a copyrighted compilation of Listings. All CVR MLS Listing Content provided is deemed reliable but is not guaranteed accurate. The compilation of Listings and each individual Listing are ©2026 Central Virginia Regional MLS, LLC. All rights reserved.
Similar properties