Description
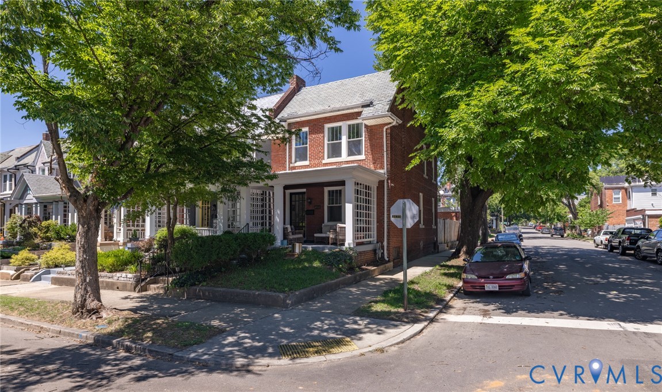
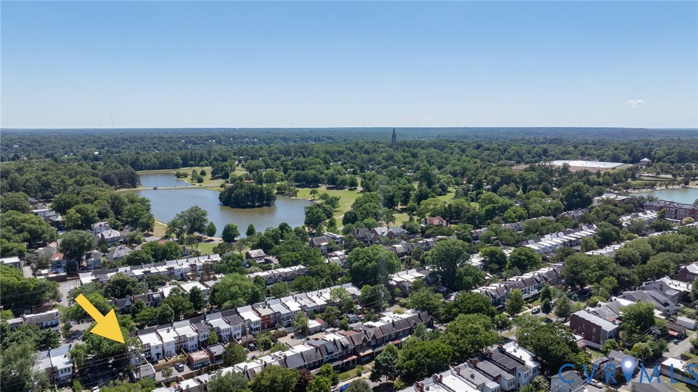
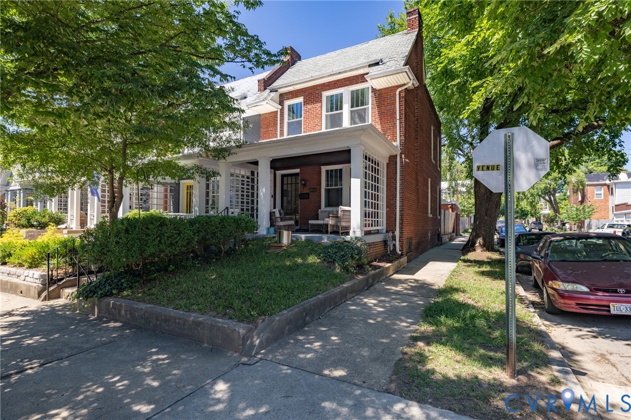
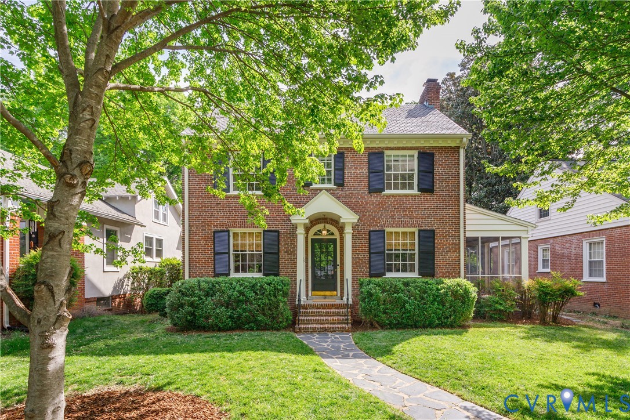
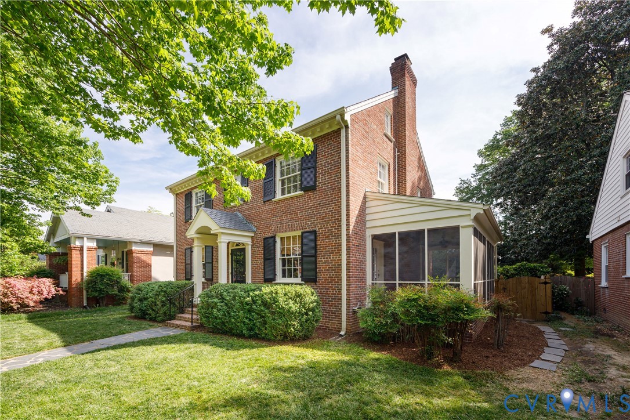
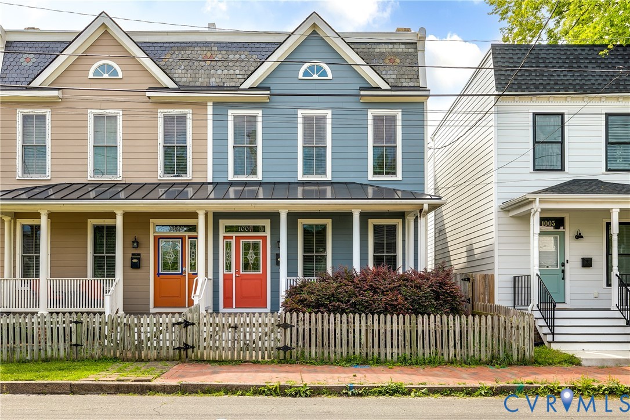
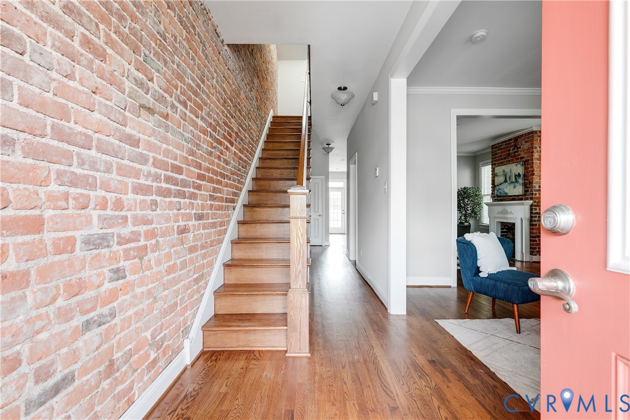
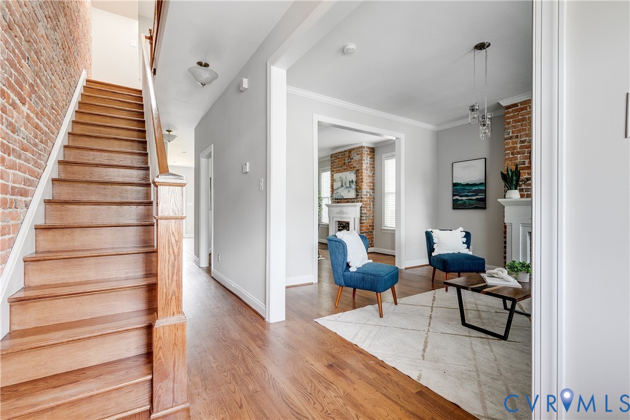
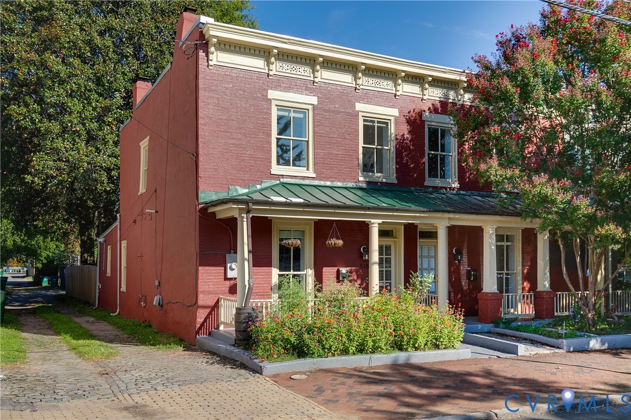
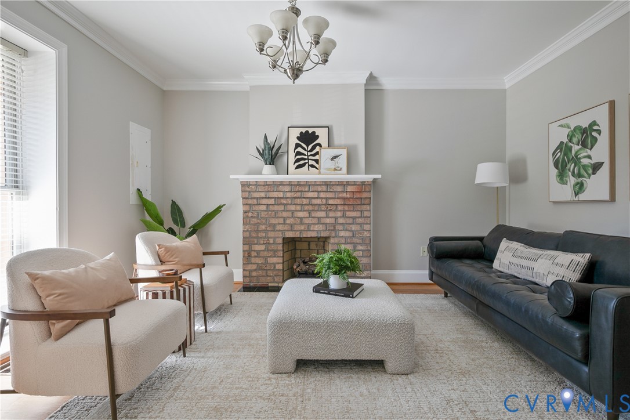
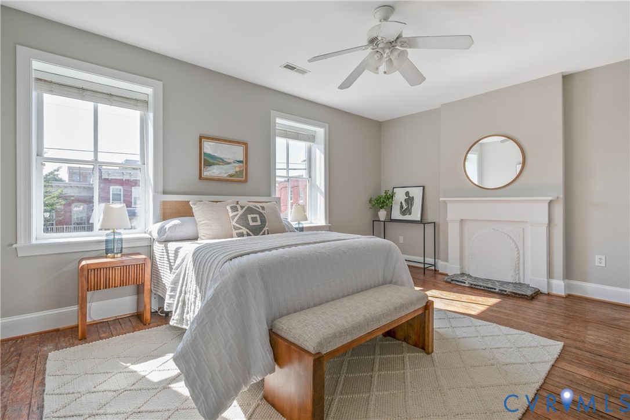
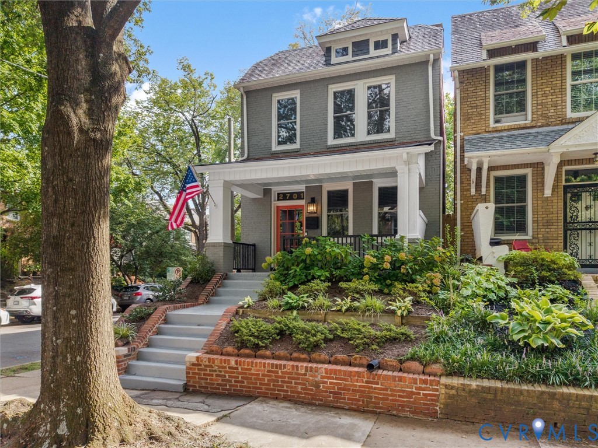
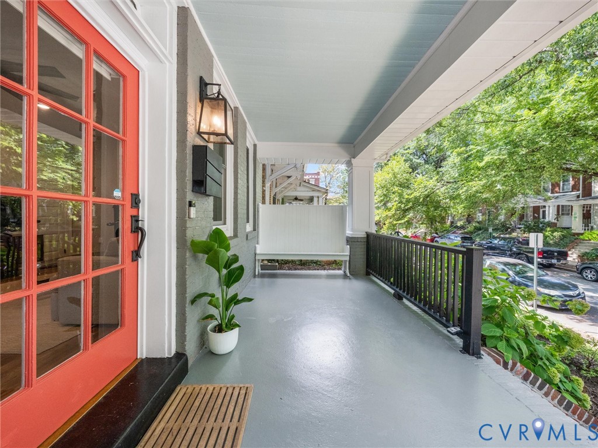
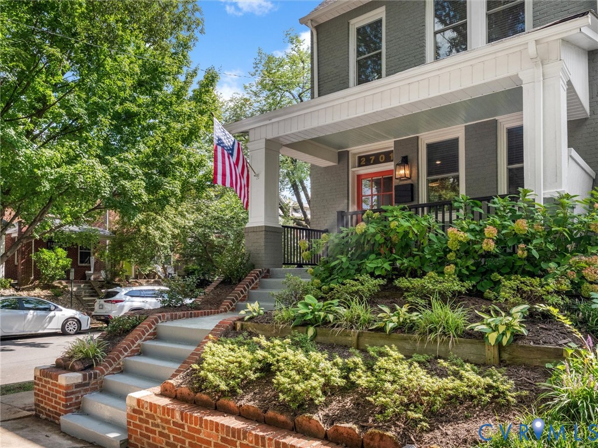
Set beneath the mature tree canopy of Byrd Park, this circa 1920 home pairs original character with thoughtful updates and an unexpectedly generous collection of spaces inside and out. Its distinctive end-of-block position provides valuable southern exposure, filling the home with natural light throughout the day and creating a sense of openness rarely afforded by more closely nestled city homes. Beyond the welcoming front porch, warm hardwood floors, exposed brick and original architectural details lend a sense of history, while the renovated kitchen brings modern appeal with white shaker cabinetry, quartz countertops, an oversized island and brass accents. The adjoining dining area features striking custom millwork, while the living room centers around a fireplace and flows naturally for entertaining. A first-floor powder room and mudroom add functional ease for everyday living. Upstairs, the spacious primary suite includes a beautifully renovated bath with dual vanities and a glass-enclosed shower. Additional bedrooms share an updated hall bath, while upstairs laundry is an especially welcome convenience. The finished lower level offers flexible bonus space for a family room, home gym, office or playroom with separate exterior access. Outside, this city lot becomes its own escape. A private, fenced backyard offers lawn, mature landscaping and large deck beneath a pergola, creating an idyllic setting for gatherings or an easy afternoon outside. The detached garage is a rare and valuable bonus in this part of the city. And then there is the location. Just moments from Byrd Park, Swan Lake and some of Richmond's most beloved local shops, restaurants, museums and attractions, 2701 Grayland features historic charm, modern function and a setting that feels distinctly Richmond, all in one very special place.
All features
Interior details
Bedrooms & Bathrooms
- Bedrooms: 3
- Bathrooms: 3
- Full bathrooms: 2
- Half bathrooms: 1
Heating & Cooling
- Heating: Electric, Heat Pump
- Cooling: Central Air, Electric, Heat Pump
Other Interior
- Flooring: Concrete, Tile, Wood
- Appliances: Washer Dryer Stacked, Dishwasher, Electric Cooking, Disposal, Microwave, Range, Refrigerator, Water Heater
- Features: Dining Area, Double Vanity, Fireplace, Granite Counters, Kitchen Island, Bath In Primary Bedroom, Recessed Lighting
- Fireplaces: 1
Exterior details
Exterior
- Deck, Porch, Storage, Shed
Parking
- Garage spaces: 1.0
Construction details
Type & Style
- Home type: Single Family
- Architectural style: Two Story
- Stories: 3
Materials
- Construction: Brick, Block, Drywall, Hardiplank Type, Mixed, Plaster
- Roof: Composition, Flat, Rubber
Listed by: Bonnie Beth Bedell (804) 282-3136, The Steele Group
MLS#: 2623658
Listings displayed by Propified through Rand Properties Brokerage.
To report an issue or dispute listing information, contact Rand Properties Brokerage.
All or a portion of the Listing Content is provided by the Central Virginia Regional MLS, LLC, from a copyrighted compilation of Listings. All CVR MLS Listing Content provided is deemed reliable but is not guaranteed accurate. The compilation of Listings and each individual Listing are ©2026 Central Virginia Regional MLS, LLC. All rights reserved.
Similar properties