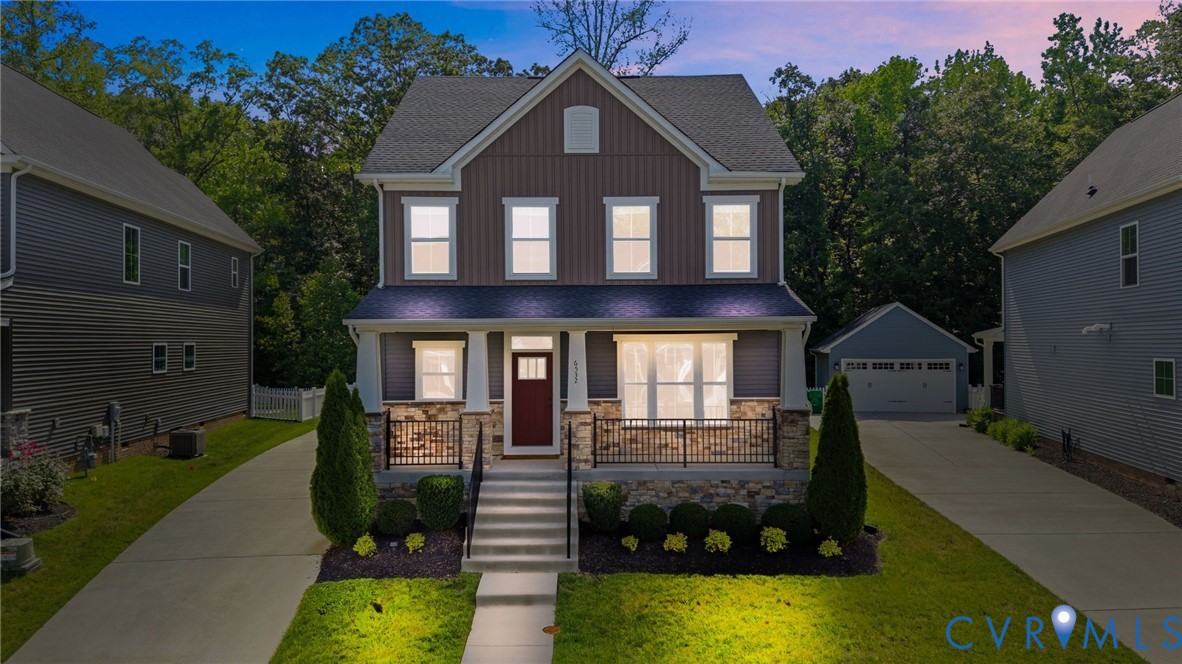
Description
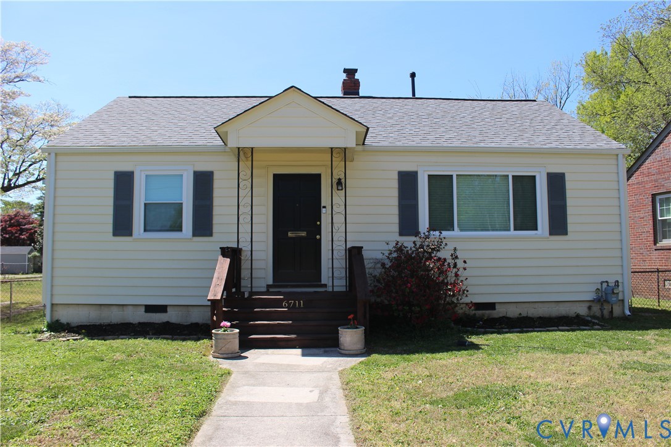
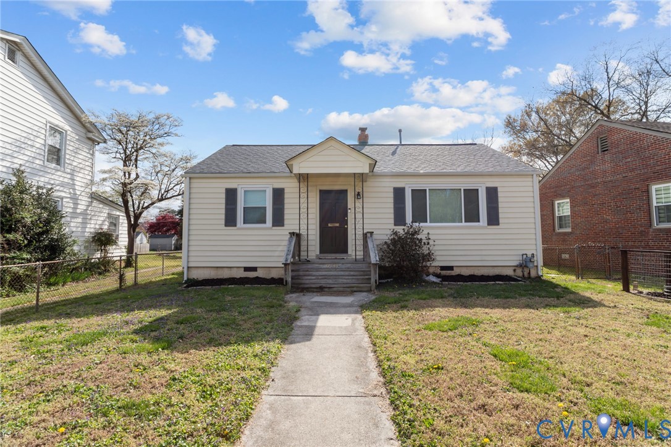
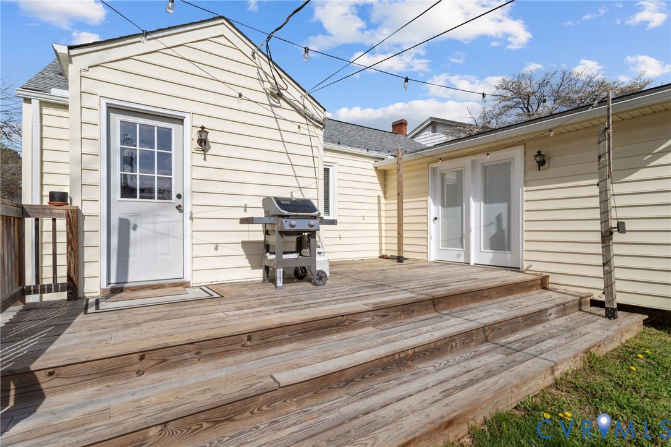
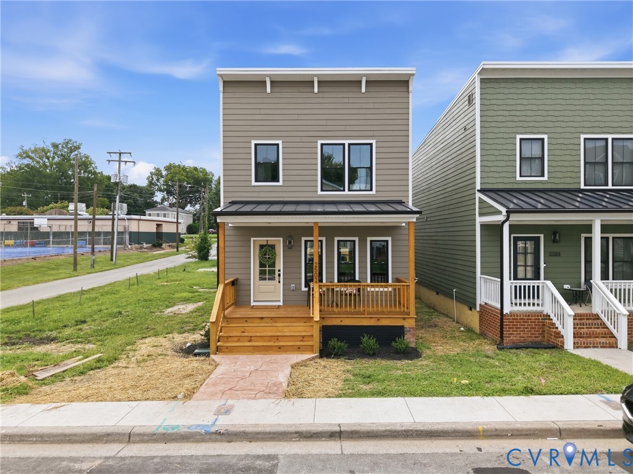
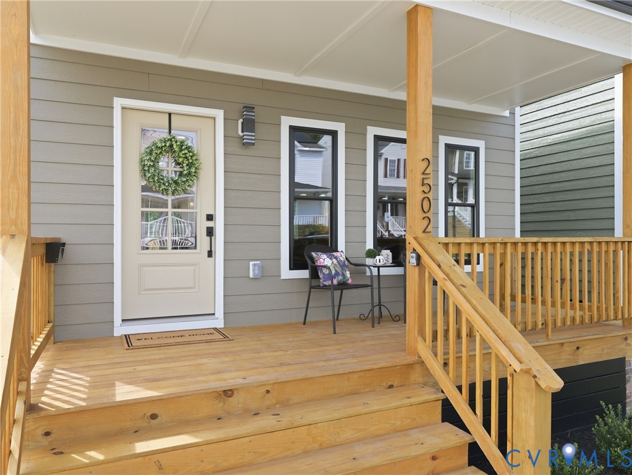
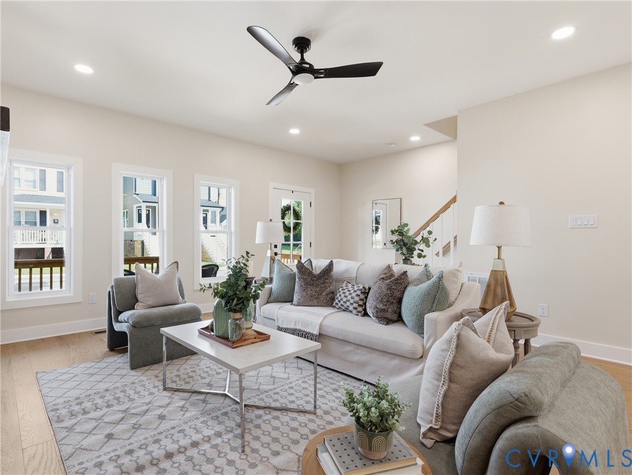
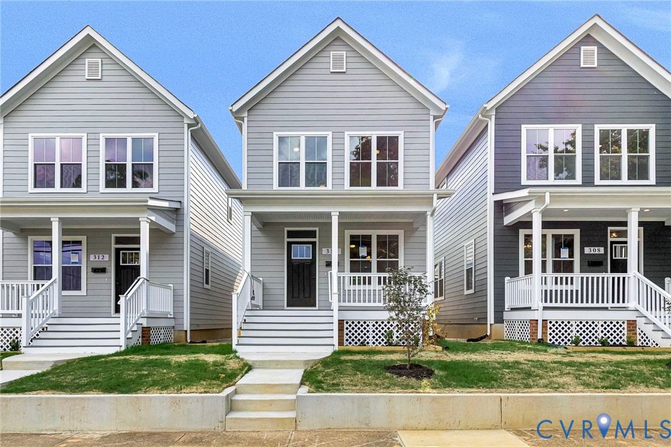
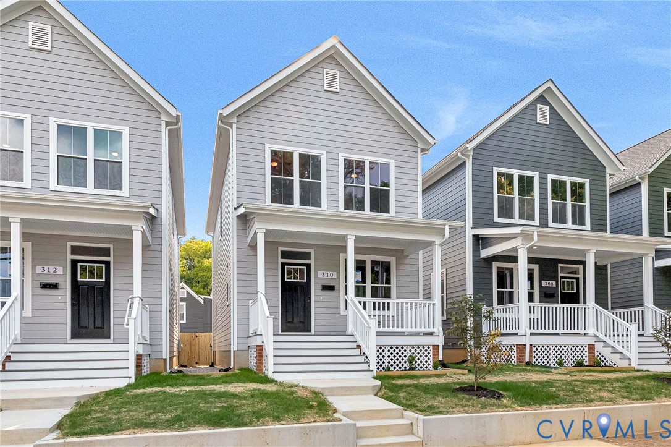
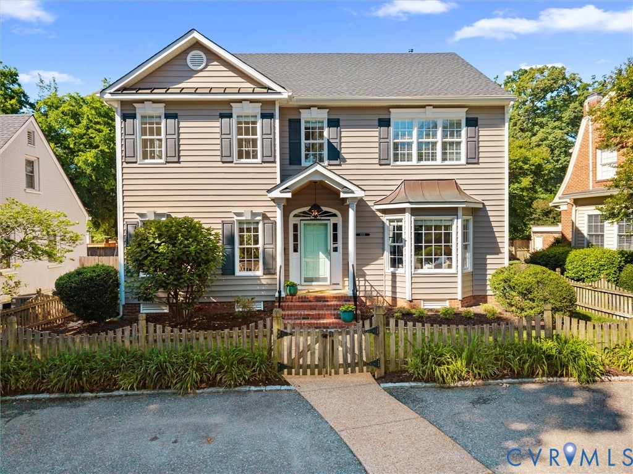
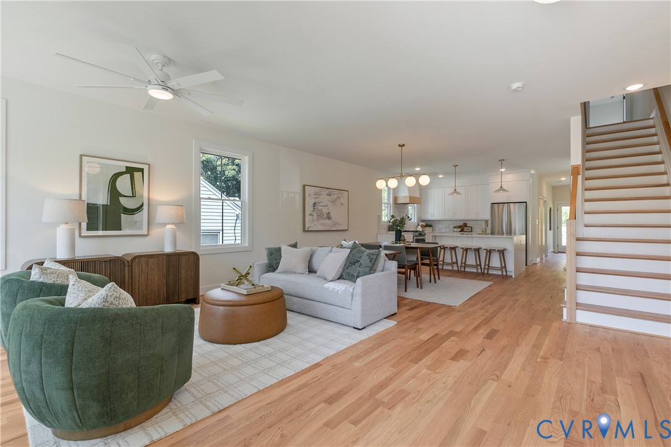
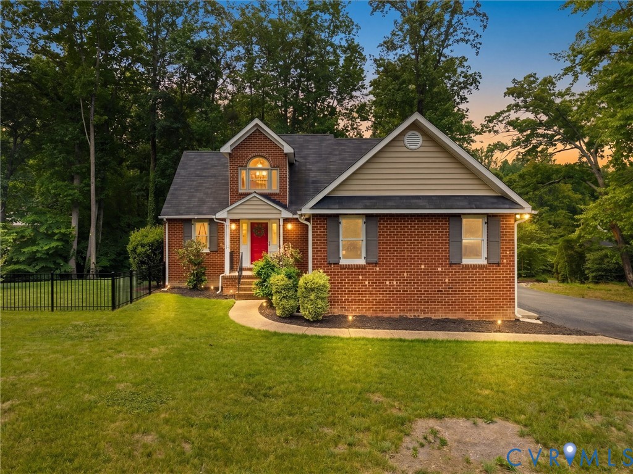
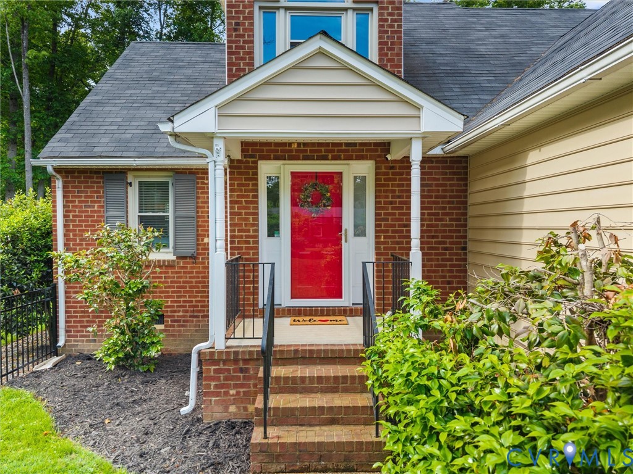
How often do you have the opportunity to own the best house on the best lot on the best block of a neighborhood? Welcome to 6532 Vischer Road! This four bedroom, two and a half bath home in Richmond’s new and noted Westlake neighborhood sits on an oversized lot that backs up to Powhite Park, giving you direct access to 100 wooded acres of walking trails and bike paths literal steps from your back door. This home is five years young and features many upgrades including a floor to ceiling stone fireplace accent in the living room, quartz countertops and herringbone tile backsplash in the spacious open kitchen, a luxurious primary suite with a tray ceiling, walk in closet and separate shower and soaking tub, and a two car garage. Sunny and inviting, the first floor features LVP flooring throughout, an inviting open floor plan for the living room, dining area and kitchen, a spacious pantry and an additional front room which can be closed off with French doors, making it the perfect office, library, playroom or whatever you choose. On the second floor you’ll find the primary suite as well as two more bedrooms with another full bath as well as an upstairs laundry room (yes, there is a laundry sink). In addition to the two main levels this home includes a floored attic for additional storage. The irrigated yard is maintained by the HOA, so no need to mow – just sit on the porch -- front or back, you've got options --and enjoy the view. Neighborhood amenities include a dog park, tot lot and firepit/gathering area. Super convenient access to groceries (3 minutes!), coffee, food and shopping as well as highway access. In addition to Powhite Park immediately adjacent to your backyard, you’re also convenient to Forest Hill Park, Maymont and the James River Park System – truly a rare combination of city convenience and bucolic bliss!
All features
Interior details
Bedrooms & Bathrooms
- Bedrooms: 4
- Bathrooms: 3
- Full bathrooms: 2
- Half bathrooms: 1
Heating & Cooling
- Heating: Electric, Heat Pump
- Cooling: Heat Pump
Other Interior
- Flooring: Carpet, Tile, Vinyl
- Appliances: Dryer, Dishwasher, Gas Cooking, Microwave, Refrigerator, Stove, Tankless Water Heater, Washer
- Features: Ceiling Fans, Dining Area, Double Vanity, French Doors Atrium Doors, Fireplace, Granite Counters, Bath In Primary Bedroom, Pantry, Recessed Lighting, Walk In Closets
- Fireplaces: 1
Exterior details
Exterior
- Sprinkler Irrigation, Lighting, Porch, Paved Driveway
Parking
- Garage spaces: 2.0
Construction details
Type & Style
- Home type: Single Family
- Architectural style: Craftsman
- Stories: 2
Materials
- Construction: Drywall, Frame, Vinyl Siding
- Roof: Shingle
Listed by: Maura Garman (804) 353-1250, PARK 27
MLS#: 2615465
Listings displayed by Propified through Rand Properties Brokerage.
To report an issue or dispute listing information, contact Rand Properties Brokerage.
All or a portion of the Listing Content is provided by the Central Virginia Regional MLS, LLC, from a copyrighted compilation of Listings. All CVR MLS Listing Content provided is deemed reliable but is not guaranteed accurate. The compilation of Listings and each individual Listing are ©2026 Central Virginia Regional MLS, LLC. All rights reserved.
Similar properties