Description
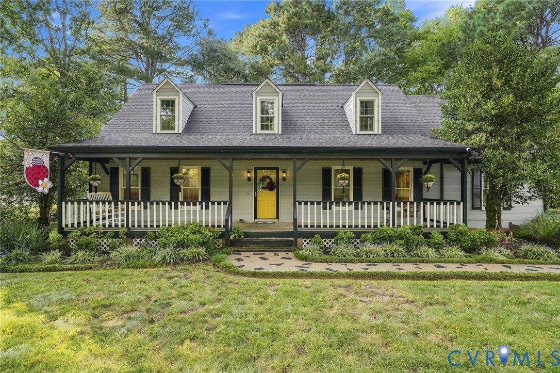
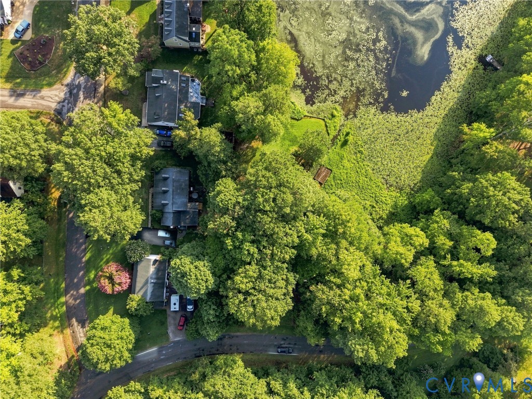
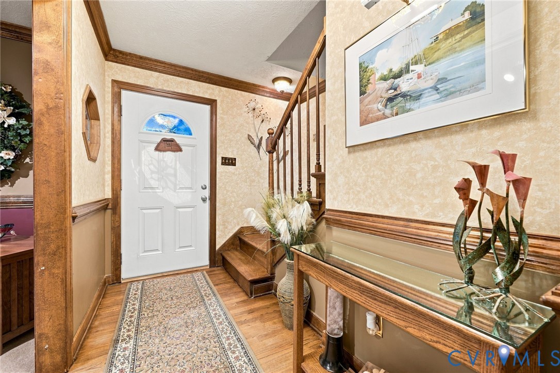
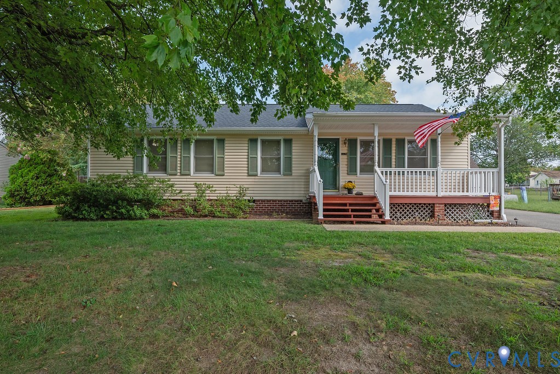
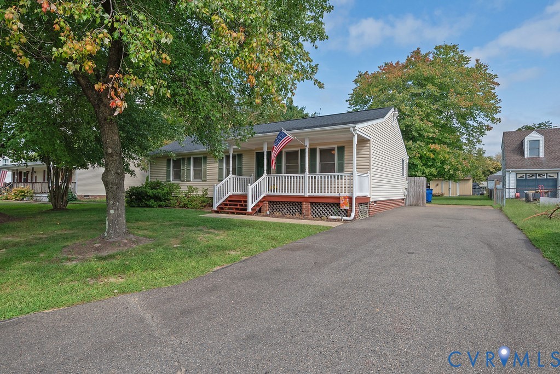
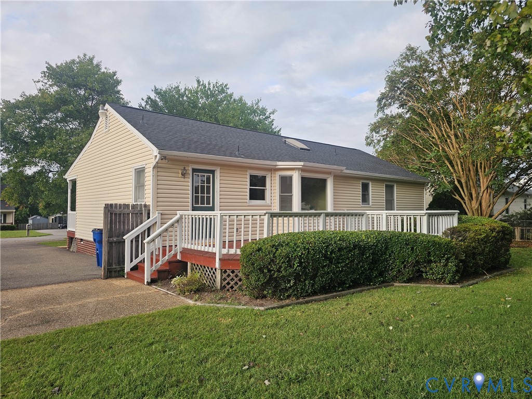
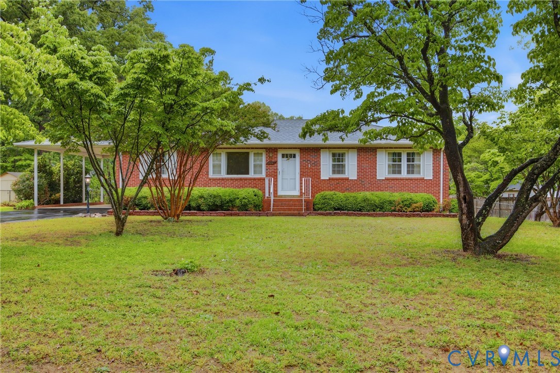
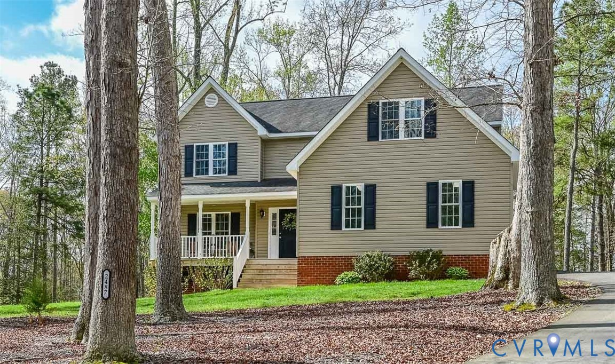
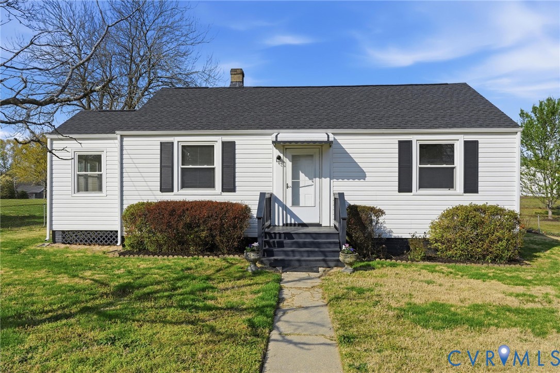
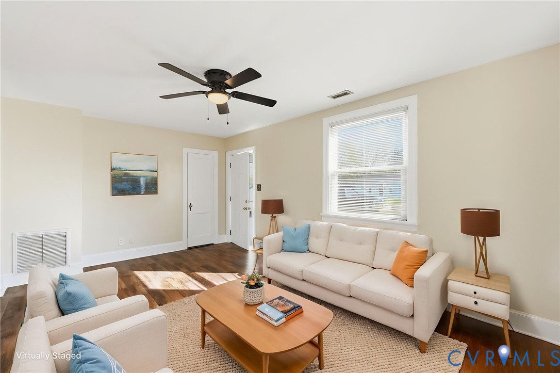
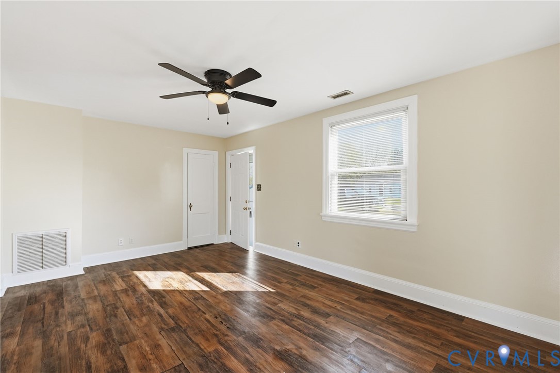
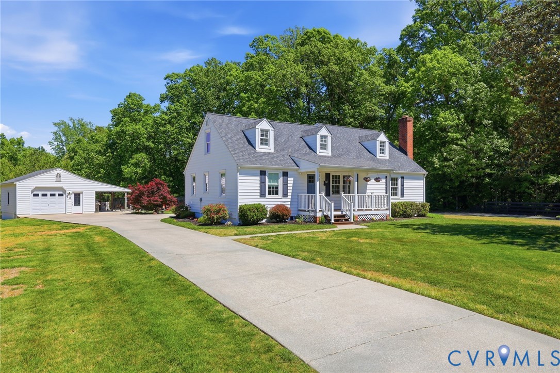
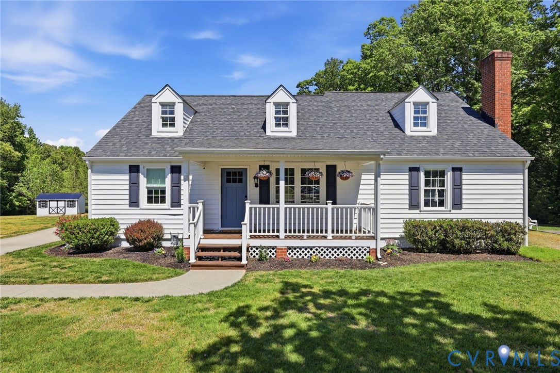
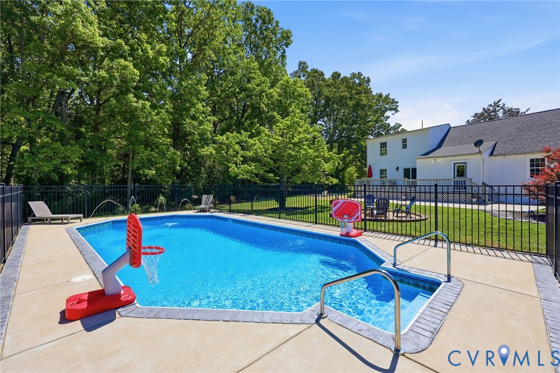
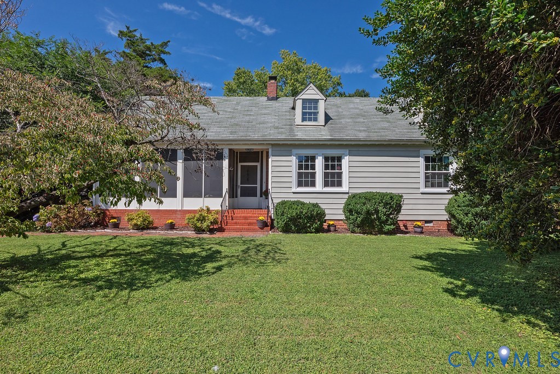
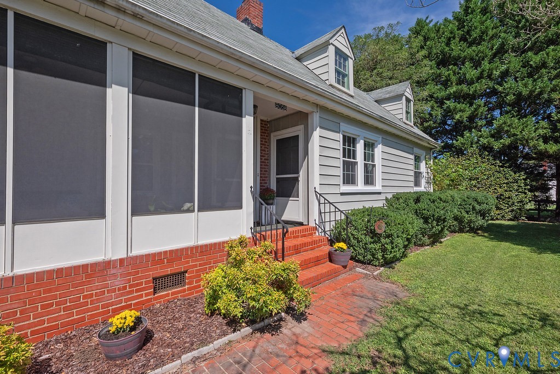
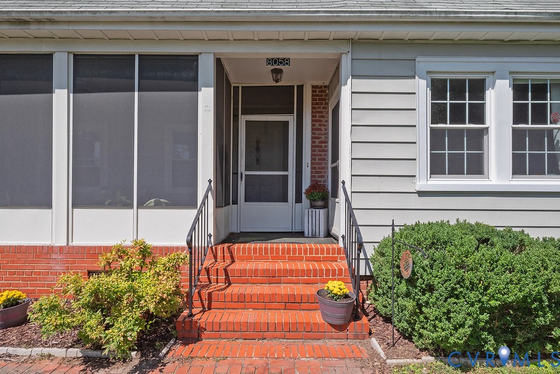
Welcome Home to Your Whimsical Cottage Retreat! This 1938 cutie patootie is bursting with charm from the picket fence to the rooflines! Nestled on a gorgeous, flat lot just under half an acre, this quaint bungalow is minutes from schools, shopping, dining, and entertainment — plus a community pool nearby for those hot Virginia summers. Fenced for your furry friends and made for garden hobbyists, this lot is a blank canvas of possibility. And that front porch? A full-length, large screened-in porch that's just delicious for morning coffee, evening wine, or entertaining all your favorites. There's also a spacious rear deck for even more outdoor living! Step inside to a large living room open to the dining space, all under lovely vaulted ceilings. The kitchen flows effortlessly into the dining area and out to the rear deck — because good food and good friends belong outside just as much as in. Three bedrooms await, including one with an en suite bath, plus a bonus room ready to become a fourth bedroom, home office, formal living room, or whatever your heart desires. A true utility room with washer/dryer hookups and a delightful little sunroom (hello, Pilates room or extra storage!) round out this scrumptious floor plan. Yes, this one needs a little love — but the bones are amazing, the potential is real, and it's priced to match! With great opportunities to open up walls and reimagine the layout, this charming cottage is ready for someone to bring their vision to life. Recent updates include a new heat pump (January 2025), water heater (2018), and all-new kitchen plumbing under the house (2025). Don't miss this delightful piece of 1938 character — come fall in love!
All features
Interior details
Bedrooms & Bathrooms
- Bedrooms: 3
- Bathrooms: 2
- Full bathrooms: 2
Heating & Cooling
- Heating: Electric, Heat Pump
- Cooling: Central Air
Other Interior
- Flooring: Linoleum, Partially Carpeted
- Appliances: Dryer, Electric Water Heater, Oven, Refrigerator, Stove, Washer
- Features: Bedroom On Main Level, Ceiling Fans, Dining Area, En Suite Bathroom, Full Bath On Main Level, High Ceilings, Laminate Counters, Bath In Primary Bedroom
Exterior details
Exterior
- Unpaved Driveway
Construction details
Type & Style
- Home type: Single Family
- Architectural style: Bungalow, Cottage
- Stories: 1
Materials
- Construction: Aluminum Siding, Brick, Drywall
- Roof: Composition
Listed by: Jennett Pulley (804) 396-4625, The Wilson Group
MLS#: 2625371
Listings displayed by Propified through Rand Properties Brokerage.
To report an issue or dispute listing information, contact Rand Properties Brokerage.
All or a portion of the Listing Content is provided by the Central Virginia Regional MLS, LLC, from a copyrighted compilation of Listings. All CVR MLS Listing Content provided is deemed reliable but is not guaranteed accurate. The compilation of Listings and each individual Listing are ©2026 Central Virginia Regional MLS, LLC. All rights reserved.
Similar properties