Description
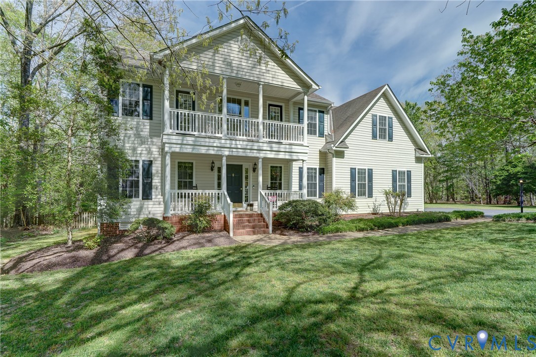
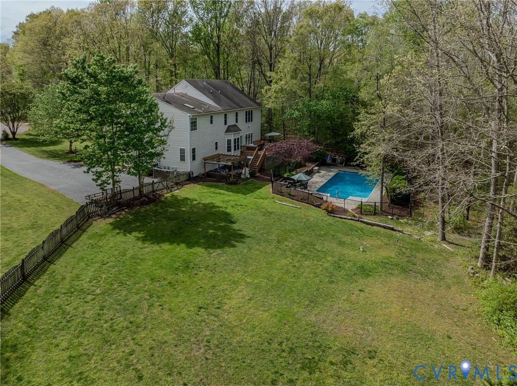
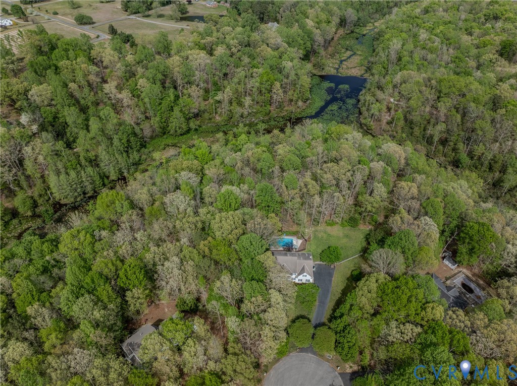
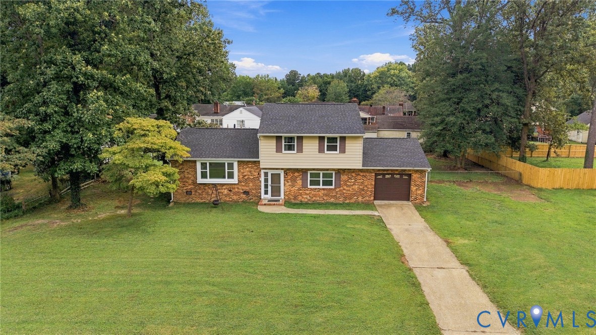
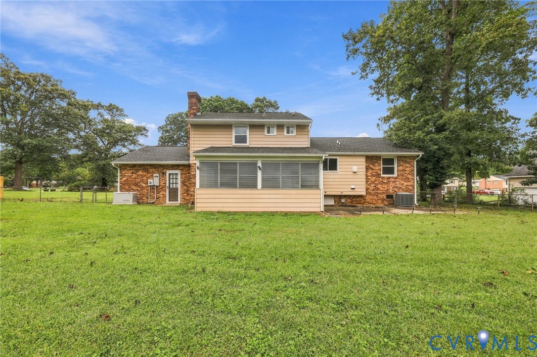
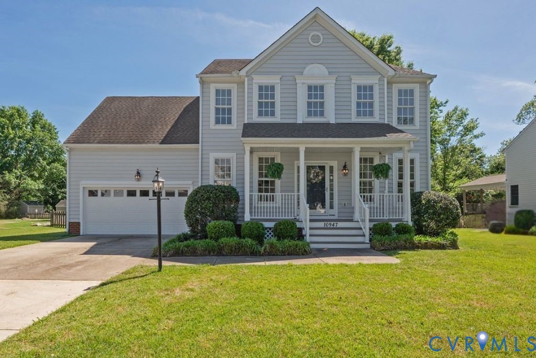
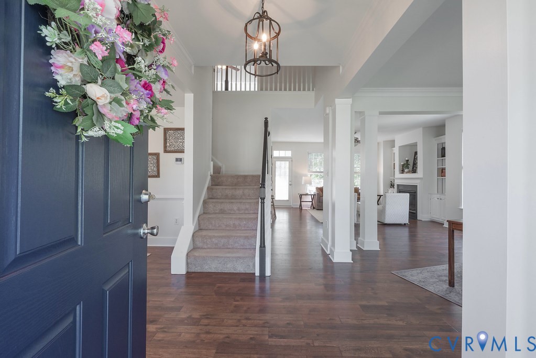
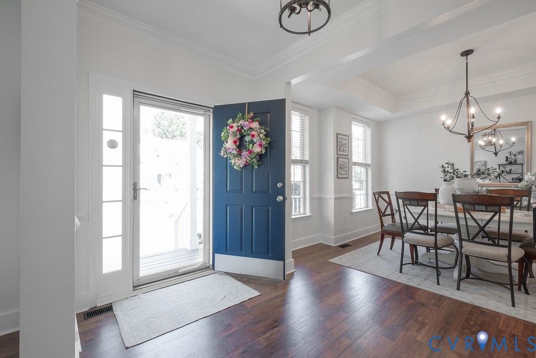
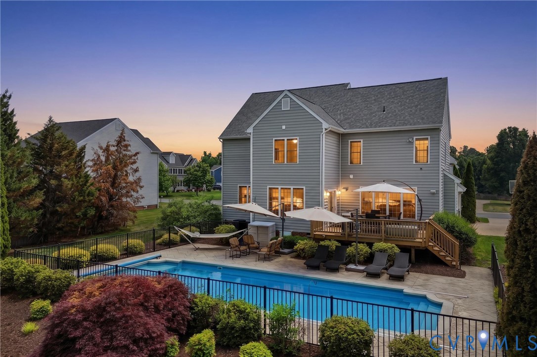
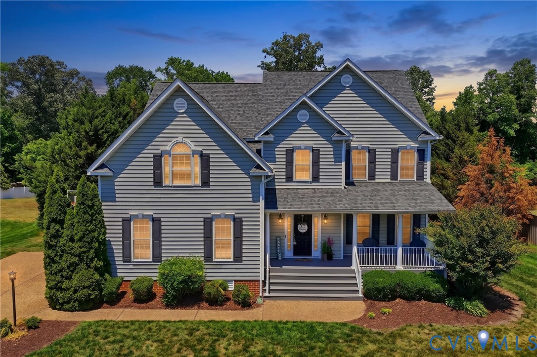
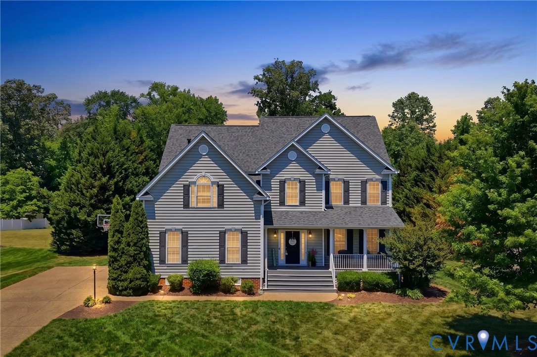
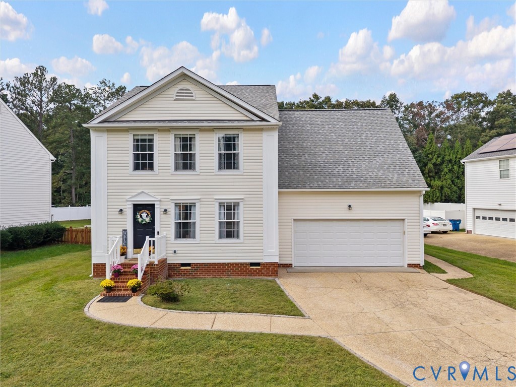
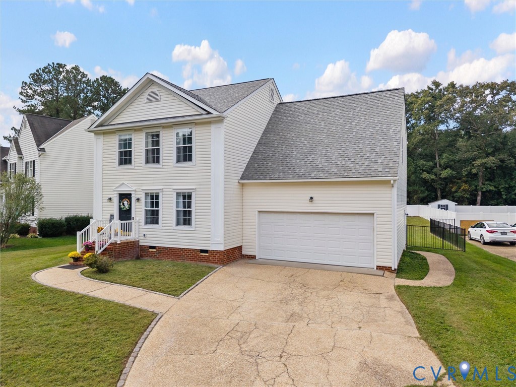
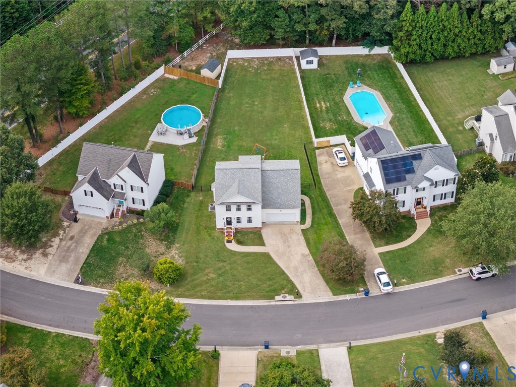
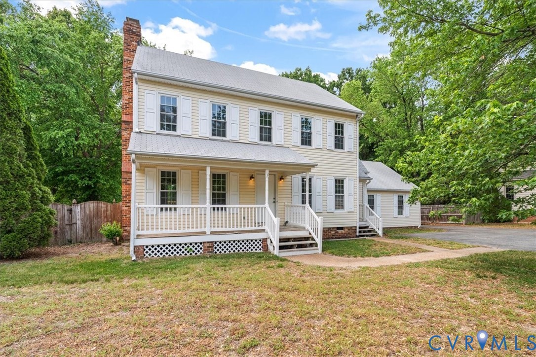
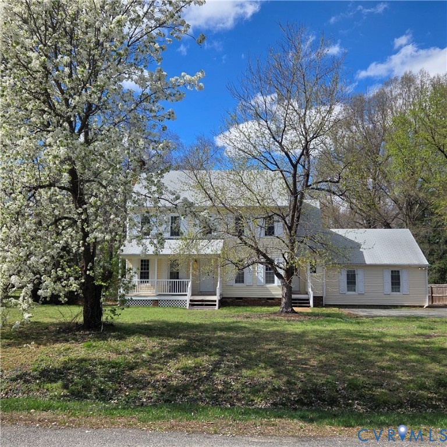
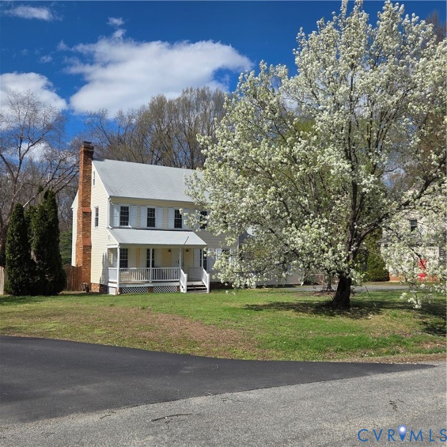
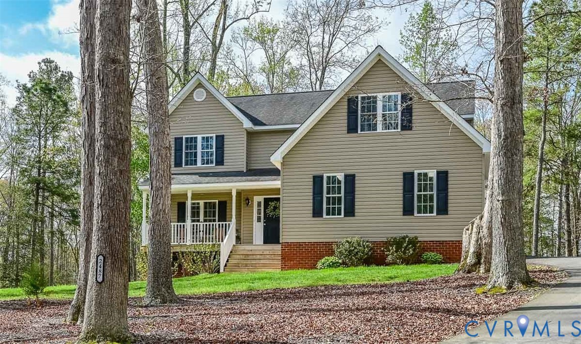
Looking for private country living with the convenience of nearby shopping, dining, and interstates? This well-maintained transitional home offers nearly 2,700 square feet of comfortable living space, featuring 3 spacious bedrooms and 2.5 baths. The inviting layout provides both functionality and flexibility, with generous living areas perfect for everyday living and entertaining. Upon entry, to the left of the foyer, you will find the formal dining room with wood floors, crown molding and French doors. The spacious great room features a gas fireplace and ceiling fan opening to the kitchen with tile flooring, breakfast bar, pantry, breakfast nook and stainless-steel appliances, including the refrigerator. The half bath and full-size laundry with shelf and washer/dryer, completes the first level. Ascend to the second level to the owner’s suite ceiling fan walk-in closet, a sitting area plus the en-suite bath with tile flooring, dual vanity, garden soaking tub, walk-in shower, and another walk-in closet. You will also find two spacious bedrooms as well as a full hall bath. You will find an additional room that would make a great rec room. Other notable features include two-car attached side entry garage, dimensional roof, vinyl siding & windows, front porch, 12x16 rear deck, and a pull-down attic. Situated on a 2.6-acre private lot, this property offers the ideal blend of open space and privacy-perfect for enjoying quiet mornings, outdoor gatherings, or simply taking in the peaceful surroundings. Don’t Let This One Slip By, Call and Schedule Your Showing Today!!
All features
Interior details
Bedrooms & Bathrooms
- Bedrooms: 3
- Bathrooms: 3
- Full bathrooms: 2
- Half bathrooms: 1
Heating & Cooling
- Heating: Electric, Heat Pump, Zoned
- Cooling: Central Air, Zoned
Other Interior
- Flooring: Carpet, Ceramic Tile, Vinyl, Wood
- Appliances: Dishwasher, Electric Cooking, Electric Water Heater, Microwave, Oven, Stove
- Features: Breakfast Area, Ceiling Fans, Separate Formal Dining Room, Eat In Kitchen, Fireplace, Bath In Primary Bedroom, Pantry, Walk In Closets
- Fireplaces: 1
Exterior details
Exterior
- Deck, Porch
- Windows: Thermal Windows
Parking
- Garage spaces: 2.0
Construction details
Type & Style
- Home type: Single Family
- Architectural style: Two Story, Transitional
- Stories: 2
Materials
- Construction: Brick, Frame, Vinyl Siding
Listed by: Stuart Haynes (804) 559-4644, ERA Woody Hogg & Assoc
MLS#: 2608025
Listings displayed by Propified through Rand Properties Brokerage.
To report an issue or dispute listing information, contact Rand Properties Brokerage.
All or a portion of the Listing Content is provided by the Central Virginia Regional MLS, LLC, from a copyrighted compilation of Listings. All CVR MLS Listing Content provided is deemed reliable but is not guaranteed accurate. The compilation of Listings and each individual Listing are ©2026 Central Virginia Regional MLS, LLC. All rights reserved.
Similar properties