Description
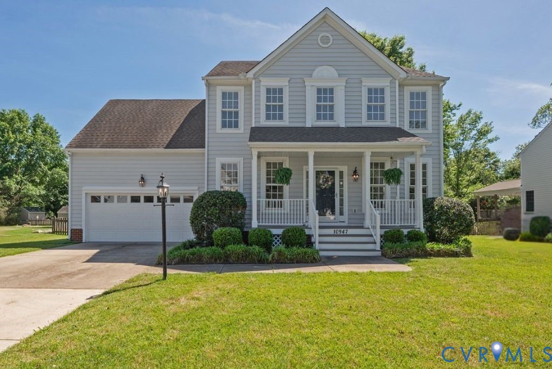
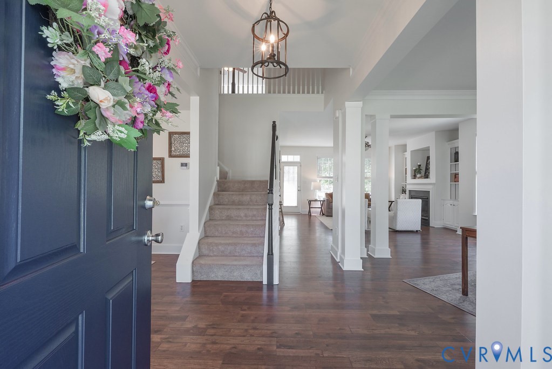
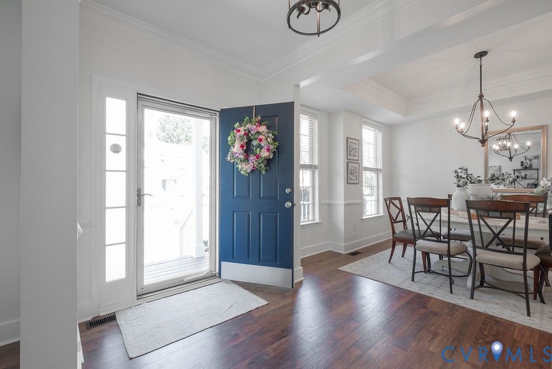
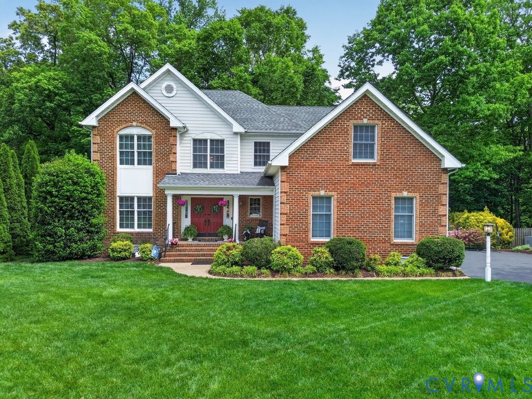
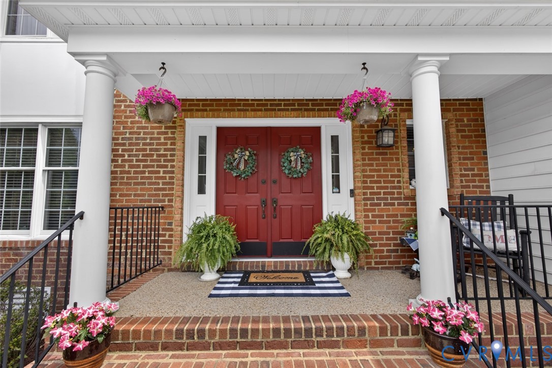
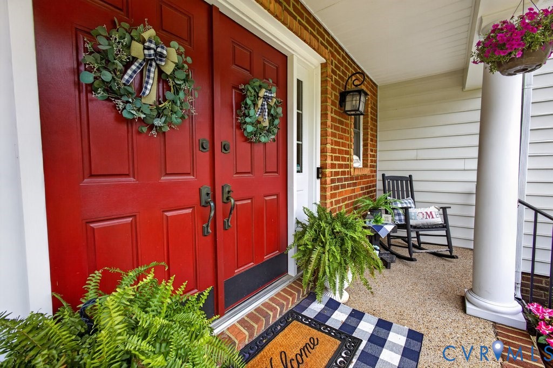
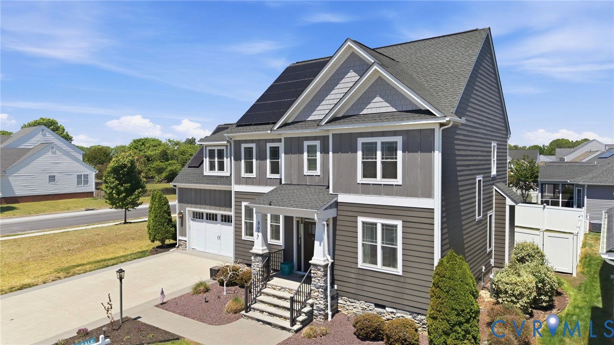
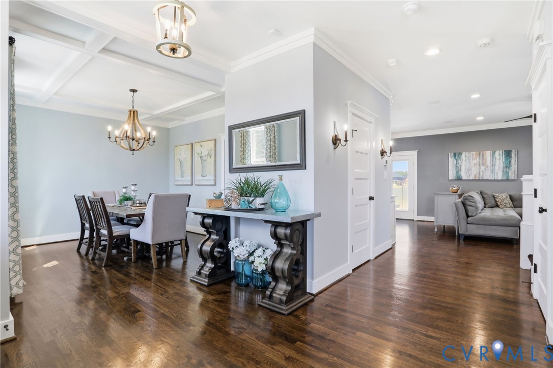
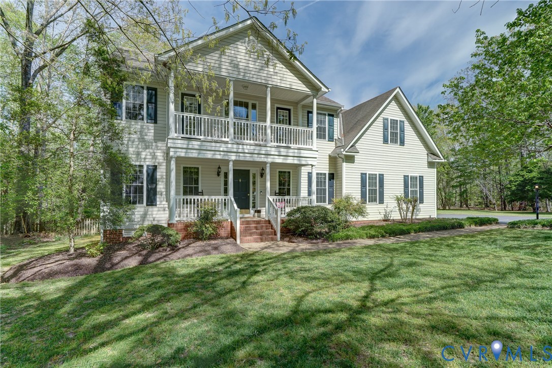
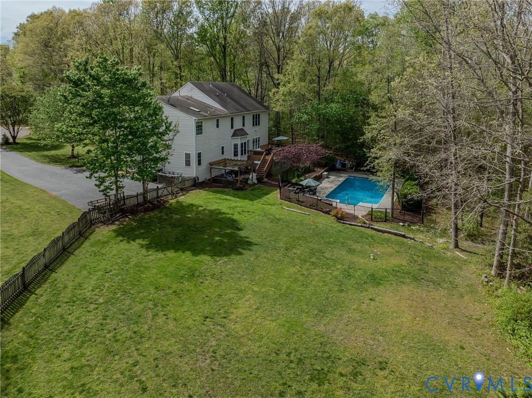
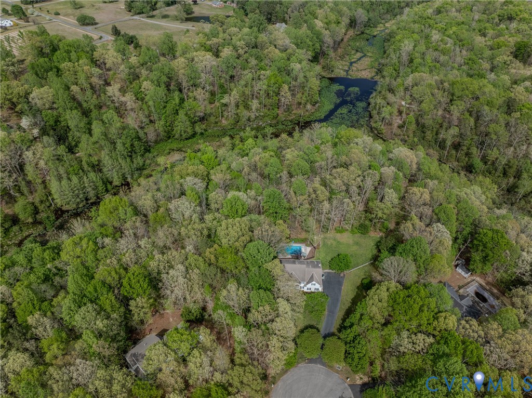
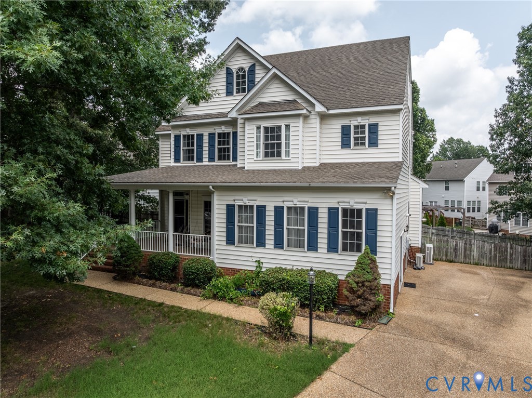
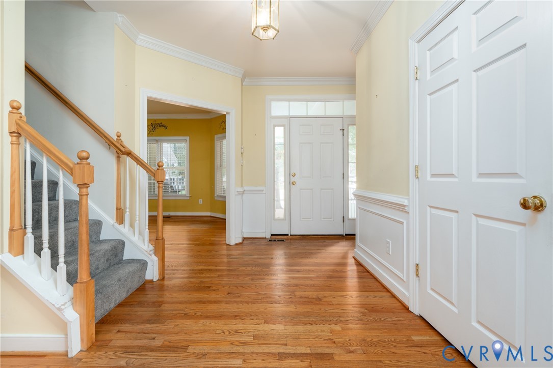
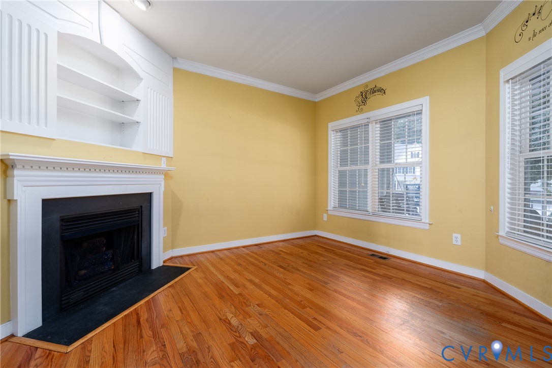
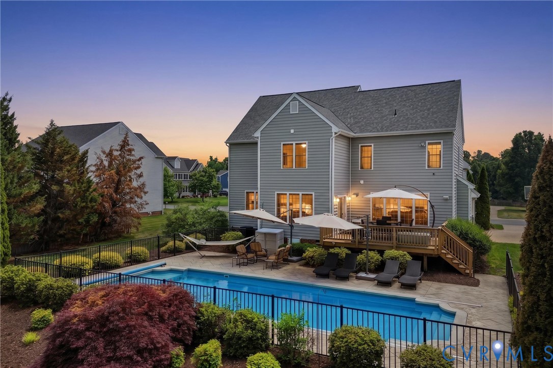
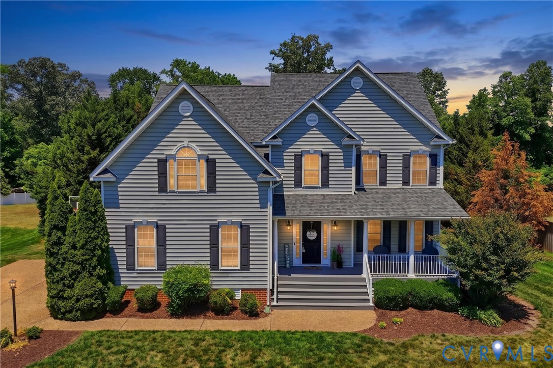
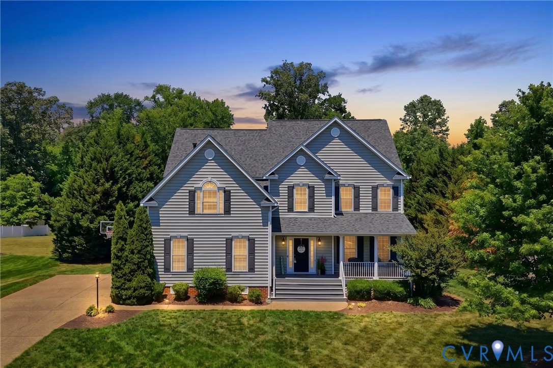
Beautiful 5 Bedroom, 2.5 Bath home on a generous 0.662-acre cul-de-sac lot. This inviting property features a stunning inground heated & cooled saltwater pool with a gorgeous surrounding patio and a separate deck area—perfect for outdoor entertaining. A welcoming newer Trex front porch greets you as you arrive. Interior highlights include Formal Dining and Living Rooms with hardwood flooring, a bright Kitchen with abundant cabinetry, ample countertops, a pantry, double ovens, an eat-in nook, and a convenient breakfast bar. The Kitchen opens to a spacious yet cozy Family Room with abundant natural light and a gas fireplace—ideal for daily living and gatherings. Upstairs, the immense Primary Suite offers a custom walk-in closet and a luxury bath with double vanities, soaking tub, and a separate tiled shower. Four additional well-sized bedrooms and a full bathroom complete the upstairs, each with ceiling fans and ample closet space. Bonus feature includes a large unfinished third-floor attic ready for storage, or easily expandable to add a 6th bedroom, playroom, or theater space. Additionally, home includes a 2-car attached garage, a wide driveway for extra parking, full irrigation in the front and back yards, and wiring for a whole-house generator. Recent updates: New Roof June 2025, Upstairs heat pump unit New 2024, Water heater New 2025. This well-maintained home combines space, comfort, and versatility in a quiet, desirable neighborhood. Perfect time to be able to get in and enjoy summer lounging by the pool!! Don’t miss the opportunity to make it yours.
All features
Interior details
Bedrooms & Bathrooms
- Bedrooms: 5
- Bathrooms: 3
- Full bathrooms: 2
- Half bathrooms: 1
Heating & Cooling
- Heating: Electric, Heat Pump, Natural Gas, Zoned
- Cooling: Central Air, Electric, Zoned
Other Interior
- Flooring: Partially Carpeted, Tile, Wood
- Appliances: Double Oven, Dishwasher, Electric Cooking, Disposal, Gas Water Heater, Microwave, Stove
- Features: Breakfast Area, Tray Ceilings, Ceiling Fans, Separate Formal Dining Room, Eat In Kitchen, High Ceilings, Walk In Closets
- Fireplaces: 1
Exterior details
Exterior
- Deck, Porch, Paved Driveway
Parking
- Garage spaces: 2.0
Construction details
Type & Style
- Home type: Single Family
- Architectural style: Two Story, Transitional
- Stories: 2
Materials
- Construction: Brick, Drywall, Vinyl Siding
- Roof: Composition
Listed by: Lori Bradley (888) 455-6040, Fathom Realty Virginia
MLS#: 2612808
Listings displayed by Propified through Rand Properties Brokerage.
To report an issue or dispute listing information, contact Rand Properties Brokerage.
All or a portion of the Listing Content is provided by the Central Virginia Regional MLS, LLC, from a copyrighted compilation of Listings. All CVR MLS Listing Content provided is deemed reliable but is not guaranteed accurate. The compilation of Listings and each individual Listing are ©2026 Central Virginia Regional MLS, LLC. All rights reserved.
Similar properties