Description
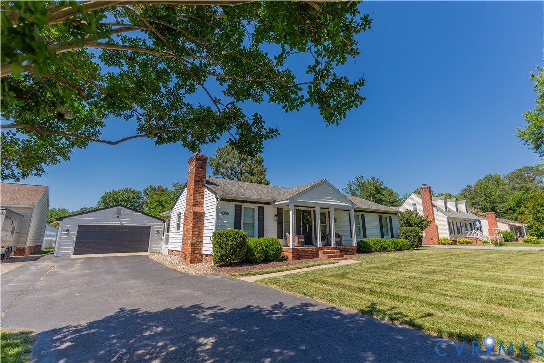
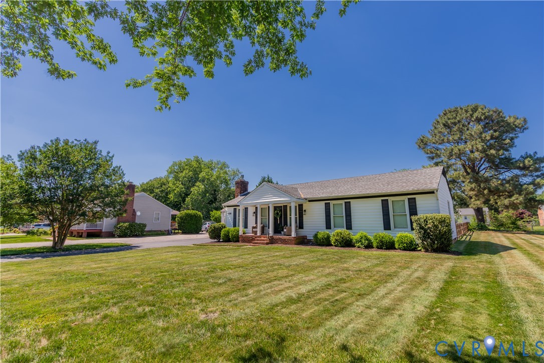
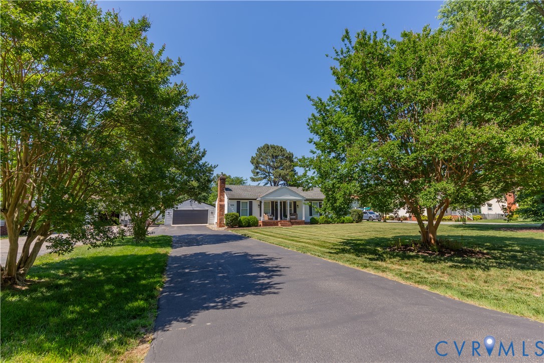
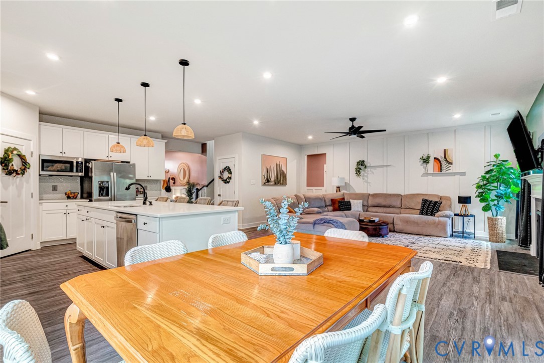
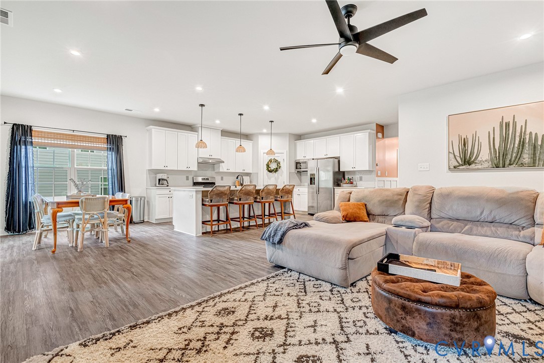
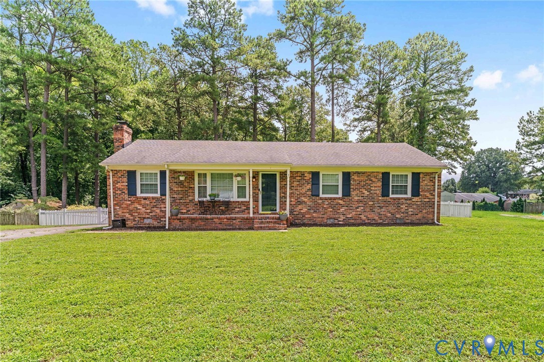
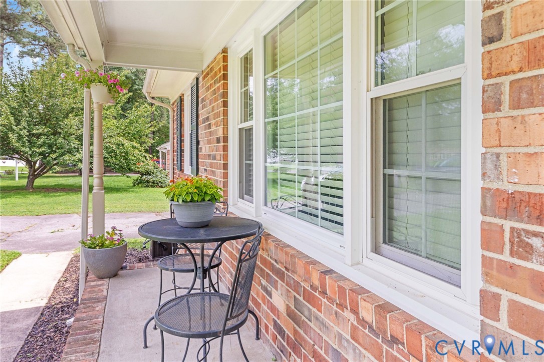
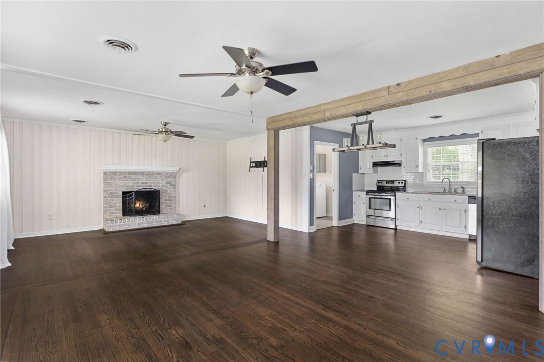
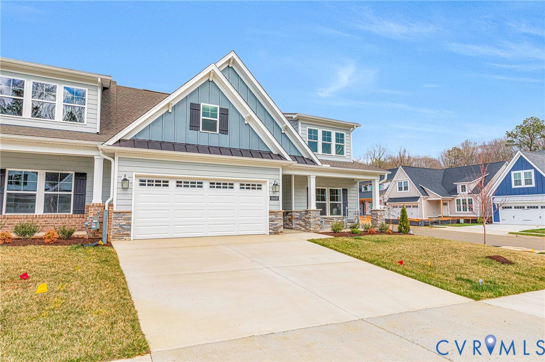
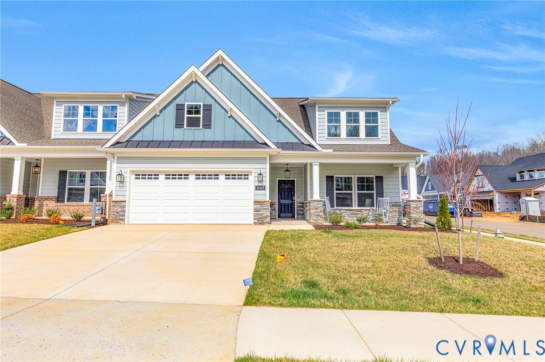
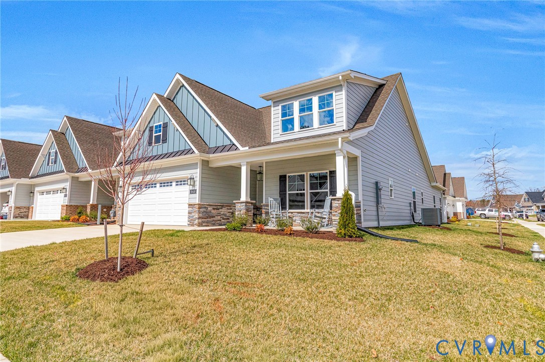
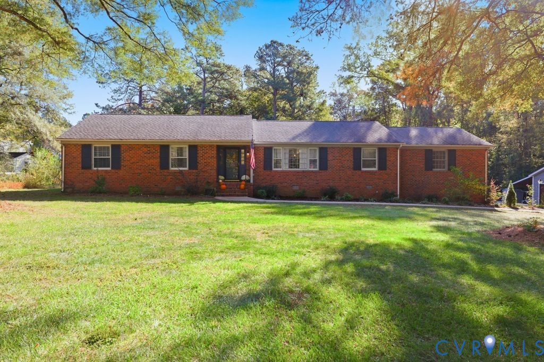
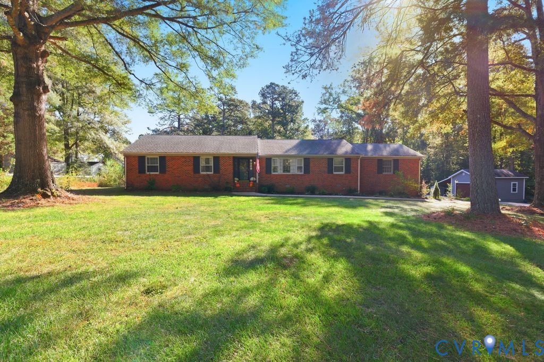
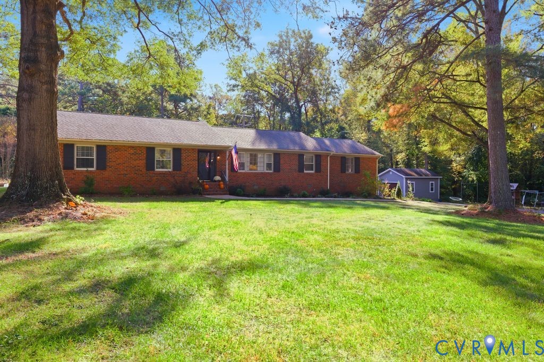
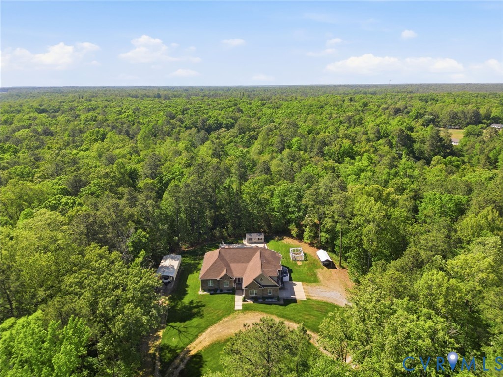
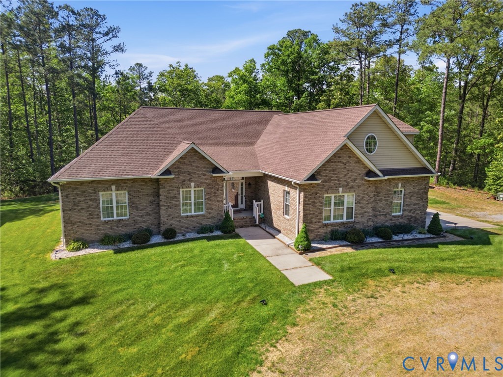
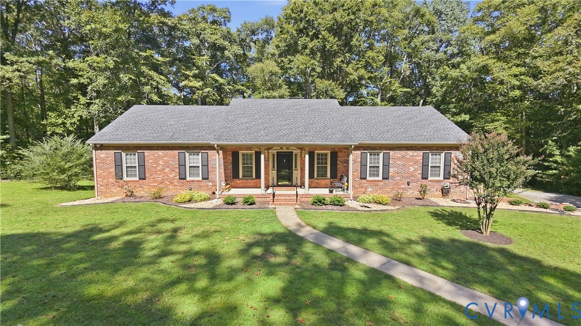
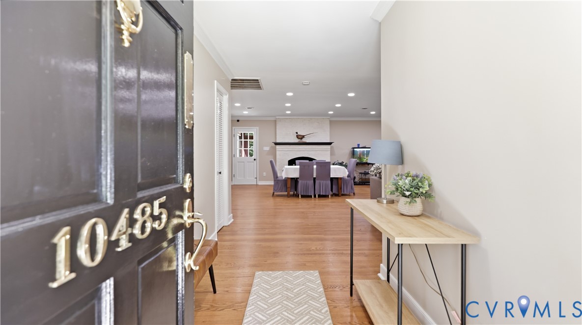
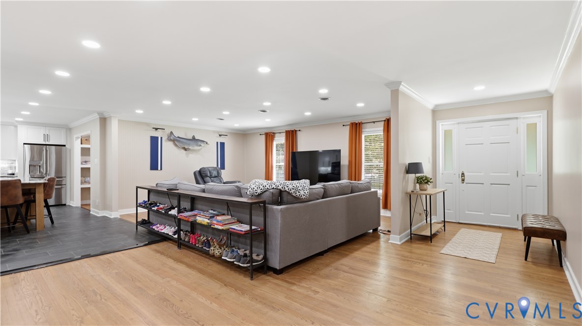
Welcome to 10485 Quail Haven Lane! This handsome brick ranch sits on 3.26 acres and loaded with upgrades. The bones of yesteryear with modern amenities! Main level: inviting foyer with coat closet, complete open concept and refinished hardwood floors. Freshly painted throughout. Expansive living room w/ wall sconces & recessed lighting. Custom Kitchen - English Box Cabinetry with soft close feature, pull-outs, deep drawers and tons of storage. 10 x 6.5 ft center island - perfect for entertaining. Fantasy Brown stone counters w/ full height book-matched backsplash. 43" single bowl stainless steel sink. GE Appliances 2022 - double oven & smooth cooktop. Just off of the kitchen - butler's pantry with additional storage, custom desk & laundry room. Laundry room with natural stone counters, sink, additional custom cabinets and broom closet. Dining area with whitewashed brick fireplace. Sunroom located off the dining area - w/ built-ins, new carpet & access to the rear yard. Primary bedroom w/ double closets & private bath. Two add'l bedrooms w/ wood floors, ceiling fans and closets. Shared full bath in hall. The lower level has an open concept w/ LVP flooring, an add'l family room w/ woodburning buck stove, dining room, 2nd full kitchen w/ tile backsplash, granite counters & white shaker style cabinets, 2 add'l flex rooms (perfect home office or guest suite), full bath with tub/shower with tile surround & tile floors, mechanical room w/ additional washer/dryer hook-ups, door that leads to the side driveway (separate entrance should this be used as multi-generational), access to attached garage/workshop. Roof 2015. HVAC - Main level High Efficiency Heat Pump 2022, Lower-Level HE Heat Pump 2025 w/ add'l mini-splits in each additional flex room. 80 Gallon Water Heater. New Well Pump, Pressure Tank & Lines 2022. Full home water filtration system. New lights/lighting w/ LED. Exterior: front porch, asphalt driveway & add'l parking areas. Professionally landscaped. Detached storage shed. Hanover Schools!
All features
Interior details
Bedrooms & Bathrooms
- Bedrooms: 3
- Bathrooms: 3
- Full bathrooms: 3
Heating & Cooling
- Heating: Electric, Heat Pump
- Cooling: Heat Pump
Other Interior
- Flooring: Ceramic Tile, Wood
- Appliances: Double Oven, Dishwasher, Electric Cooking, Electric Water Heater, Microwave, Smooth Cooktop
- Features: Bedroom On Main Level, En Suite Bathroom, Full Bath On Main Level, Main Level Primary
- Fireplaces: 2
Exterior details
Exterior
- Storage, Shed, Paved Driveway, Unpaved Driveway
Parking
- Garage spaces: 1.0
Construction details
Type & Style
- Home type: Single Family
- Architectural style: Ranch
- Stories: 1
Materials
- Construction: Brick, Frame, Vinyl Siding
- Roof: Shingle
Listed by: Julie Hawthorne (804) 730-2111, The Dunivan Co, Inc
MLS#: 2625295
Listings displayed by Propified through Rand Properties Brokerage.
To report an issue or dispute listing information, contact Rand Properties Brokerage.
All or a portion of the Listing Content is provided by the Central Virginia Regional MLS, LLC, from a copyrighted compilation of Listings. All CVR MLS Listing Content provided is deemed reliable but is not guaranteed accurate. The compilation of Listings and each individual Listing are ©2026 Central Virginia Regional MLS, LLC. All rights reserved.
Similar properties