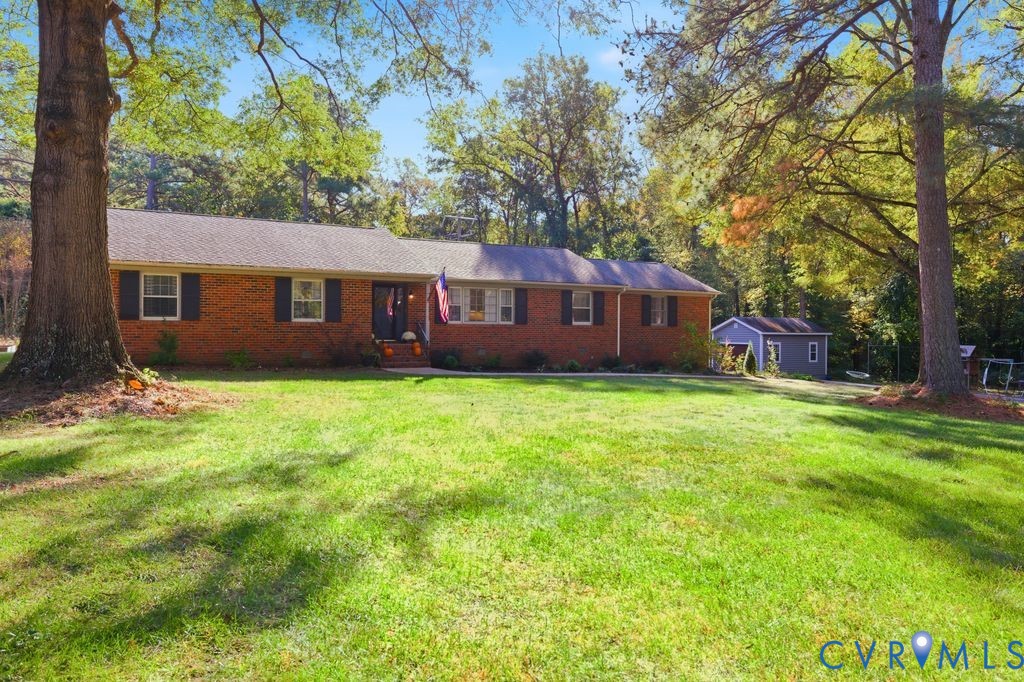
Description
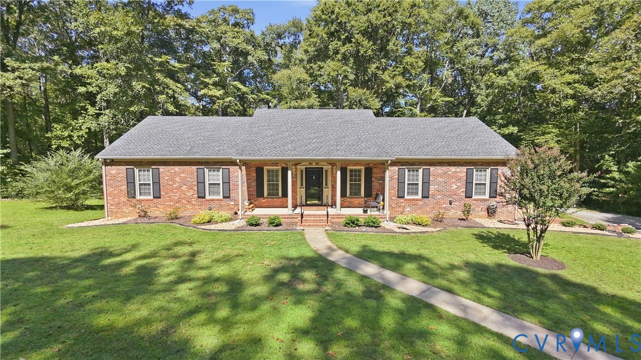
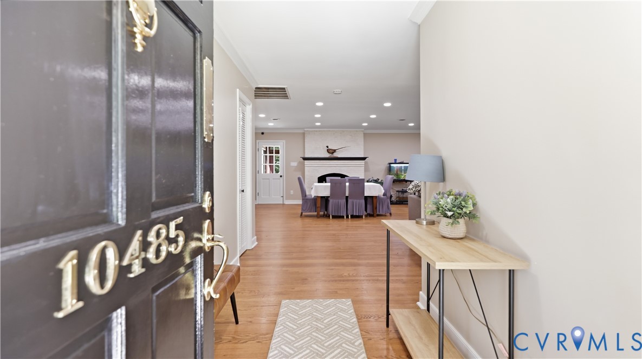
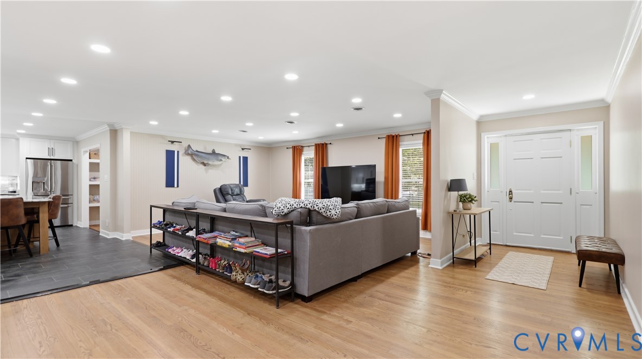
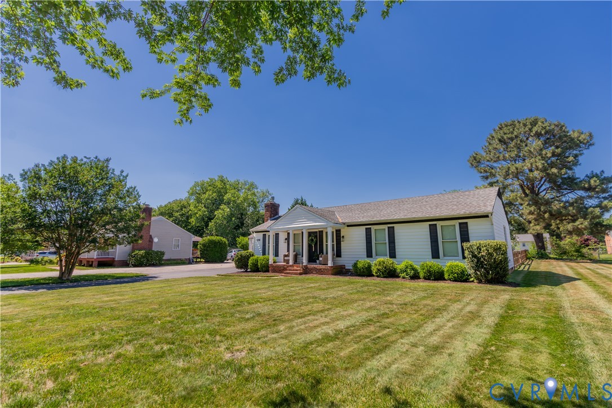
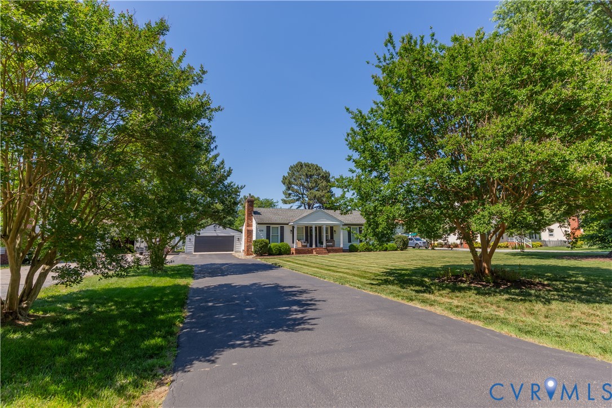
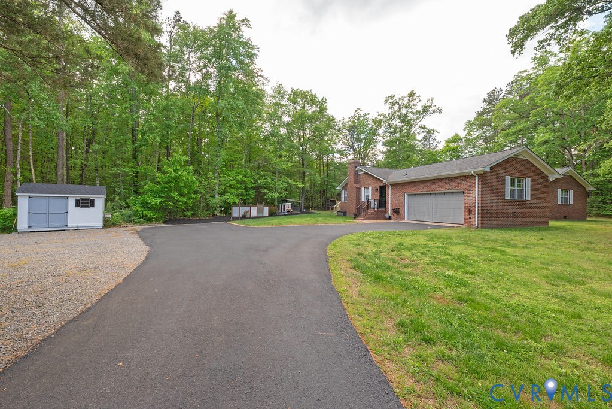
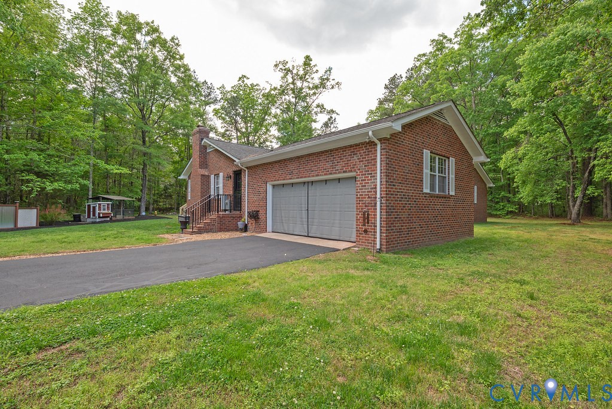
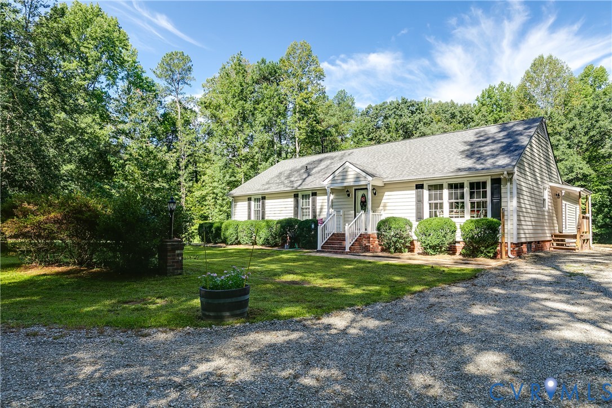
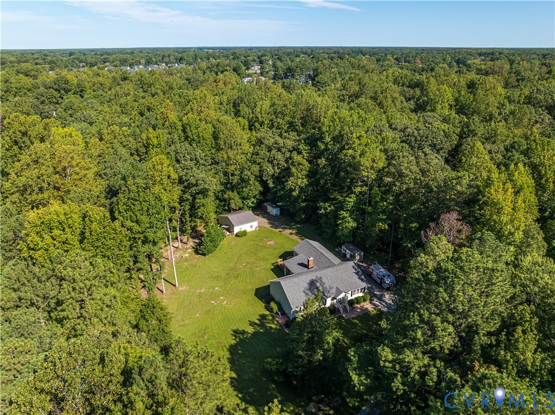
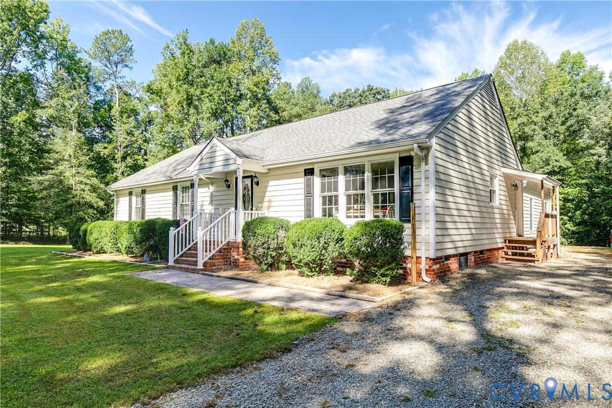
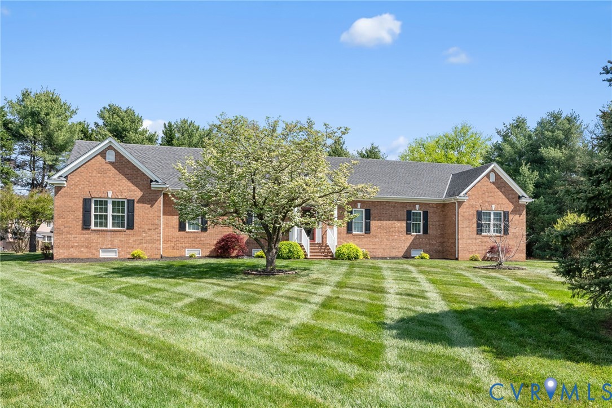
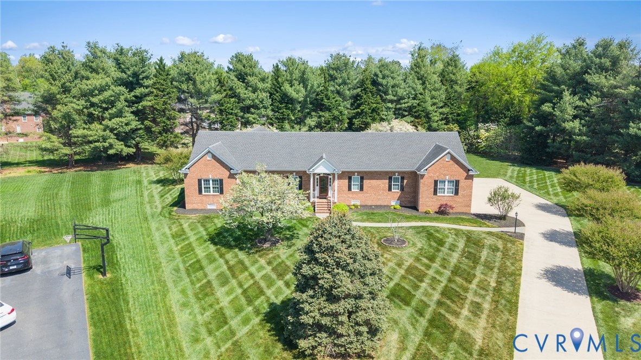
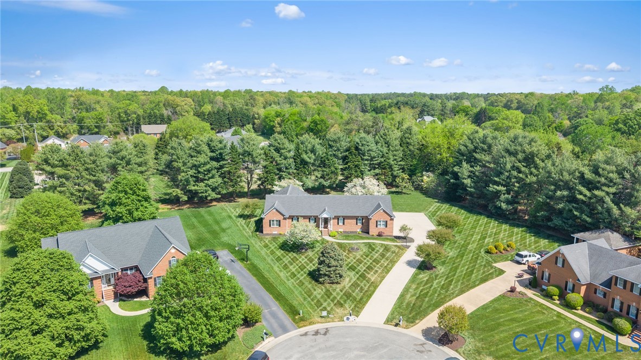
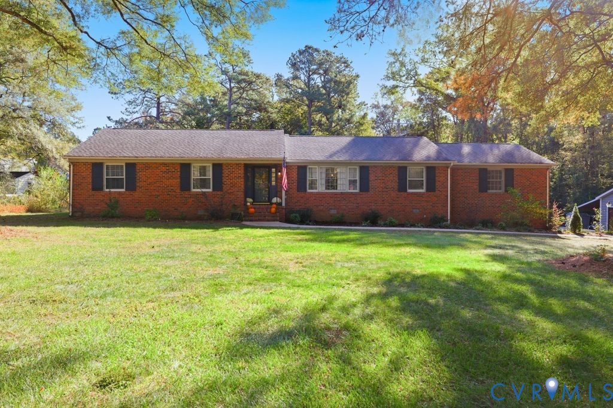
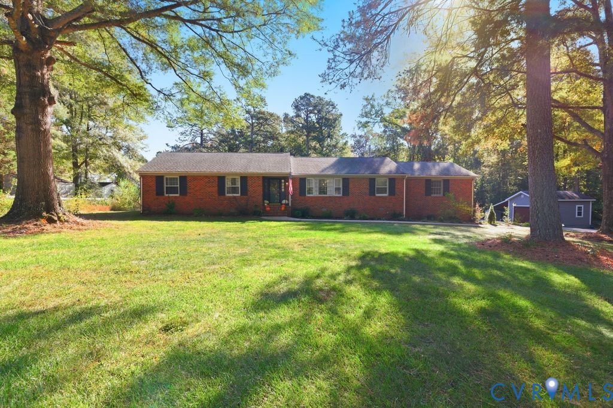
Welcome to this charming and spacious all-brick ranch nestled on a sprawling 1.25-acre lot in the highly desirable Studley Farms community. Boasting 2,455 square feet of living space, this home features a sought-after open-concept kitchen and living area highlighted by classic wood flooring and a cozy brick wood-burning fireplace. The functional floor plan includes 4 bedrooms and 2 full bathrooms, featuring a convenient first-floor primary suite. Exterior highlights include a double-width paved driveway, a 1.5-car garage, and a large deck overlooking a private, expansive backyard. Modern essentials are already in place with a 6-year-old water heater, a dimensional roof, and a conventional septic system that was just pumped in 2024. Located in the premier Hanover High School district with no HOA fees, this unique property offers the perfect blend of privacy and community.
All features
Interior details
Bedrooms & Bathrooms
- Bedrooms: 4
- Bathrooms: 2
- Full bathrooms: 2
Heating & Cooling
- Heating: Electric, Heat Pump, Hot Water
- Cooling: Central Air, Heat Pump
Other Interior
- Flooring: Wood
- Appliances: Built In Oven, Dryer, Dishwasher, Exhaust Fan, Freezer, Gas Cooking, Ice Maker, Microwave, Oven, Refrigerator, Range Hood, Stove, Washer
- Features: Bedroom On Main Level
- Fireplaces: 1
Exterior details
Exterior
- Paved Driveway
Parking
- Garage spaces: 1.5
Construction details
Type & Style
- Home type: Single Family
- Architectural style: Ranch
- Stories: 1
Materials
- Construction: Brick
Listed by: Daniel Keeton (804) 567-7905, Keeton & Co Real Estate
MLS#: 2610583
Listings displayed by Propified through Rand Properties Brokerage.
To report an issue or dispute listing information, contact Rand Properties Brokerage.
All or a portion of the Listing Content is provided by the Central Virginia Regional MLS, LLC, from a copyrighted compilation of Listings. All CVR MLS Listing Content provided is deemed reliable but is not guaranteed accurate. The compilation of Listings and each individual Listing are ©2026 Central Virginia Regional MLS, LLC. All rights reserved.
Similar properties