Description
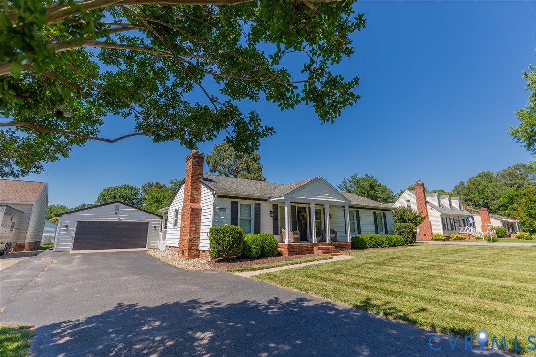
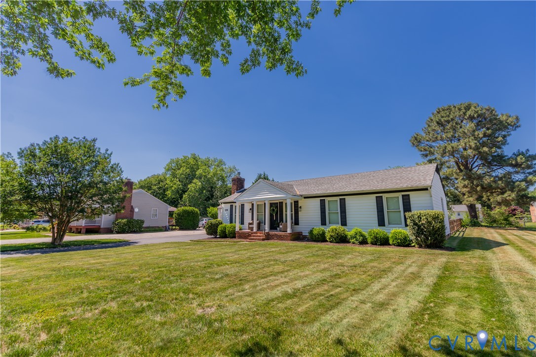
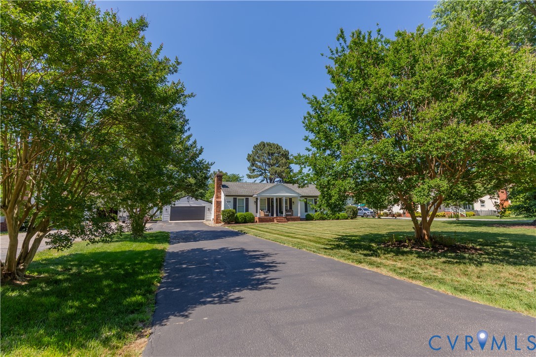
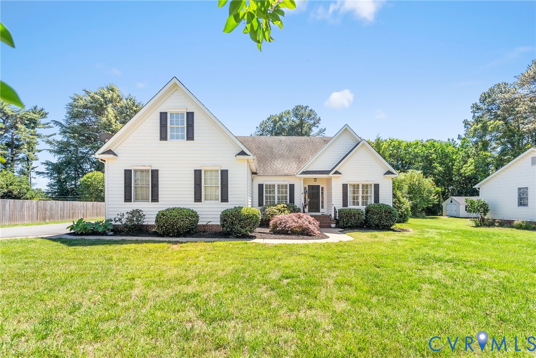
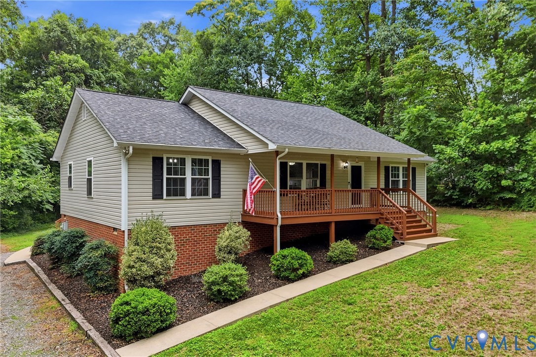
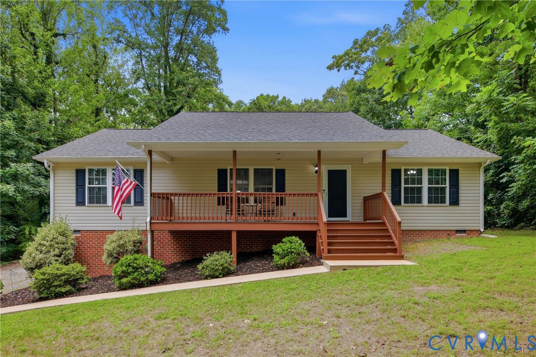
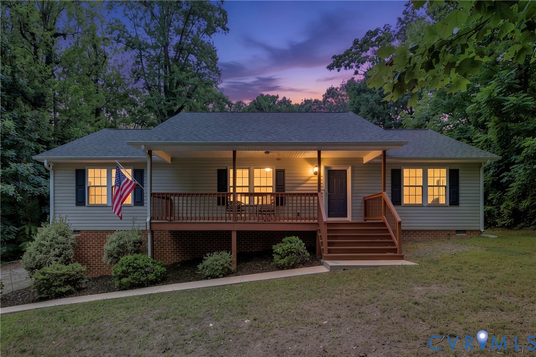
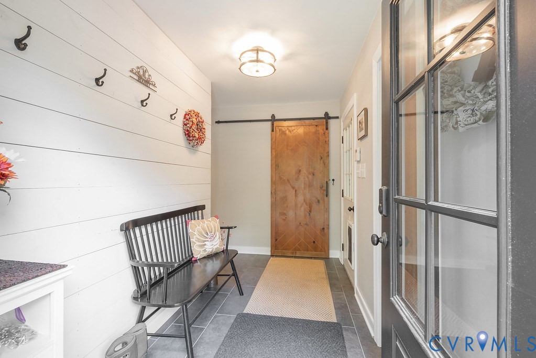
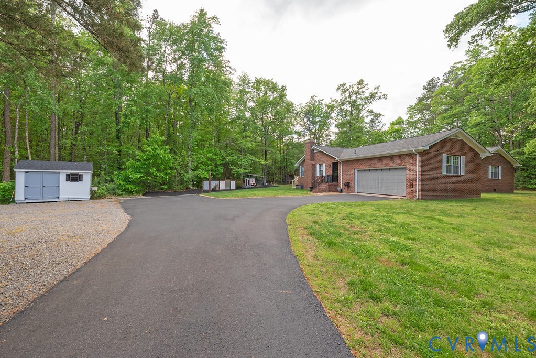
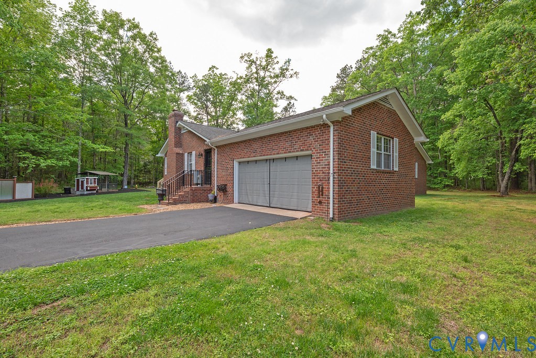
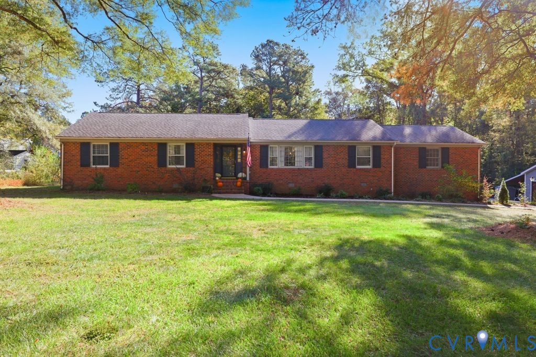
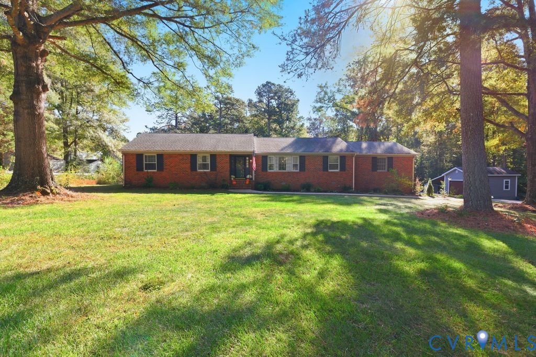
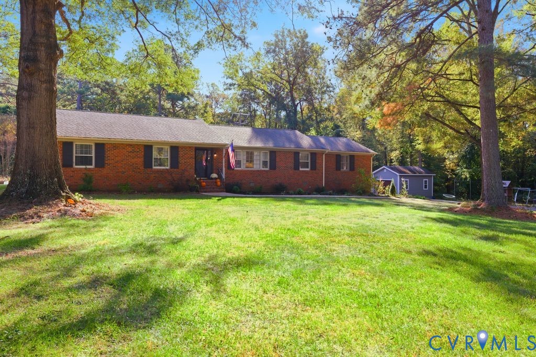
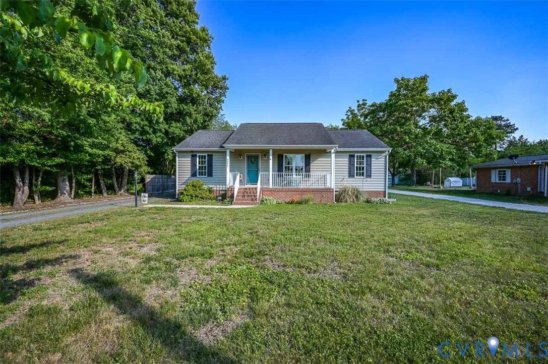
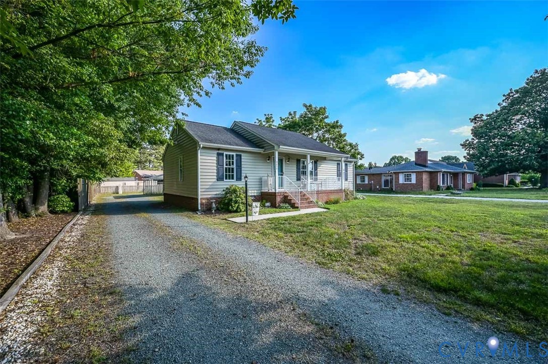
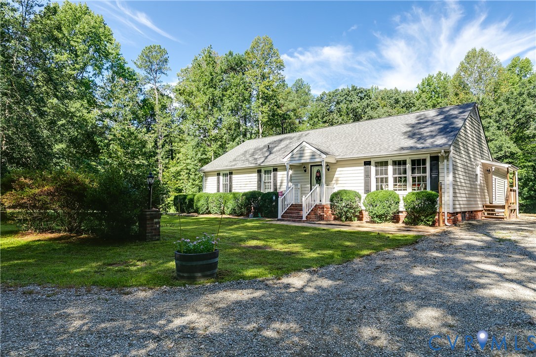
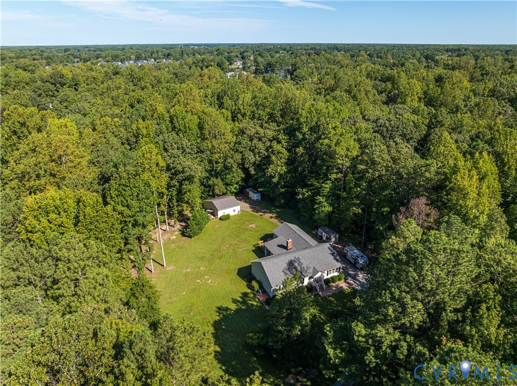
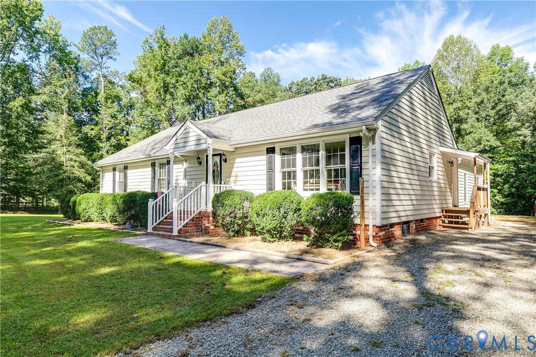
Sitting on a nearly 2 acre private lot in the heart of Hanover County, you’re going to love 9026 Triple Trail! Step inside fully remodeled single story home to a welcoming foyer where new natural hickory hardwood floors set the tone and continue throughout the home. Just beyond is a spacious living room featuring recessed lighting, a gas fireplace, built-in wall niches with picture-frame trim, and easy access to the covered rear porch. You’ll want to see the kitchen next—completed just a few weeks ago, it boasts all-new white shaker-style cabinetry with soft-close features and dovetail construction, Quartz counters, a huge peninsula with seating, stylish tile backsplash, SS appliances, recessed lighting, and new flooring. A cozy eat-in area sits alongside sunny windows, while a large butler-style pantry provides even more cabinetry, counter space, and storage. Just down the hall are three nicely sized bedrooms, including the primary suite with two closets—one a walk-in with custom shelving and drawers—and a private bath featuring a walk-in shower with a bench seat and sliding glass door. The two additional bedrooms offer custom closets and share a hall bathroom with a tub/shower. Toward the rear of the home, you’ll pass an oversized mudroom and spacious laundry room with abundant cabinetry and storage before reaching an additional living/family room. This is a terrific space with tall ceilings, more hardwood floors, a full bath with marble-top vanity and walk-in tiled shower, plus sliding glass doors opening directly to the covered rear porch. Outside, enjoy the privacy of the wooded setting from the covered porch, along with a detached shed and two-car garage—the perfect workshop, hobby space, or spot for additional storage. And while the property feels wonderfully tucked away, you’re still convenient to shopping, restaurants, Burkwood Swim & Racquet Club, and everything Mechanicsville has to offer! Also features: dual zone HVAC (2022), Vinyl Windows and more!
All features
Interior details
Bedrooms & Bathrooms
- Bedrooms: 3
- Bathrooms: 3
- Full bathrooms: 3
Heating & Cooling
- Heating: Electric, Heat Pump, Zoned
- Cooling: Central Air, Electric, Zoned
Other Interior
- Flooring: Vinyl, Wood
- Appliances: Dishwasher, Electric Cooking, Electric Water Heater, Microwave, Oven, Refrigerator, Stove, Water Heater
- Features: Bookcases, Built In Features, Butlers Pantry, Breakfast Area, Ceiling Fans, Eat In Kitchen, Fireplace, Granite Counters, Bath In Primary Bedroom, Main Level Primary, Pantry, Recessed Lighting, Cable Tv, Walk In Closets
- Fireplaces: 1
Exterior details
Exterior
- Deck, Porch, Storage, Shed, Unpaved Driveway
- Windows: Screens, Thermal Windows
Parking
- Garage spaces: 2.0
Construction details
Type & Style
- Home type: Single Family
- Architectural style: Ranch
- Stories: 1
Materials
- Construction: Frame, Vinyl Siding
Listed by: Ernie Chamberlain (804) 249-2792, Hometown Realty
MLS#: 2625329
Listings displayed by Propified through Rand Properties Brokerage.
To report an issue or dispute listing information, contact Rand Properties Brokerage.
All or a portion of the Listing Content is provided by the Central Virginia Regional MLS, LLC, from a copyrighted compilation of Listings. All CVR MLS Listing Content provided is deemed reliable but is not guaranteed accurate. The compilation of Listings and each individual Listing are ©2026 Central Virginia Regional MLS, LLC. All rights reserved.
Similar properties