Description
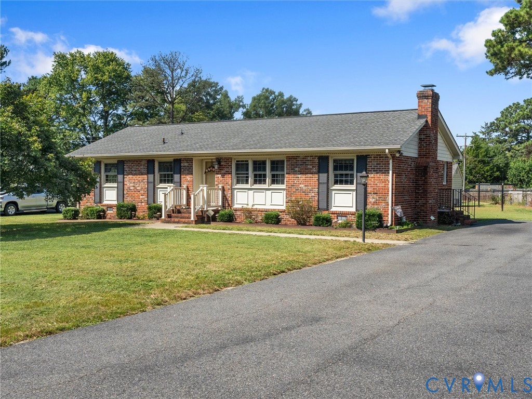
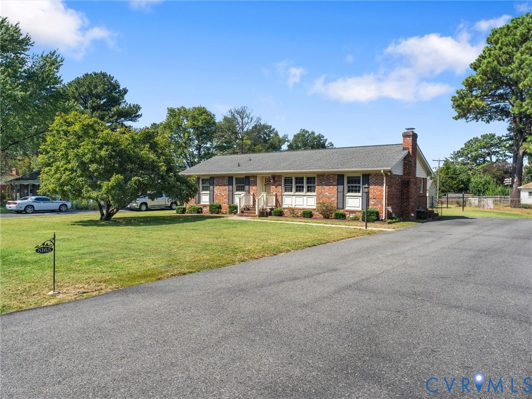
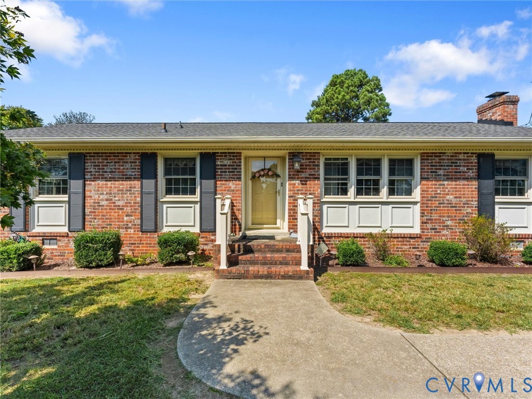
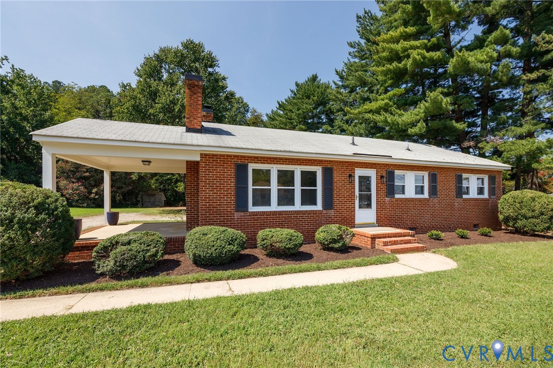
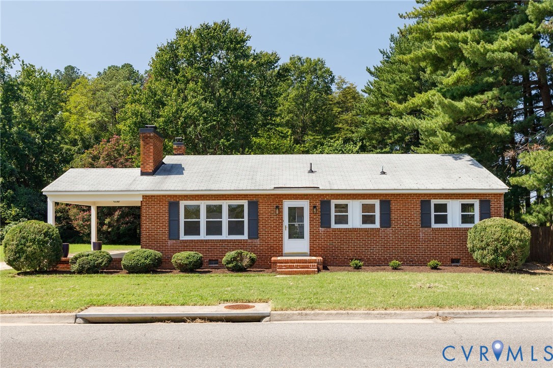
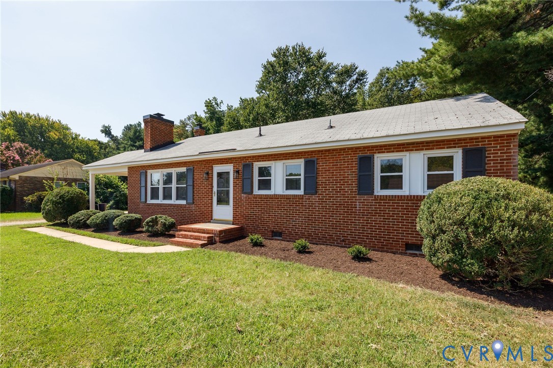
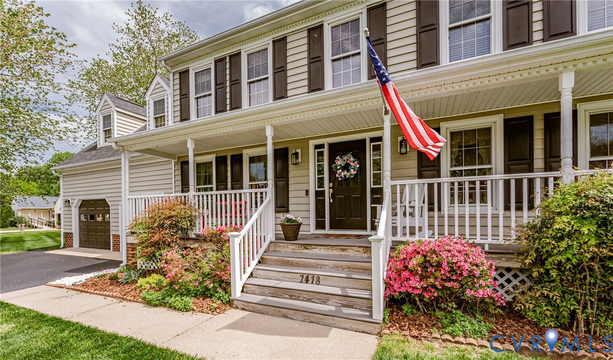
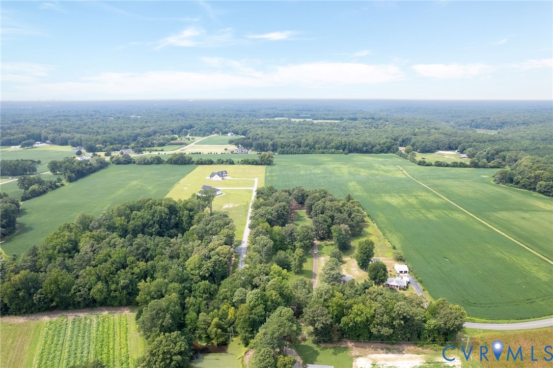
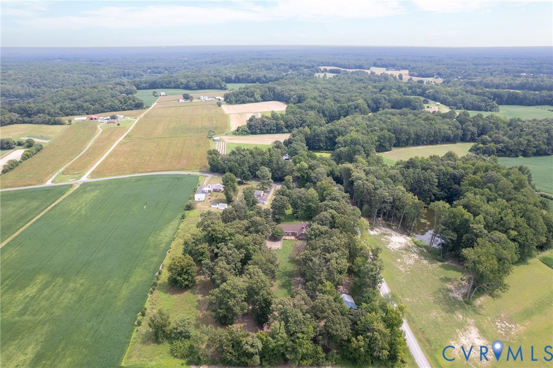
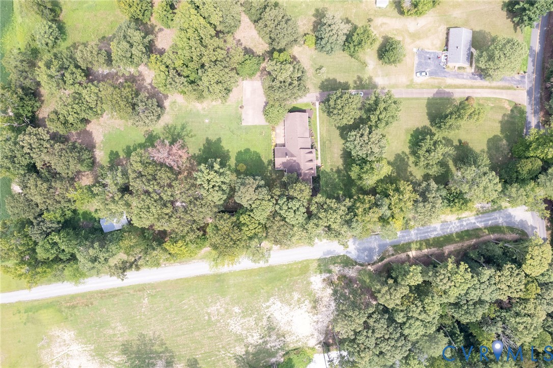
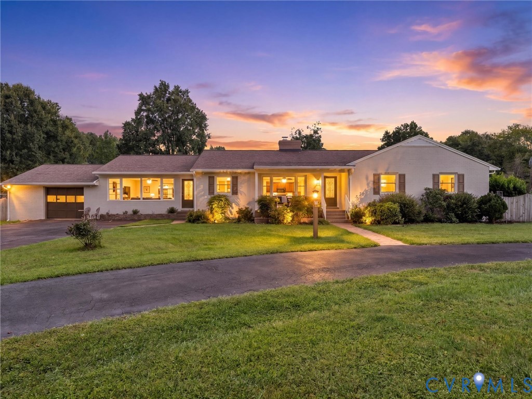
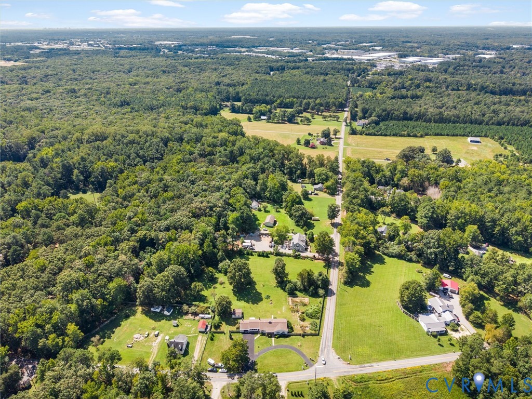
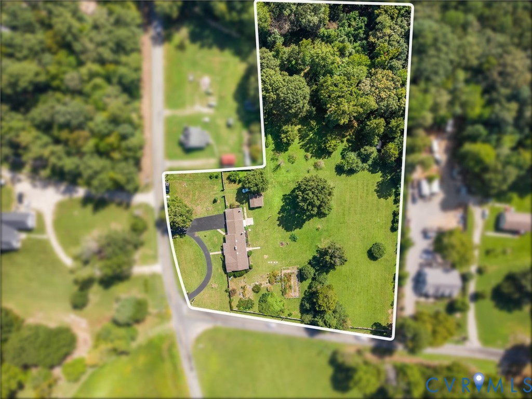
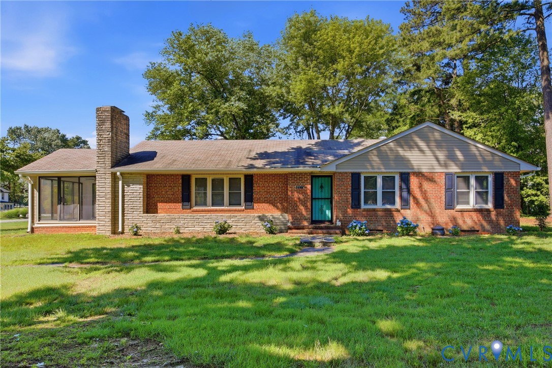
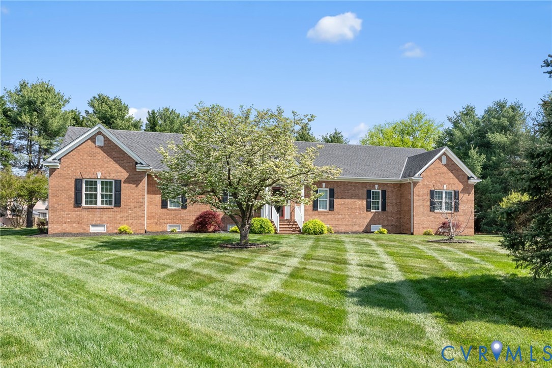
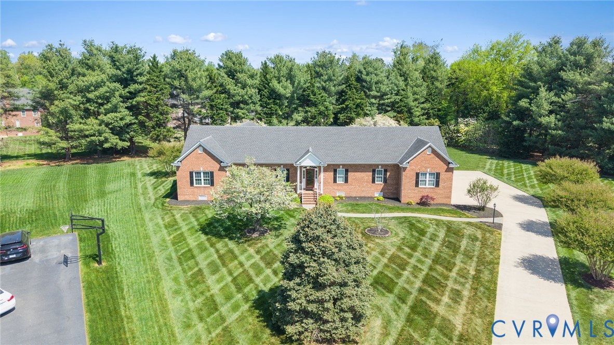
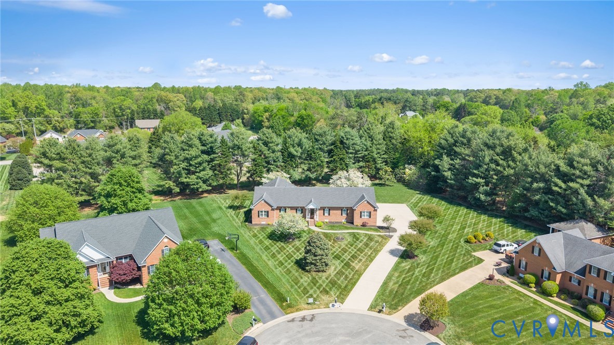
Beautiful almost 4000 square foot all brick rancher in one of Hanover's most sought-after neighborhoods!! A MUST SEE! Private almost one acre cul-de-sac lot. Rooms include foyer with hardwood floors, front door has side lights and transom; family room with hardwood floors, vaulted ceiling, built-in bookcases/cabinets, arched case openings, bar between family room and kitchen with cabinets, wine rack; kitchen with hardwood floors, cherry cabinets, granite tops, stainless steel appliances, tile backsplash, pantry, tile floor in breakfast area; formal dining room with hardwood floors, chair rail, double member crown moulding; sunroom with hardwood floors, French doors; primary bedroom with hardwood floors, walk-in closet, huge master bath with tile floor, double sink vanity, Venetian marble shower with glass door; 4 additional bedrooms with hardwood floors and large closets, full hall bath with tile floor and Venetian marble shower with glass door, third full bath with tile floor and tub/shower, utility room with tile flooring, laundry sink, and Corian countertop. Additional family room/playroom with hardwood floors and kitchenette with tile flooring, stove, refrigerator, washer, dryer. Home also features 9 ft ceilings, and oversized 2 car attached garage with laundry sink, cabinets and walk-up attic, concrete driveway, dimensional roof shingles, beautiful landscaped lawn, irrigation system in front yard, 2 gas water heaters , huge patio with 2 raised flower/garden beds, all appliances convey.
All features
Interior details
Bedrooms & Bathrooms
- Bedrooms: 5
- Bathrooms: 3
- Full bathrooms: 3
Heating & Cooling
- Heating: Heat Pump, Natural Gas, Zoned
- Cooling: Electric, Zoned
Other Interior
- Flooring: Tile, Wood
- Appliances: Cooktop, Double Oven, Dryer, Dishwasher, Gas Cooking, Gas Water Heater, Microwave, Range, Refrigerator, Washer
- Features: Bookcases, Built In Features, Bedroom On Main Level, Breakfast Area, Ceiling Fans, Cathedral Ceilings, Separate Formal Dining Room, Double Vanity, Eat In Kitchen, French Doors Atrium Doors, Granite Counters, Kitchen Island, Pantry, Walk In Closets
Exterior details
Exterior
- Paved Driveway
Parking
- Garage spaces: 2.0
Construction details
Type & Style
- Home type: Single Family
- Architectural style: Ranch
- Stories: 1
Materials
- Construction: Brick Veneer, Block, Drywall, Frame
Listed by: Rick Balducci (804) 730-0033, Balducci Realty, Inc
MLS#: 2608788
Listings displayed by Propified through Rand Properties Brokerage.
To report an issue or dispute listing information, contact Rand Properties Brokerage.
All or a portion of the Listing Content is provided by the Central Virginia Regional MLS, LLC, from a copyrighted compilation of Listings. All CVR MLS Listing Content provided is deemed reliable but is not guaranteed accurate. The compilation of Listings and each individual Listing are ©2026 Central Virginia Regional MLS, LLC. All rights reserved.
Similar properties