Description
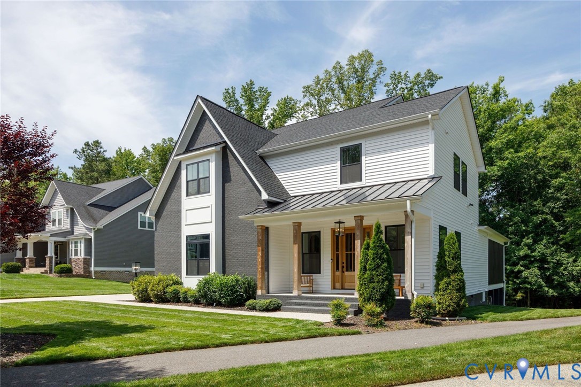
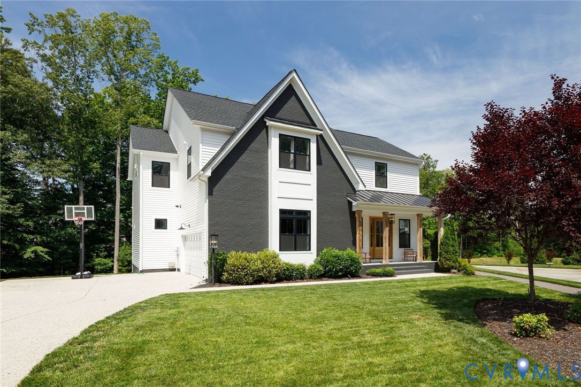
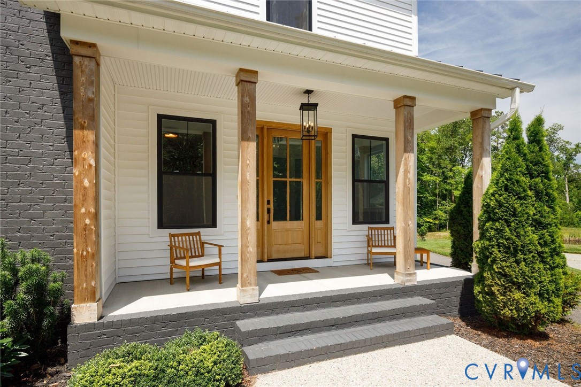
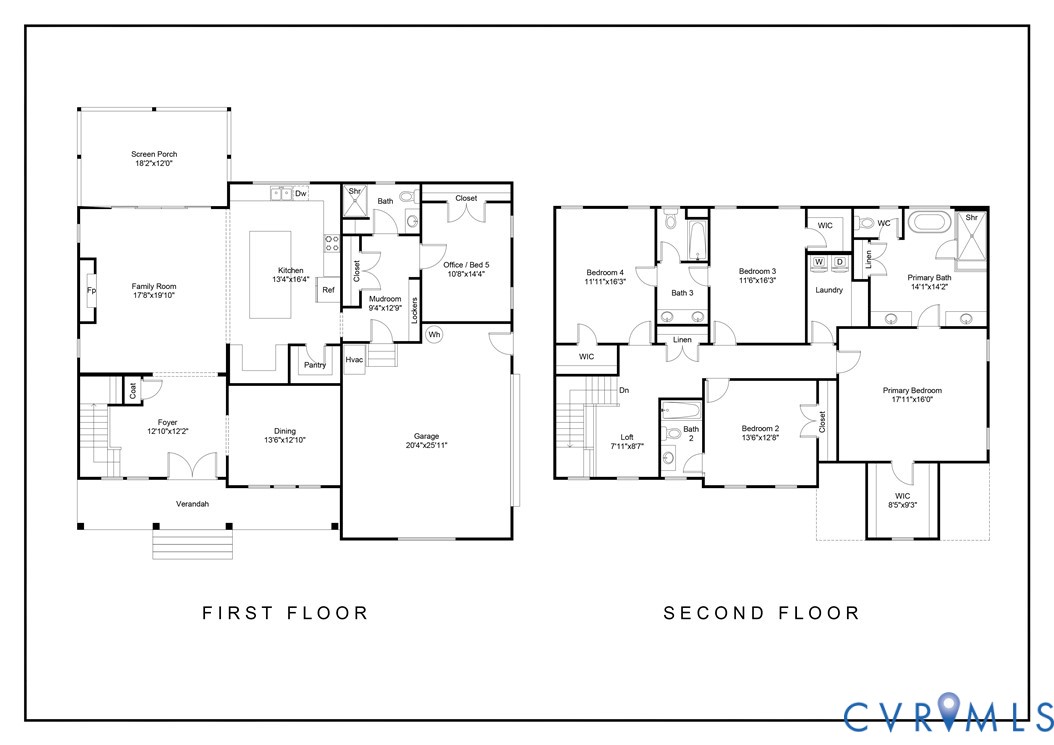
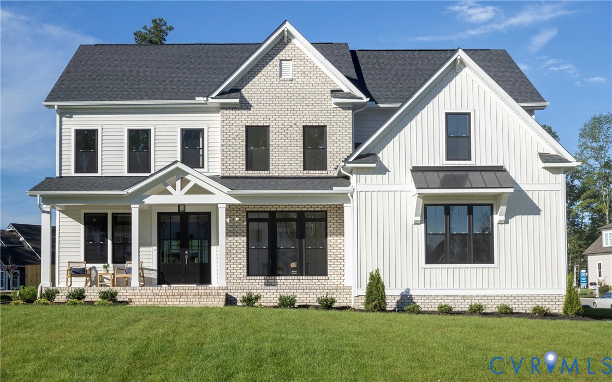
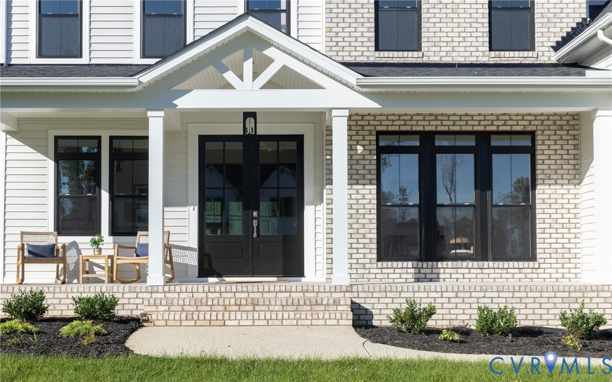
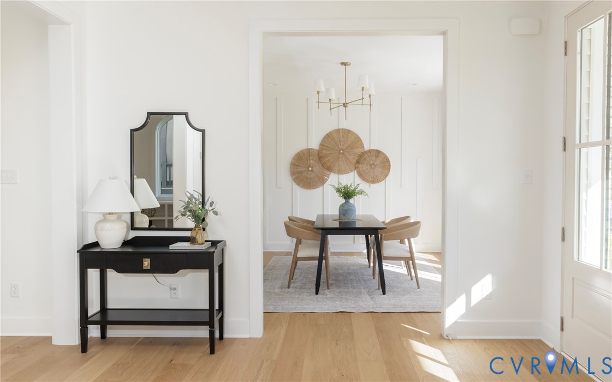
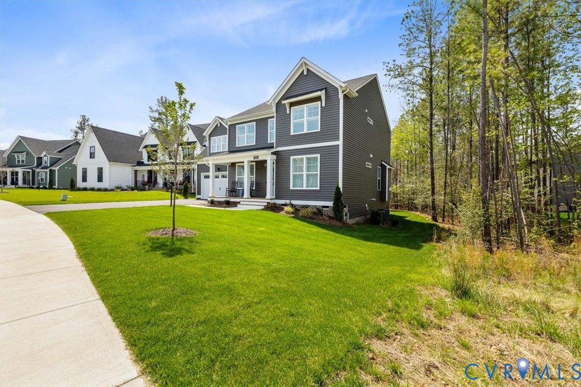
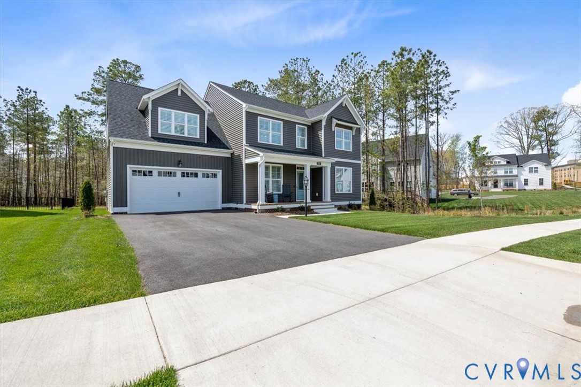
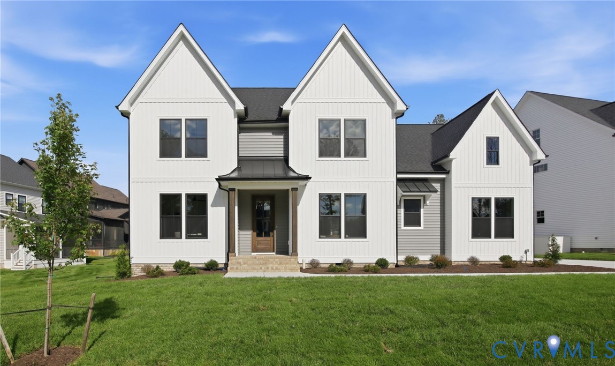
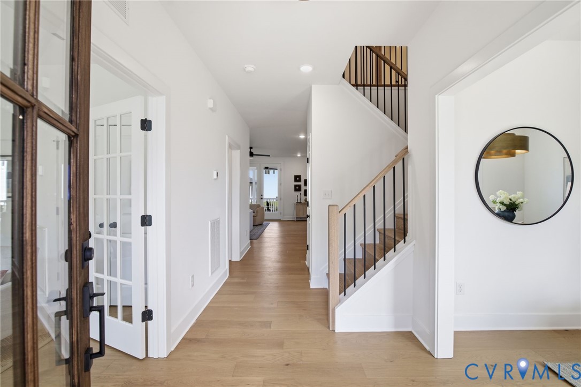
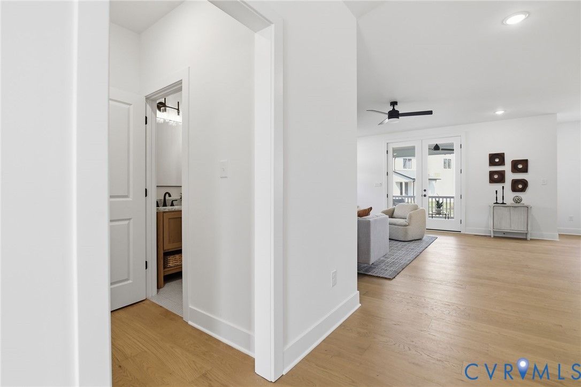
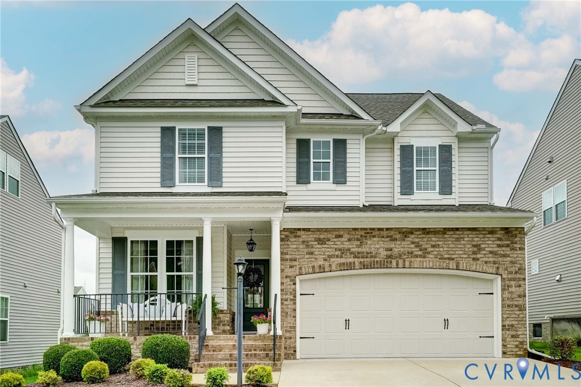
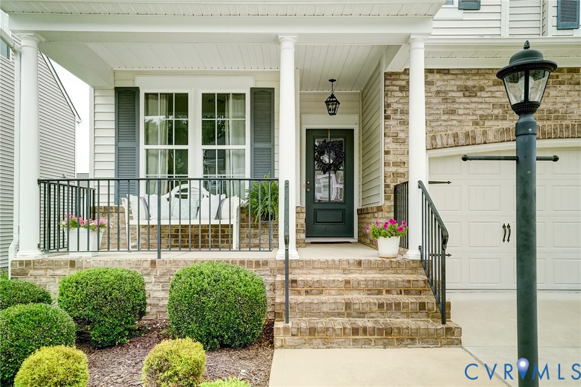
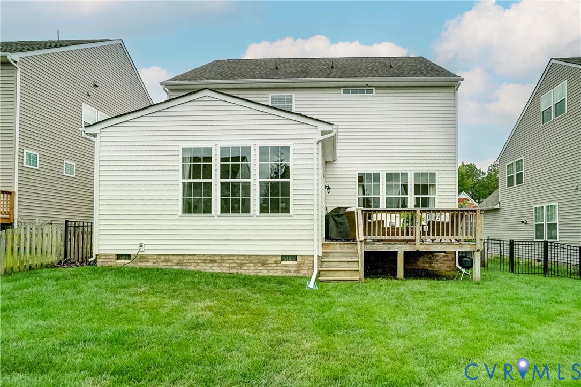
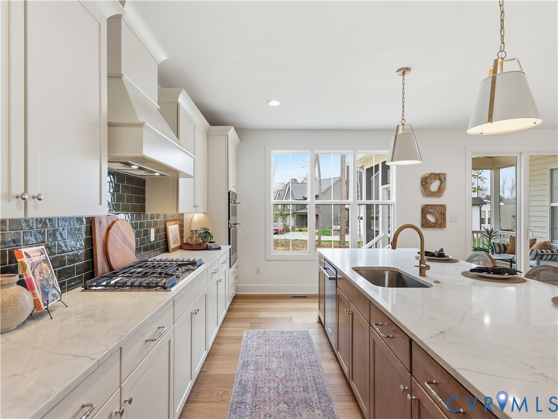
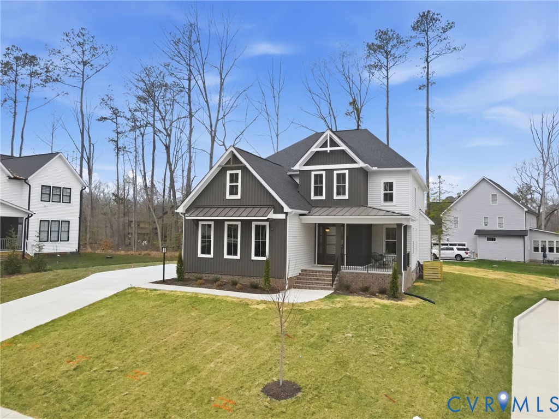
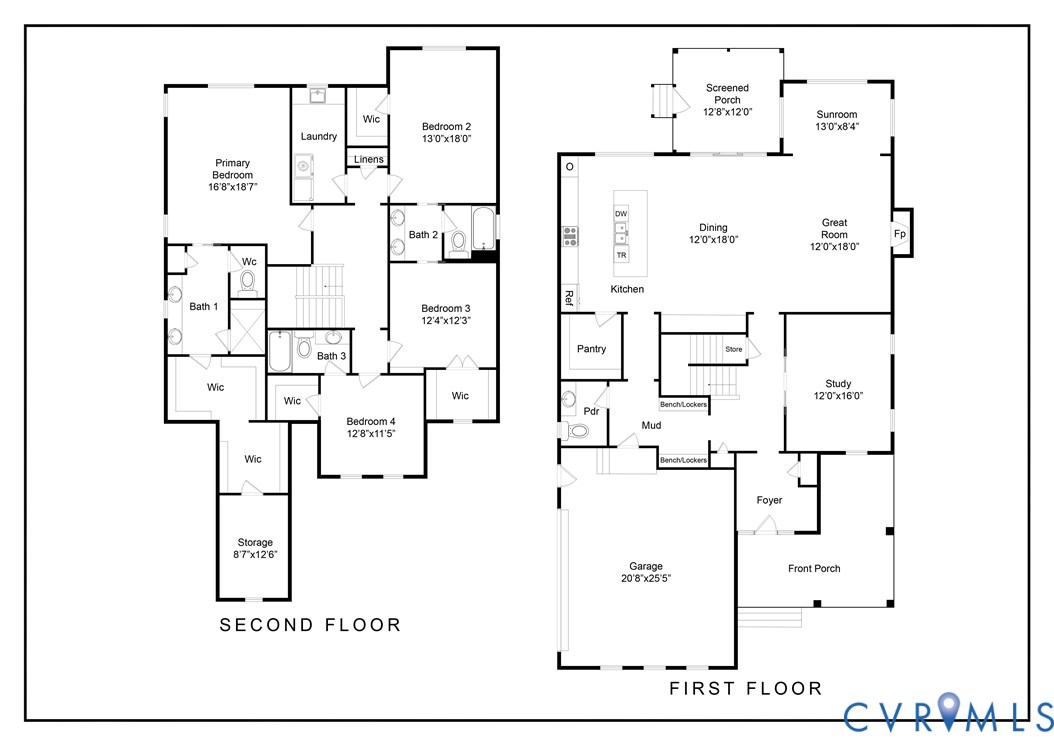
From the wrap around front porch to the hardwood floors inside, 5007 Lake Summer Loop was designed with intention at every turn. Built by Keel Custom Homes, one of HBAR’s 2025 Builders of the Year, this 3,268 square foot two-story is move-in ready and is as livable as it is well-built. The main floor is designed around how people actually live. The kitchen, dining, and great room connect in an open layout filled with natural light. A large island, custom cabinetry, and easy access to the covered and screened back deck make the space feel connected. Just off the foyer, the office features full-lite glass pocket doors, allowing it to feel open when you want it and closed off when you need it. A mudroom with two drop zones connects the foyer to the garage and adds function right where it belongs. Thoughtful storage throughout keeps daily life organized. Upstairs, the primary suite is spacious, with a large walk-in closet and an oversized tiled shower in the en suite bath. A room off of the closet could function as storage, a small home gym, or a pocket office. Three additional bedrooms, two full baths, and an upstairs laundry room complete the second level. There is also pull-down attic access. Summer Lake is one of Chesterfield’s most sought-after communities and the 2025 Homearama host. Residents enjoy an Olympic-style pool, splash park, clubhouse, tennis and pickleball courts, and miles of walking trails. Zoned for Cosby High, Deep Creek Middle, and Deep Creek Elementary (2026-2027). This is a move-in ready custom home available now. In Summer Lake, finished new construction at this price point is a rare find. Need something later? Ask about available homesites and buildable plans in Summer Lake by Keel Custom Homes. Summer Incentive: Choose either a $15,000 price reduction (reflected in list price) OR $15,000 toward closing costs or a rate buydown. Ask about a 5.5% interest rate opportunity, subject to lender approval and program terms; loan incentives tied to use of a preferred lender.
All features
Interior details
Bedrooms & Bathrooms
- Bedrooms: 4
- Bathrooms: 4
- Full bathrooms: 3
- Half bathrooms: 1
Heating & Cooling
- Heating: Electric, Forced Air, Propane, Zoned
- Cooling: Central Air, Electric, Zoned
Other Interior
- Flooring: Carpet, Ceramic Tile, Wood
- Appliances: Built In Oven, Dishwasher, Gas Cooking, Disposal, Ice Maker, Microwave, Propane Water Heater, Refrigerator, Range Hood, Stove, Tankless Water Heater
- Features: Bookcases, Built In Features, Breakfast Area, Ceiling Fans, Dining Area, Double Vanity, Eat In Kitchen, Fireplace, Granite Counters, High Ceilings, High Speed Internet, Kitchen Island, Bath In Primary Bedroom, Pantry, Recessed Lighting, Cable Tv, Wired For Data, Walk In Closets
- Fireplaces: 1
Exterior details
Exterior
- Paved Driveway
Parking
- Garage spaces: 2.0
Construction details
Type & Style
- Home type: Single Family
- Architectural style: Custom, Two Story
- Stories: 2
Materials
- Construction: Frame, Vinyl Siding
- Roof: Asphalt, Shingle
Listed by: Casey White (804) 358-0747, MSE Properties
MLS#: 2606298
Listings displayed by Propified through Rand Properties Brokerage.
To report an issue or dispute listing information, contact Rand Properties Brokerage.
All or a portion of the Listing Content is provided by the Central Virginia Regional MLS, LLC, from a copyrighted compilation of Listings. All CVR MLS Listing Content provided is deemed reliable but is not guaranteed accurate. The compilation of Listings and each individual Listing are ©2026 Central Virginia Regional MLS, LLC. All rights reserved.
Similar properties