Description
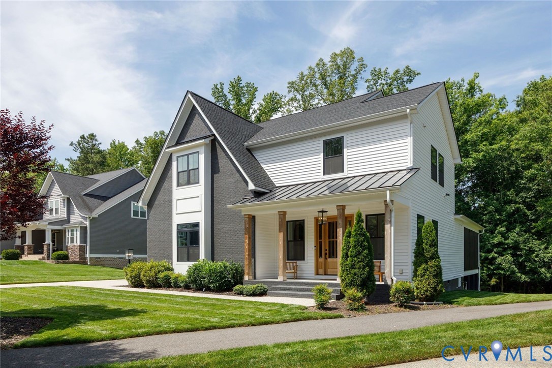
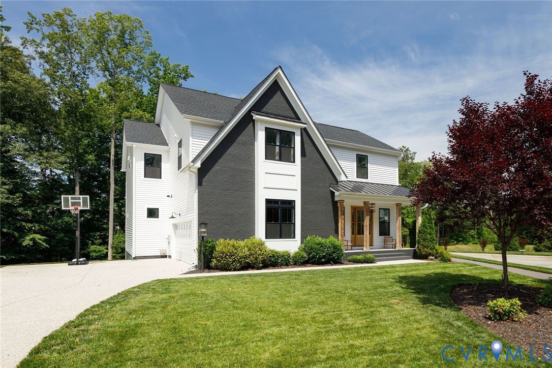
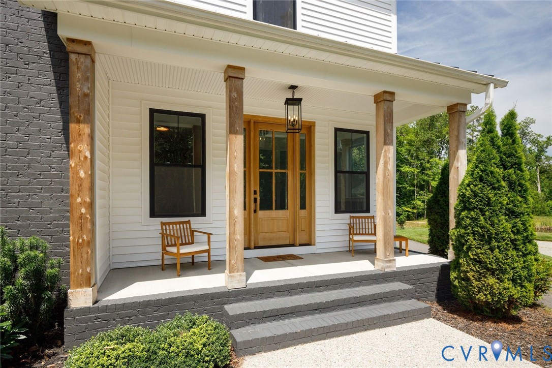
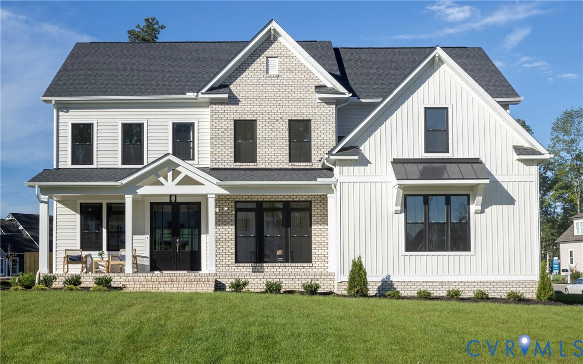
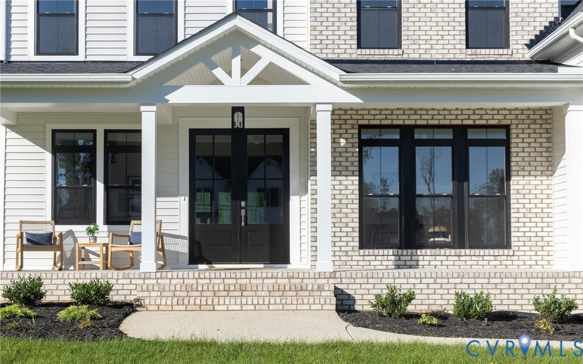
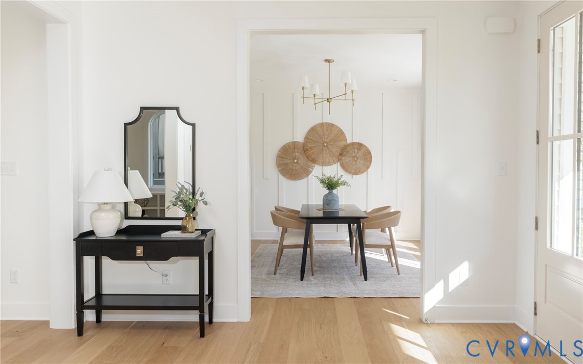
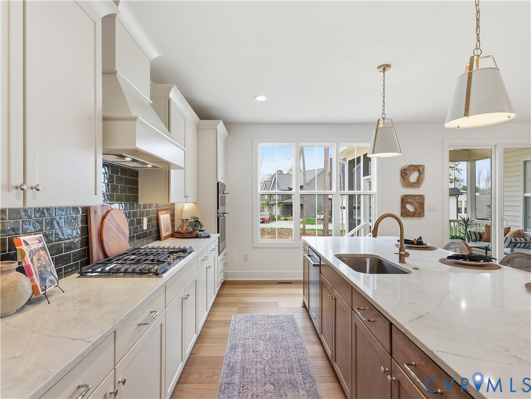
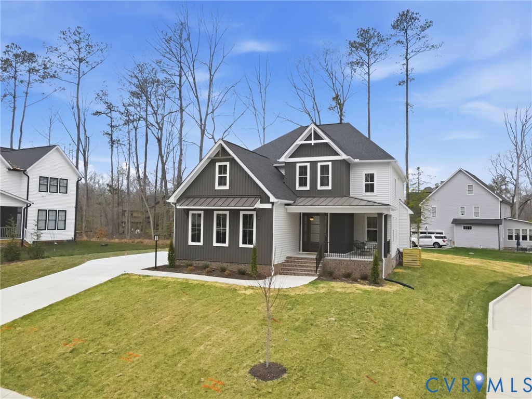
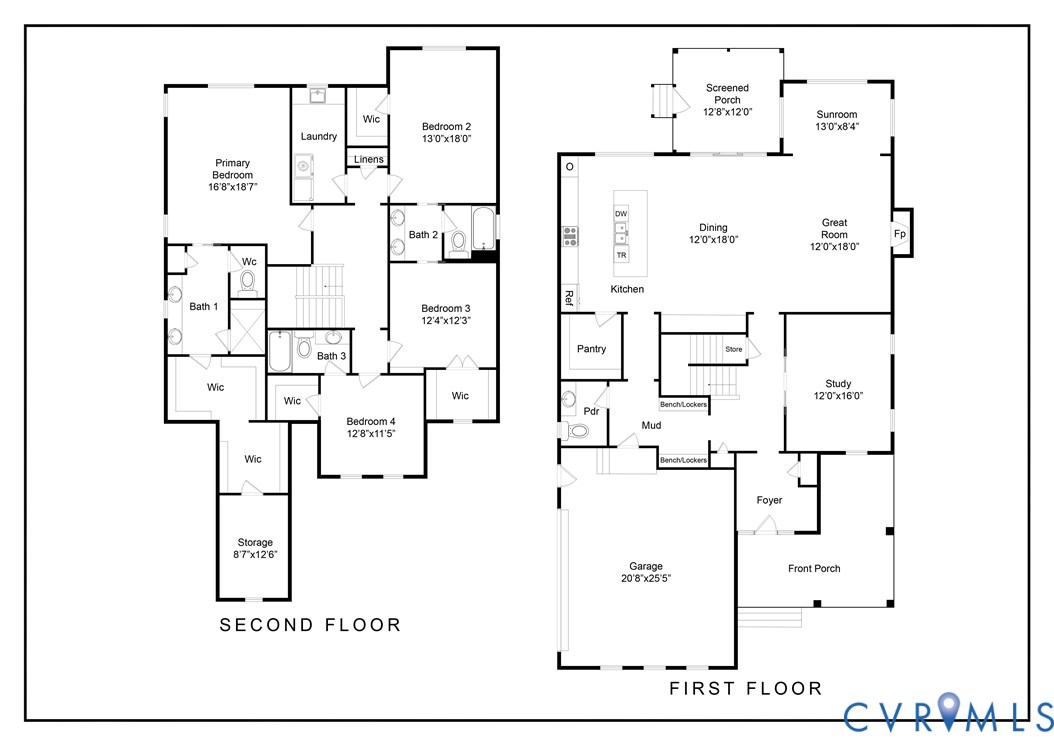
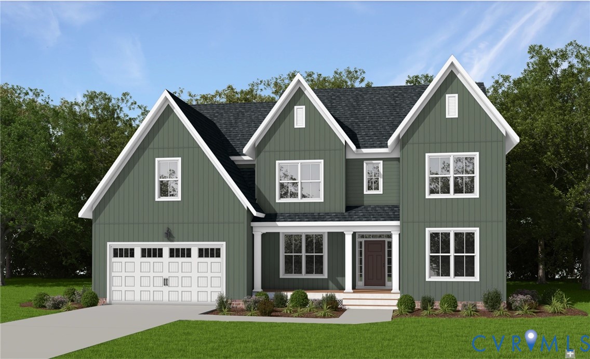
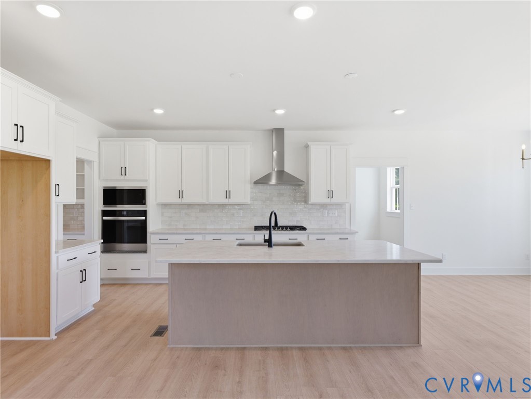
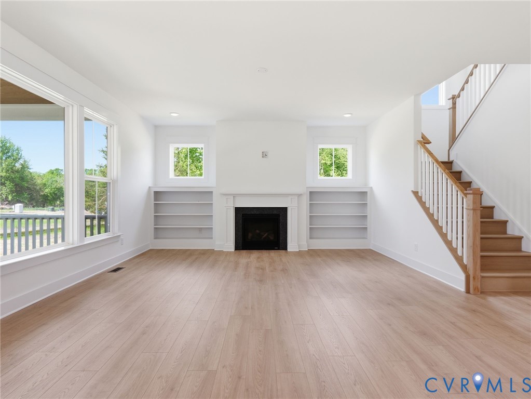
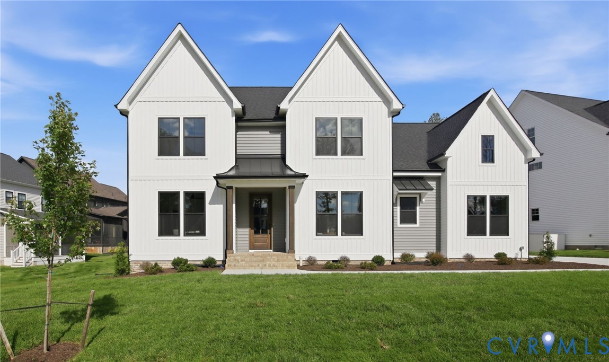
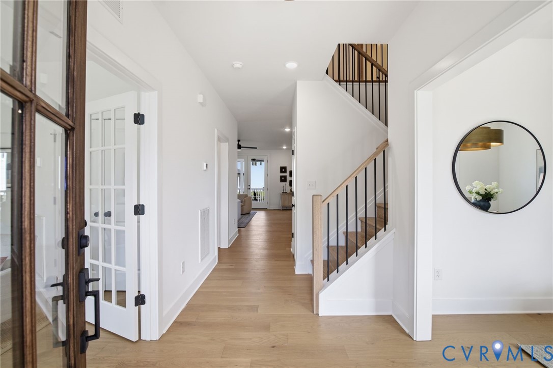
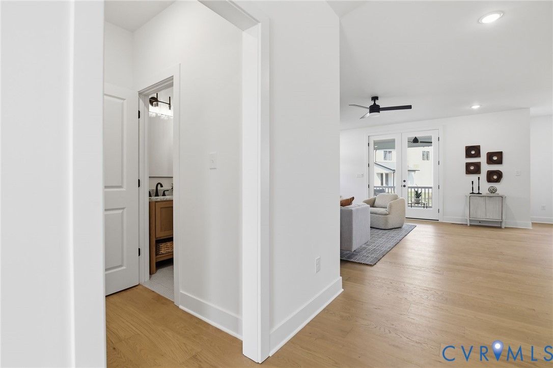
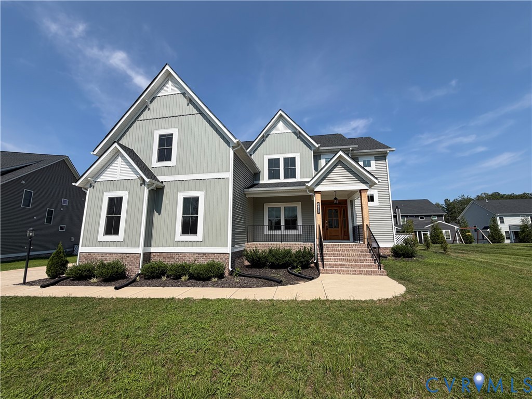
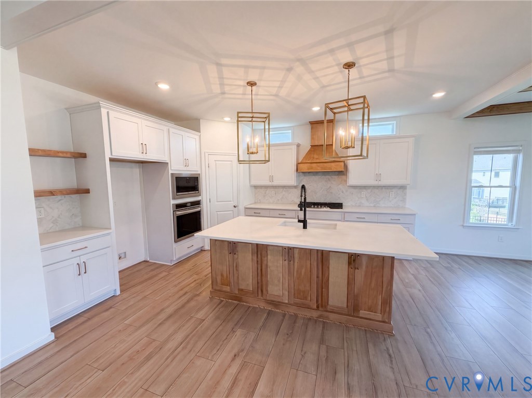
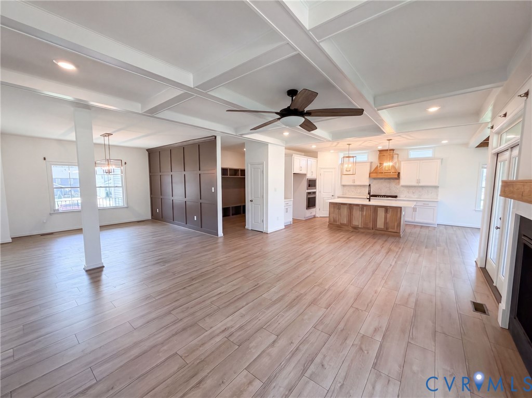
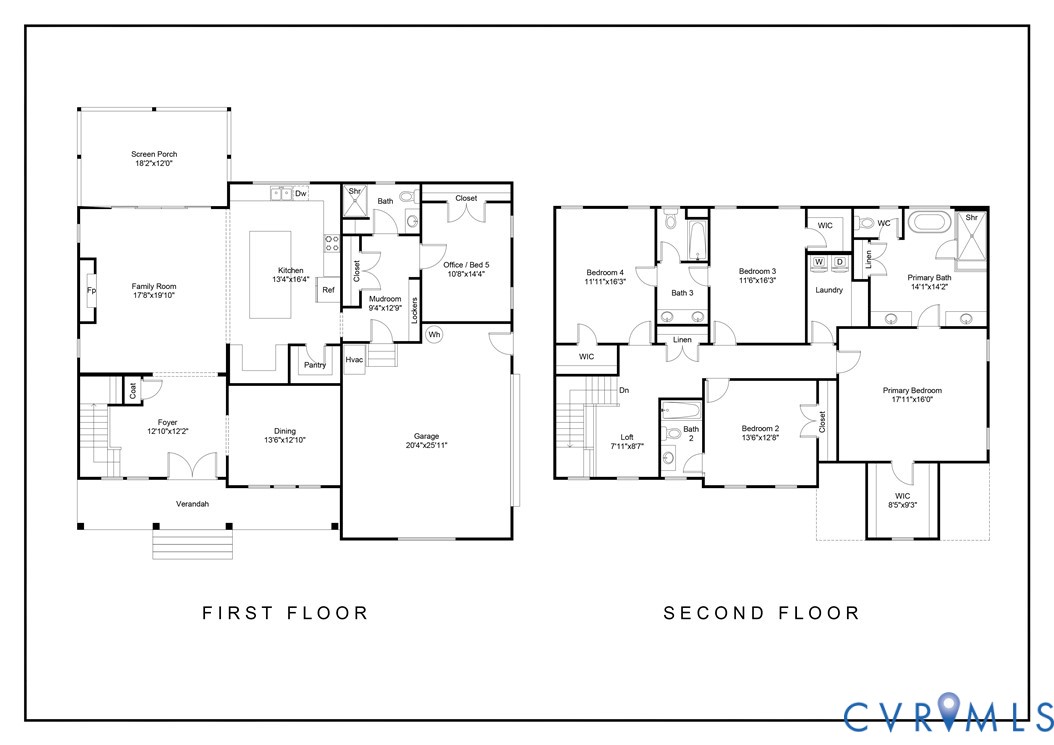
To Be Built by Keel Custom Homes in the beautiful Summer Lake community. The Havelock plan features 5 bedrooms with a first-floor guest suite, 4 bathrooms, formal dining, a 2-car garage, and covered back deck. The main level welcomes you with a front porch leading to a foyer and the formal dining space. The open-concept main level creates a gathering space anchored by a large island with banquette seating in the kitchen. The first-floor guest suite is optimal for a private guest space or office. Upstairs, you will find the primary suite, three additional bedrooms, and a centrally located laundry room to provide convenience. Summer Lake is one of Chesterfield’s most sought-after, award-winning communities and the proud Homearama 2025 host. Known for its resort-style amenities and vibrant lifestyle, the community blends luxury living with a true sense of connection. Residents enjoy an Olympic-size pool, splash park, clubhouse, tennis & pickleball courts, walking trails, and playgrounds. Summer Lake is built for an active, social lifestyle. Located in western Chesterfield County and zoned to Grange Hall Elementary, Deep Creek Middle, and Cosby High School, Summer Lake sits conveniently near shopping, dining, and everyday essentials along the Moseley corridor. With easy access to major routes, residents enjoy a peaceful suburban setting while remaining within reach of Richmond’s dining, entertainment, and employment hubs. Summer Lake delivers an elevated community experience where lifestyle truly comes first. Connect with Keel Custom Homes to review available homesites, customizable floor plans, and build timelines. Visit the model home at 5207 Singing Bird Drive, Midlothian, VA 23230, Wednesday–Sunday from 12–5 PM, or schedule a private appointment. This is a to-be-built home. Ask about available homesites and buildable plans. Photos are for marketing purposes only and may show upgrades not included in the listed price.
All features
Interior details
Bedrooms & Bathrooms
- Bedrooms: 5
- Bathrooms: 5
- Full bathrooms: 4
- Half bathrooms: 1
Heating & Cooling
- Heating: Electric, Forced Air, Propane, Zoned
- Cooling: Central Air, Electric, Zoned
Other Interior
- Flooring: Carpet, Ceramic Tile, Wood
- Appliances: Dishwasher, Gas Cooking, Disposal, Ice Maker, Microwave, Propane Water Heater, Refrigerator, Range Hood, Stove, Tankless Water Heater
- Features: Bedroom On Main Level, Breakfast Area, Ceiling Fans, Dining Area, Separate Formal Dining Room, Double Vanity, Eat In Kitchen, Granite Counters, High Ceilings, High Speed Internet, Kitchen Island, Bath In Primary Bedroom, Pantry, Recessed Lighting, Cable Tv, Wired For Data, Walk In Closets
Exterior details
Exterior
- Paved Driveway
Parking
- Garage spaces: 2.0
Construction details
Type & Style
- Home type: Single Family
- Architectural style: Custom, Two Story
- Stories: 2
Materials
- Construction: Frame, Vinyl Siding
- Roof: Asphalt, Shingle
Listed by: Casey White (804) 358-0747, MSE Properties
MLS#: 2609285
Listings displayed by Propified through Rand Properties Brokerage.
To report an issue or dispute listing information, contact Rand Properties Brokerage.
All or a portion of the Listing Content is provided by the Central Virginia Regional MLS, LLC, from a copyrighted compilation of Listings. All CVR MLS Listing Content provided is deemed reliable but is not guaranteed accurate. The compilation of Listings and each individual Listing are ©2026 Central Virginia Regional MLS, LLC. All rights reserved.
Similar properties