Description
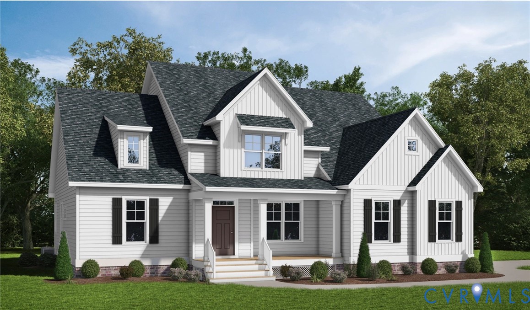
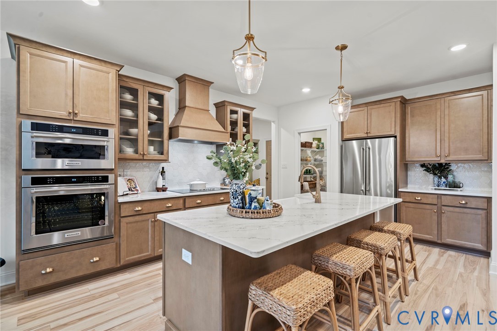
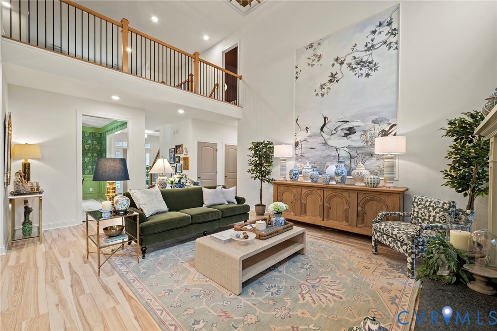
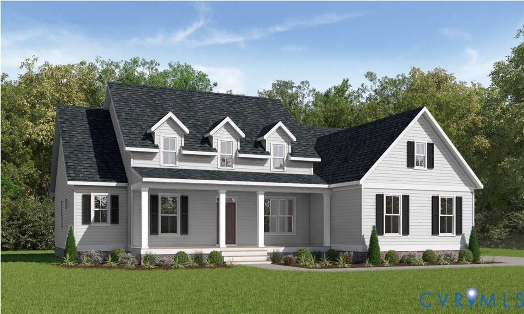
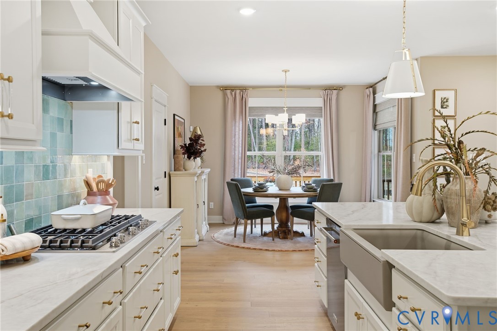
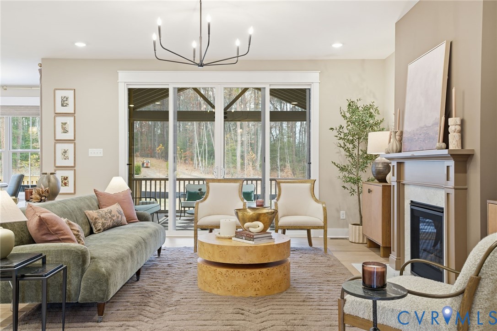
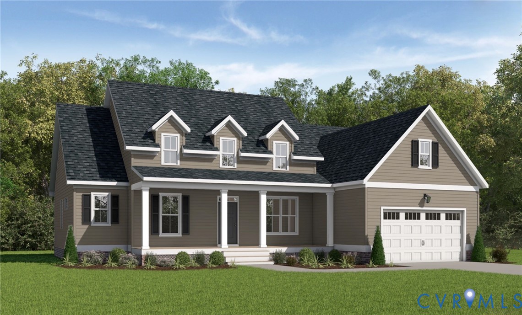
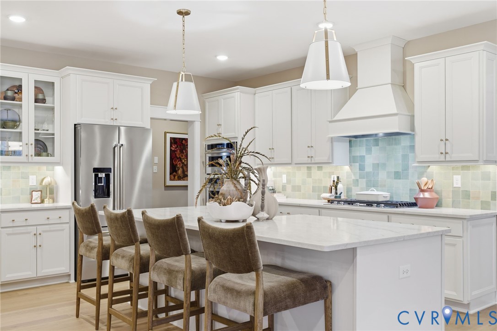
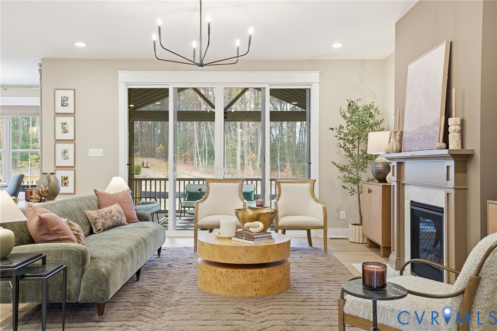
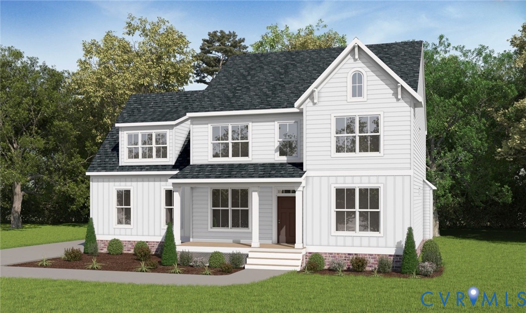
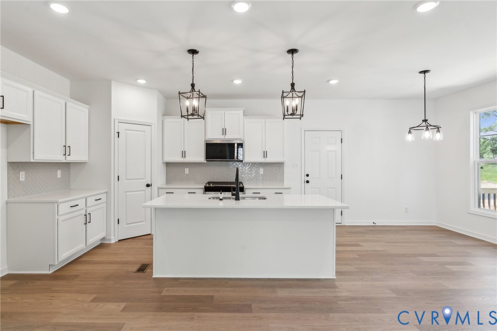
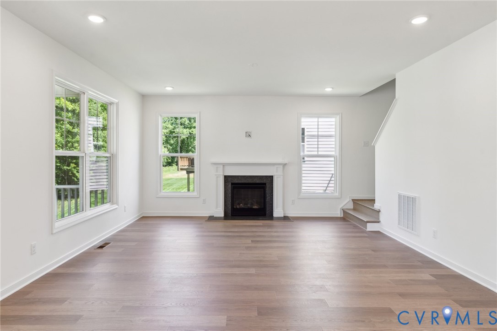
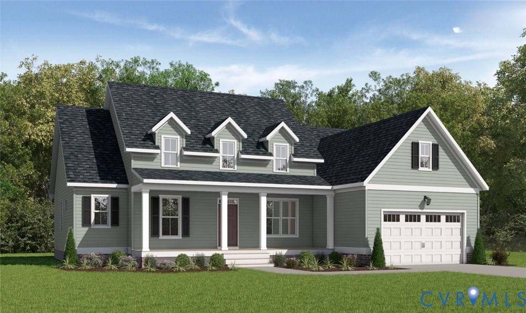
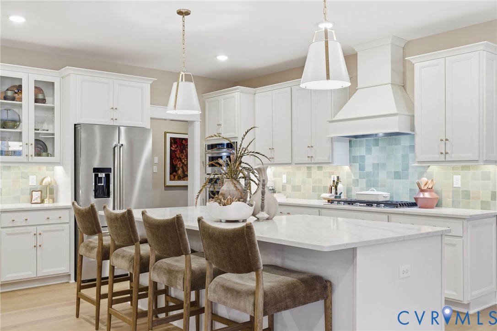
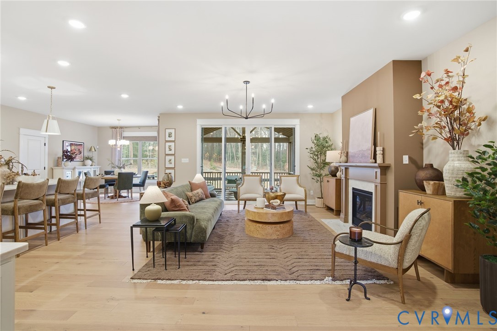
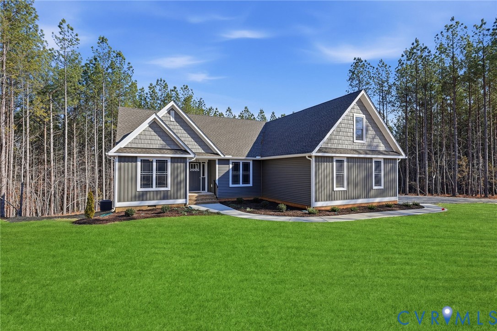
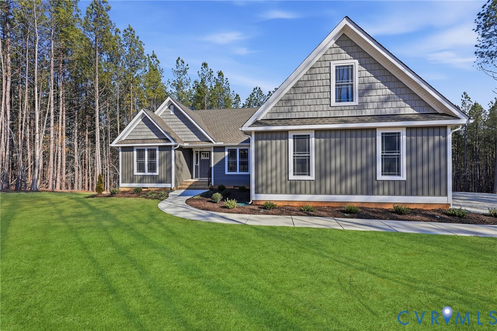
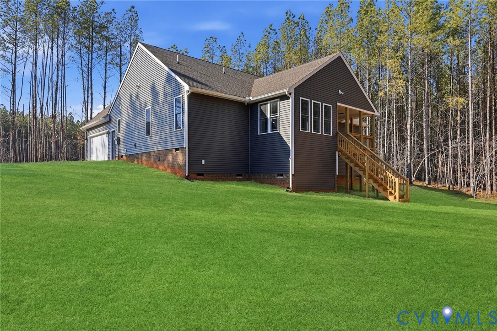
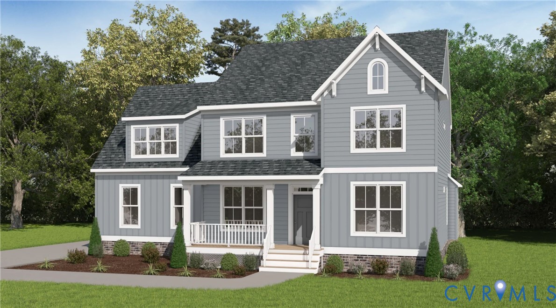
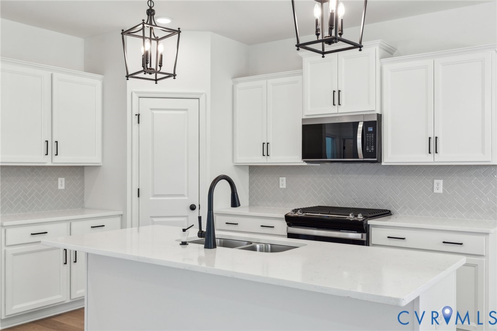
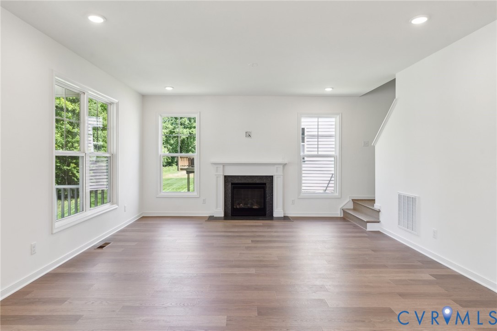
Welcome to Fine Creek Manor, an exclusive single-family home community by Main Street Homes in Powhatan County, where luxury meets the peaceful harmony of nature. Tucked away off Anderson Highway and Maidens Road, this intimate, boutique enclave features just eight homesites, each offering 10+ acres of privacy, majestic wooded landscapes, and boundless room to roam. Fine Creek Manor effortlessly blends an idyllic rural escape with convenient access to Central Virginia amenities, offering a rare sanctuary for those seeking true serenity, space, and a refined, estate-style lifestyle. On one of these breathtaking homesites, you can build your dream, the Jefferson Home Plan by Main Street Homes. From the moment you step inside, this exceptional five-bedroom, three-bath design wraps you in comfort and sophistication. The heart of the home is a magnificent, light-filled great room that flows seamlessly into a chef-inspired gourmet kitchen, complete with an oversized island and a cozy breakfast nook perfect for morning coffee and lively family gatherings. A formal dining room sets the stage for unforgettable holiday dinners, while a versatile main-level study or guest bedroom with an adjacent full bath offers the ultimate flexibility for modern living. Upstairs, your private retreat awaits in the luxurious primary suite, featuring a spa-like atmosphere and a massive walk-in closet designed to handle any wardrobe. Two additional generously sized bedrooms, a convenient second-floor laundry room, and a beautifully finished bonus room, perfect as a fifth bedroom, media space, or playroom, complete the upper level. Do not miss this rare opportunity to claim your own 10-acre piece of paradise. THIS HOME IS UNDER CONSTRUCTION. THE PHOTOS, VIDEOS, AND/OR 3D TOUR SHOWN REPRESENT THE FLOOR PLAN BUT ARE NOT OF THIS SPECIFIC HOME. SELECTIONS AND FEATURES ARE SAMPLES AND NOT THE ACTUAL SELECTIONS AND FEATURES IN THE HOME. SEE A NEW HOME CONSULTANT FOR DETAILS.
All features
Interior details
Bedrooms & Bathrooms
- Bedrooms: 4
- Bathrooms: 3
- Full bathrooms: 3
Heating & Cooling
- Heating: Electric, Heat Pump, Propane, Zoned
- Cooling: Electric, Heat Pump, Zoned
Other Interior
- Flooring: Carpet, Laminate
- Appliances: Dishwasher, Disposal, Microwave
- Features: Bedroom On Main Level, Breakfast Area, Dining Area, Double Vanity, Granite Counters, High Ceilings, High Speed Internet, Kitchen Island, Bath In Primary Bedroom, Pantry, Wired For Data, Walk In Closets
Exterior details
Exterior
- Porch
Parking
- Garage spaces: 2.0
Construction details
Type & Style
- Home type: Single Family
- Architectural style: Farmhouse
- Stories: 2
Materials
- Construction: Drywall, Frame, Vinyl Siding
- Roof: Shingle
Listed by: Kim Tierney (804) 979-2381, Virginia Colony Realty Inc
MLS#: 2625599
Listings displayed by Propified through Rand Properties Brokerage.
To report an issue or dispute listing information, contact Rand Properties Brokerage.
All or a portion of the Listing Content is provided by the Central Virginia Regional MLS, LLC, from a copyrighted compilation of Listings. All CVR MLS Listing Content provided is deemed reliable but is not guaranteed accurate. The compilation of Listings and each individual Listing are ©2026 Central Virginia Regional MLS, LLC. All rights reserved.
Similar properties