Description
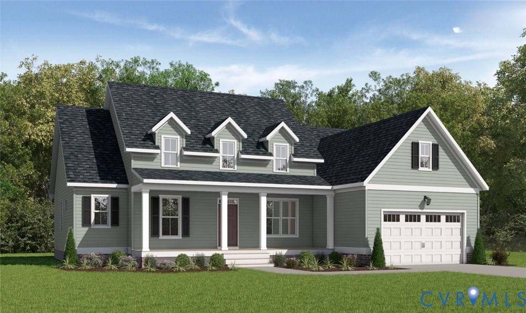
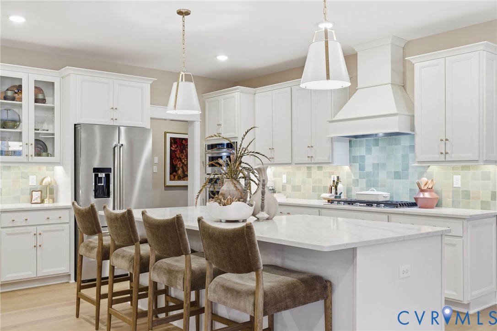
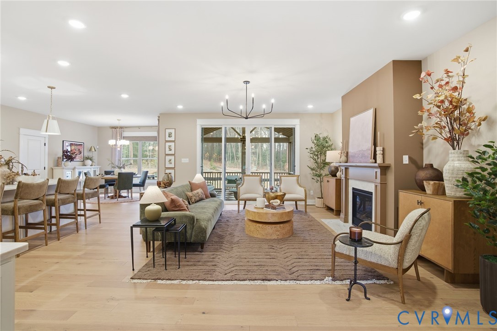
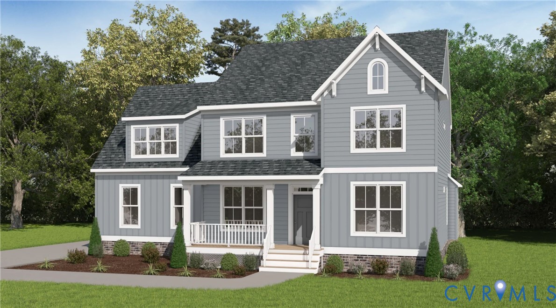
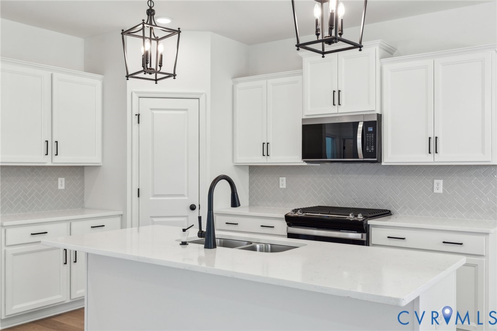
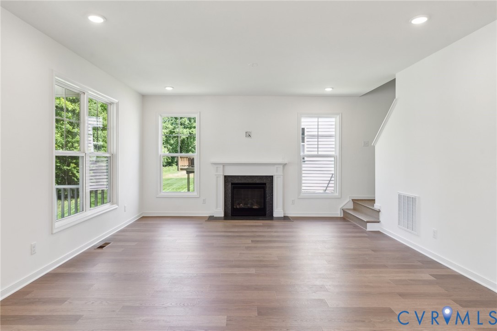
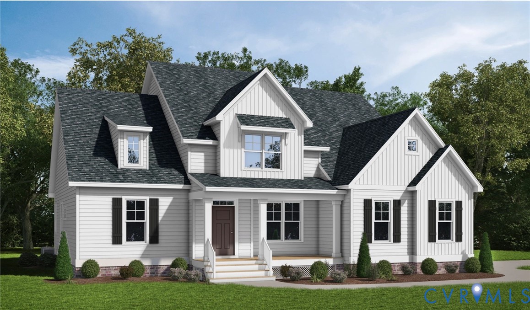
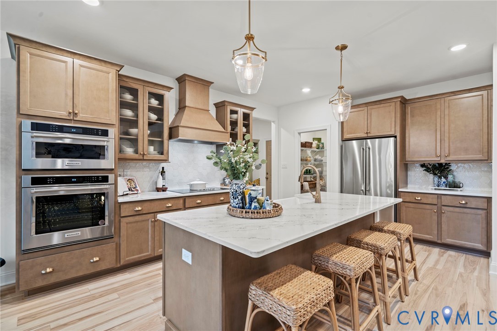
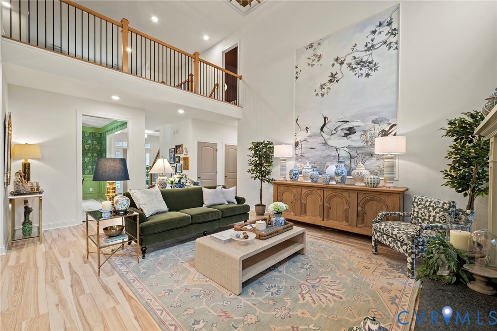
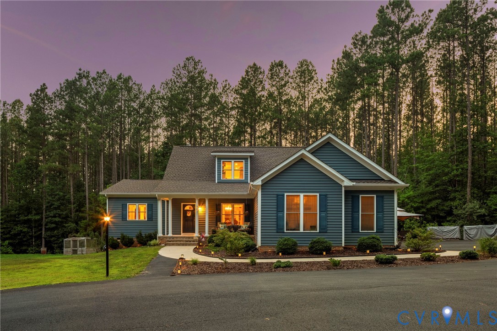
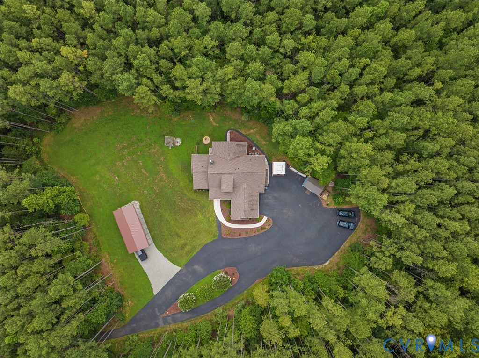
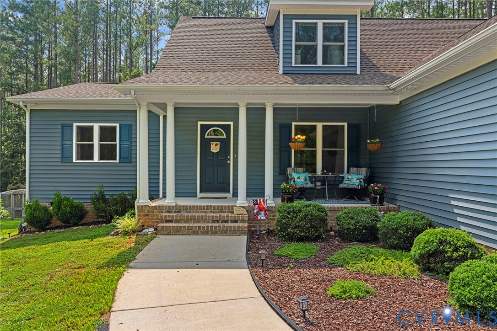
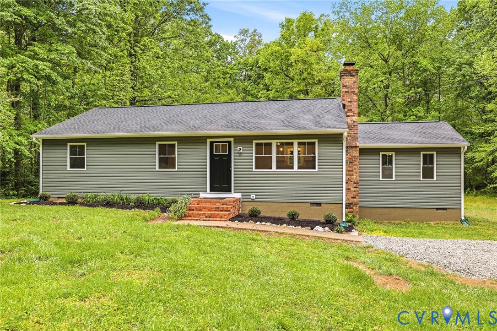
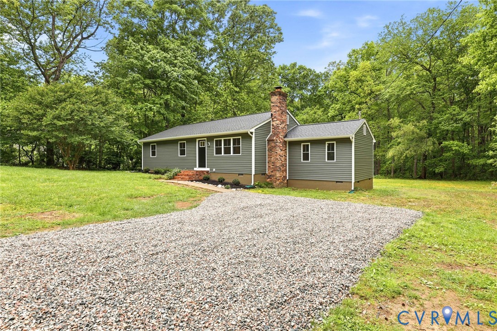
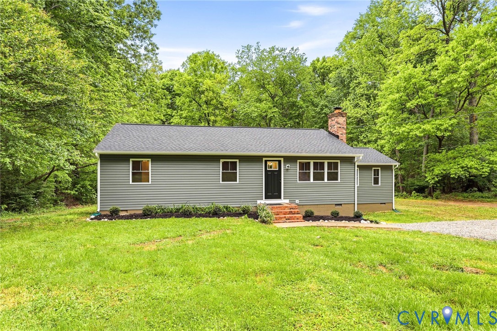
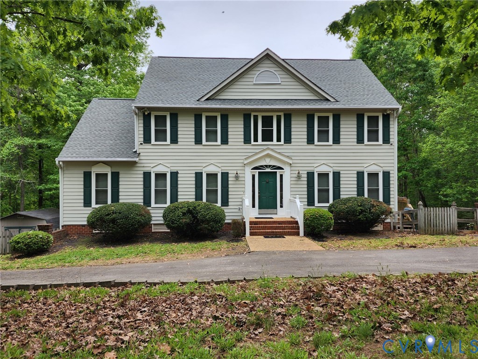
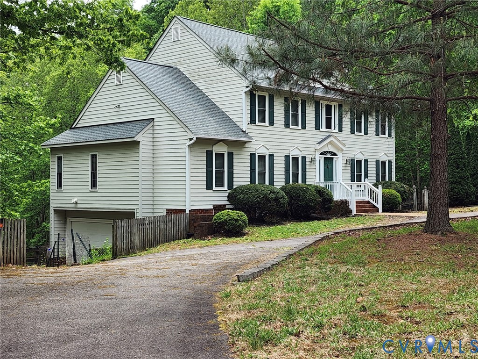
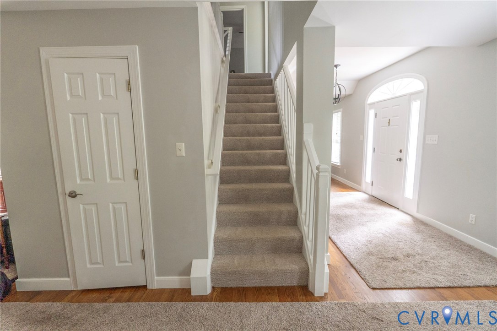
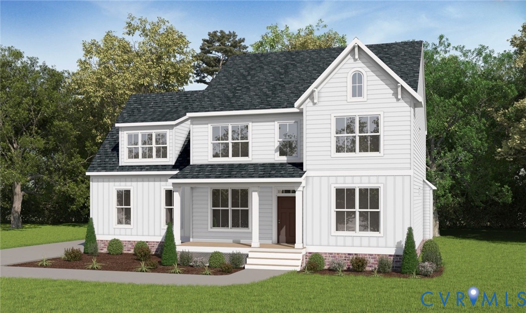
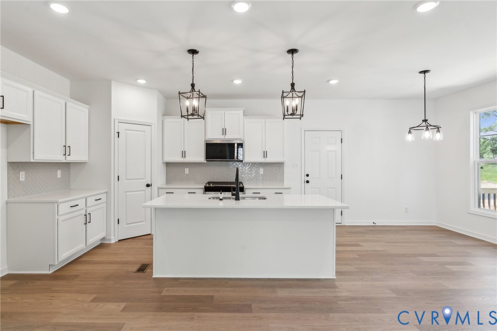
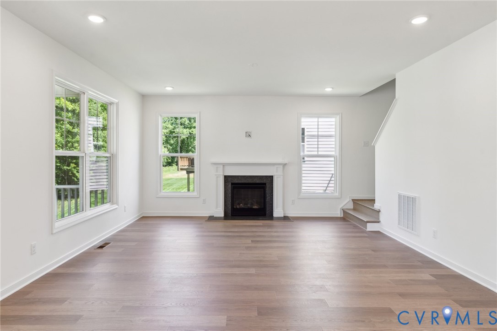
Escape to your own private sanctuary with this rare opportunity in the heart of Powhatan County! Imagine pulling down your driveway to 10 pristine, sun-drenched acres off Maidens Road, where the peaceful whispers of nature replace the noise of the world. Offering the ultimate freedom of A-10 zoning, this gorgeous canvas of lush, open pastures and majestic mature hardwoods is a dream come true for those yearning for a personalized home, a vibrant hobby farm, an equestrian haven, or a quiet agricultural retreat. Here, you can build the magnificent Jefferson Home Plan by Main Street Homes, a masterpiece designed for both effortless entertaining and cozy family memories. From the moment you step inside, you will love the flow of the grand, light-filled great room that opens into a chef’s gourmet kitchen, complete with an oversized island and breakfast nook where morning coffee tastes just a little bit sweeter. The main level also boasts a sophisticated formal dining room, a versatile study/bedroom, and a full bath. Upstairs, your primary suite awaits, a true haven of relaxation featuring a massive walk-in closet. Two additional bedrooms, a convenient laundry room, a full bath, and a spacious finished bonus room/bedroom offer all the space you need. Spend your weekends exploring the historic Village of Powhatan, picking fresh produce at the local farmers market, or kayaking and fishing along the scenic James River. Indulge in the vibrant local culture with afternoons spent at the popular Fine Creek Brewing Company or Powhatan State Park’s hiking and horse trails. You truly get the best of both worlds: ultimate rural privacy and a welcoming, slow-paced lifestyle, all while being just minutes from everyday conveniences. THIS HOME IS TO BE BUILT. THE PHOTOS, VIDEOS, AND/OR 3D TOUR SHOWN REPRESENT THE FLOOR PLAN BUT ARE NOT OF THIS SPECIFIC HOME. SELECTIONS AND FEATURES ARE SAMPLES AND NOT THE ACTUAL SELECTIONS AND FEATURES IN THE HOME. SEE A NEW HOME CONSULTANT FOR DETAILS.
All features
Interior details
Bedrooms & Bathrooms
- Bedrooms: 4
- Bathrooms: 3
- Full bathrooms: 3
Heating & Cooling
- Heating: Electric, Heat Pump, Propane, Zoned
- Cooling: Electric, Heat Pump, Zoned
Other Interior
- Flooring: Carpet, Laminate
- Appliances: Dishwasher, Disposal, Microwave
- Features: Bedroom On Main Level, Breakfast Area, Dining Area, Double Vanity, Granite Counters, High Ceilings, High Speed Internet, Kitchen Island, Bath In Primary Bedroom, Pantry, Wired For Data, Walk In Closets
Exterior details
Exterior
- Porch
Parking
- Garage spaces: 2.0
Construction details
Type & Style
- Home type: Single Family
- Architectural style: Farmhouse
- Stories: 2
Materials
- Construction: Drywall, Frame, Vinyl Siding
- Roof: Shingle
Listed by: Kim Tierney (804) 979-2381, Virginia Colony Realty Inc
MLS#: 2618306
Listings displayed by Propified through Rand Properties Brokerage.
To report an issue or dispute listing information, contact Rand Properties Brokerage.
All or a portion of the Listing Content is provided by the Central Virginia Regional MLS, LLC, from a copyrighted compilation of Listings. All CVR MLS Listing Content provided is deemed reliable but is not guaranteed accurate. The compilation of Listings and each individual Listing are ©2026 Central Virginia Regional MLS, LLC. All rights reserved.
Similar properties