Description
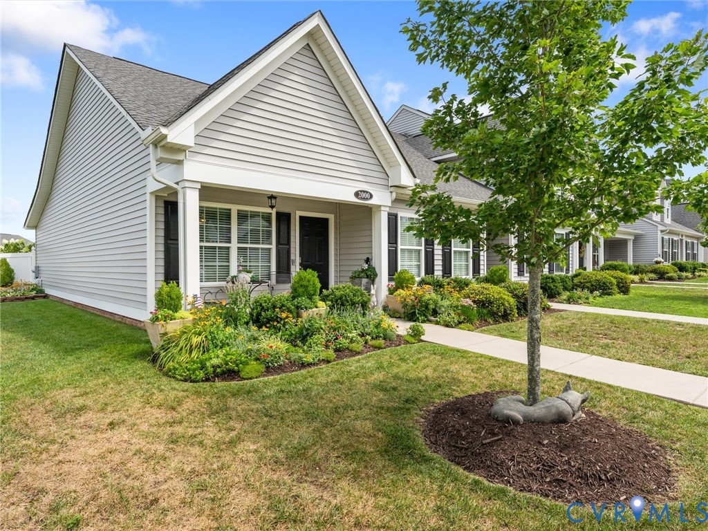
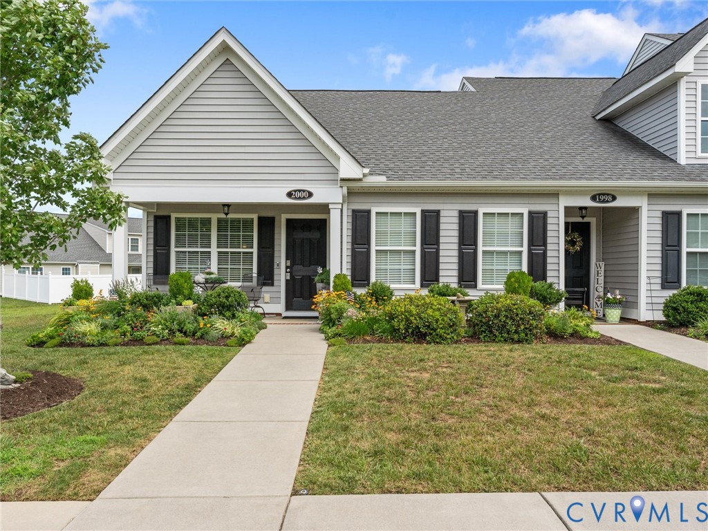
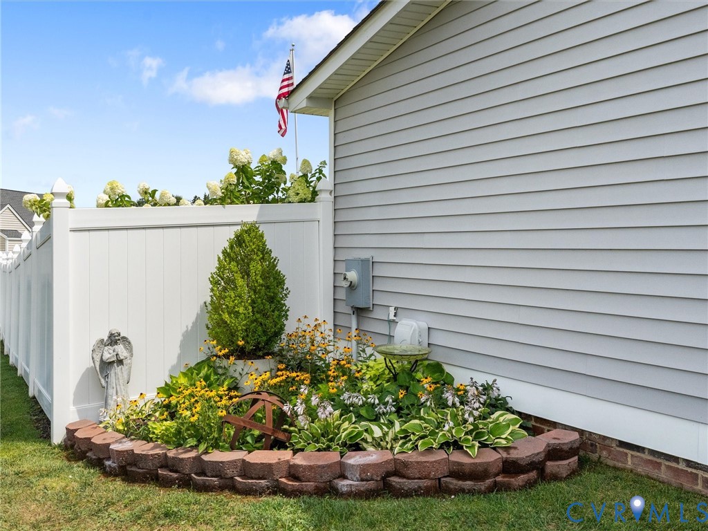
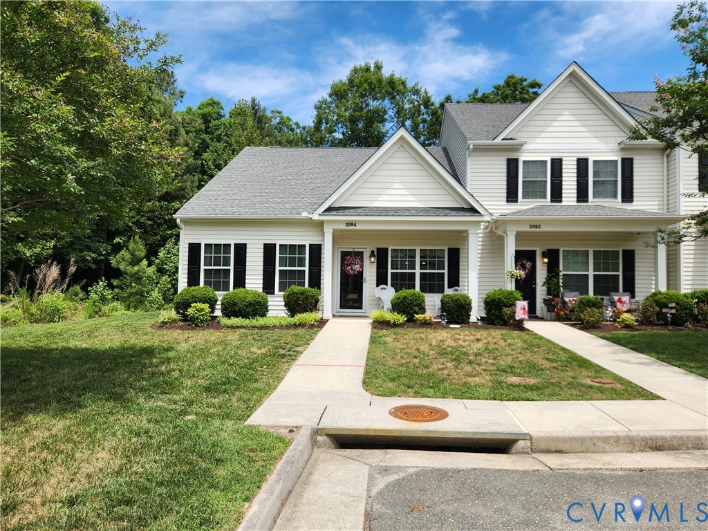
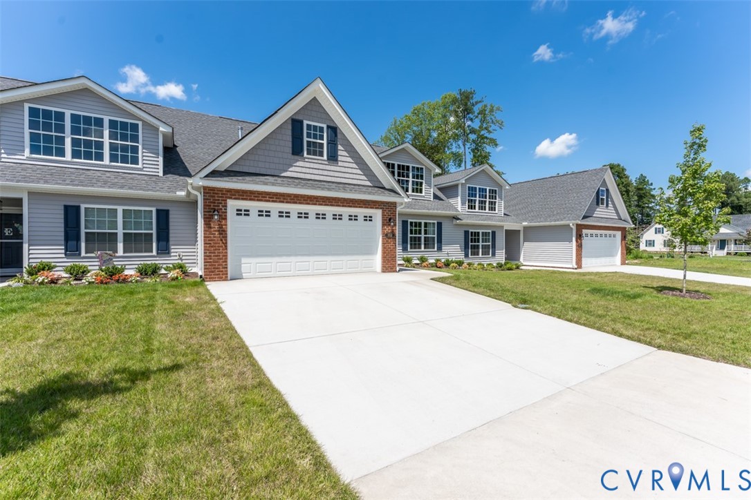
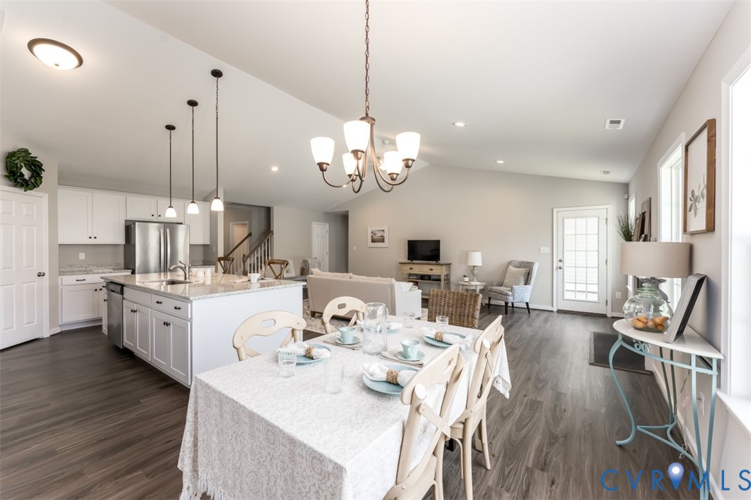
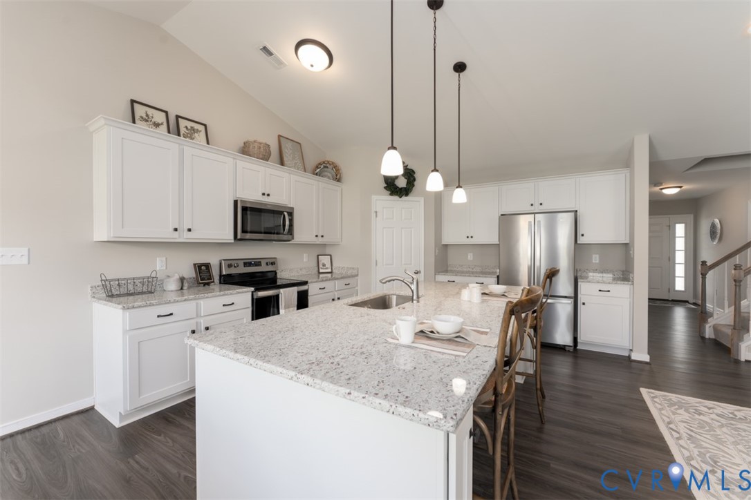
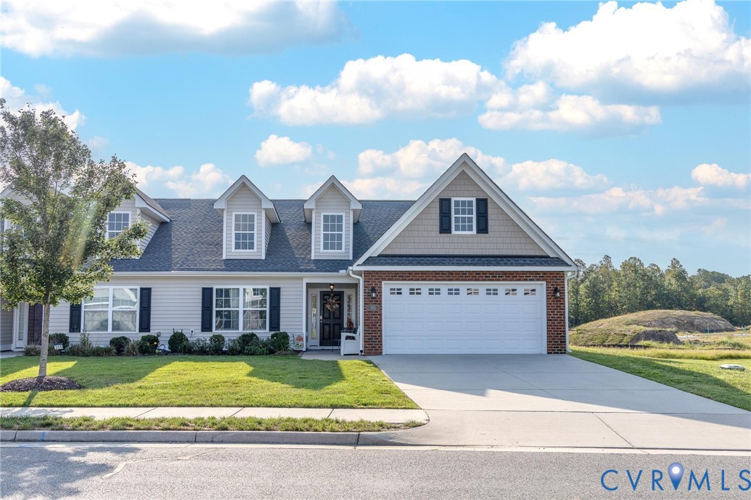
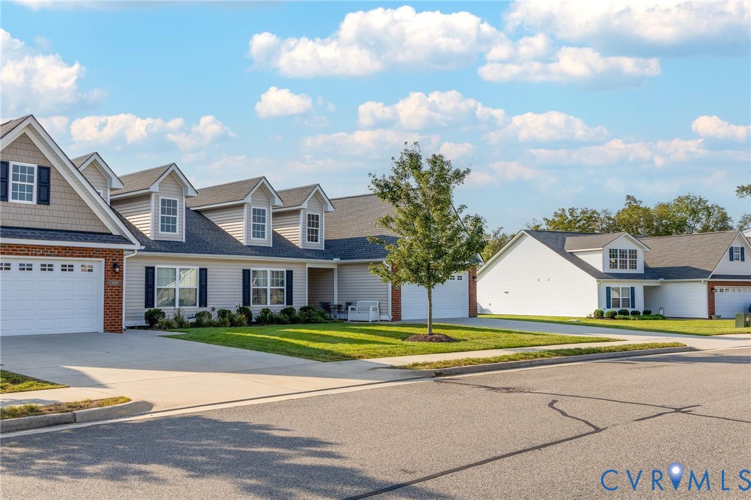
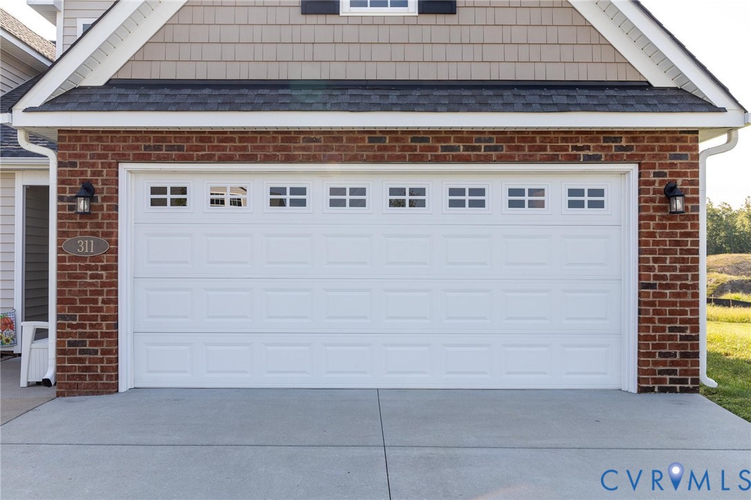
Welcome to 311 Wendenburg Terrace, located in Kennington Meadows, King William’s premier 55+ community! This well-maintained end unit offers one-level living with over 1,500 square feet, 2 bedrooms, and 2 full baths with an inviting open-concept floor plan. Upon entry, you’ll find beautiful luxury vinyl plank flooring that flows throughout the main living areas. The spacious living room features a gas fireplace and ceiling fan and seamlessly opens to the kitchen and dining area. The well-appointed kitchen offers quartz countertops, a center island with breakfast bar, stainless steel appliances, gas cooking, and a pantry. The owner’s suite provides a comfortable retreat with a walk-in closet, ceiling fan, and en-suite bath featuring tile flooring, dual vanity, and tiled shower. The second bedroom offers a large closet and ceiling fan, while the second full bath features a single vanity, and tub/shower combination. The convenient laundry room includes shelving, washer, and dryer and provides access to the two-car attached garage with a pull-down attic provides additional storage space. Enjoy relaxing or entertaining on the screened rear porch or grilling on the concrete patio overlooking the privacy-fenced rear yard. Additional features include an electric heat pump with central air, concrete driveway, and covered front stoop. CONVENIENT KING WILLIAM LOCATION! Kennington offers a wonderful blend of convenience and a relaxed suburban setting. Located just off US-360, the community provides easy access to Mechanicsville, I-295, and Richmond, while Tappahannock is also a short drive east. Shopping, dining, groceries, and everyday conveniences are nearby in the Aylett area. Kennington’s amenities makes everyday living easy, including managed exterior maintenance, lawn care, irrigation, trash removal, snow removal, clubhouse, fitness room, and community pool. Don’t let this one slip away! Schedule your private showing today and come see all that 311 Wendenburg Terrace and Kennington have to offer!
All features
Interior details
Bedrooms & Bathrooms
- Bedrooms: 2
- Bathrooms: 2
- Full bathrooms: 2
Heating & Cooling
- Heating: Electric, Heat Pump
- Cooling: Central Air
Other Interior
- Flooring: Tile, Vinyl
- Appliances: Dryer, Dishwasher, Gas Cooking, Disposal, Microwave, Oven, Propane Water Heater, Refrigerator, Stove, Washer
- Features: Bedroom On Main Level, Ceiling Fans, Dining Area, Double Vanity, Eat In Kitchen, Fireplace, Kitchen Island, Bath In Primary Bedroom, Main Level Primary, Pantry, Walk In Closets
- Fireplaces: 1
Exterior details
Exterior
- Sprinkler Irrigation
- Windows: Thermal Windows
Parking
- Garage spaces: 2.0
Construction details
Type & Style
- Home type: Townhouse
- Architectural style: Row House
- Stories: 1
Materials
- Construction: Brick, Frame, Vinyl Siding
- Foundation: Slab
Listed by: Logan Ryan (804) 288-8888, Long & Foster REALTORS
MLS#: 2625543
Listings displayed by Propified through Rand Properties Brokerage.
To report an issue or dispute listing information, contact Rand Properties Brokerage.
All or a portion of the Listing Content is provided by the Central Virginia Regional MLS, LLC, from a copyrighted compilation of Listings. All CVR MLS Listing Content provided is deemed reliable but is not guaranteed accurate. The compilation of Listings and each individual Listing are ©2026 Central Virginia Regional MLS, LLC. All rights reserved.
Similar properties