Description
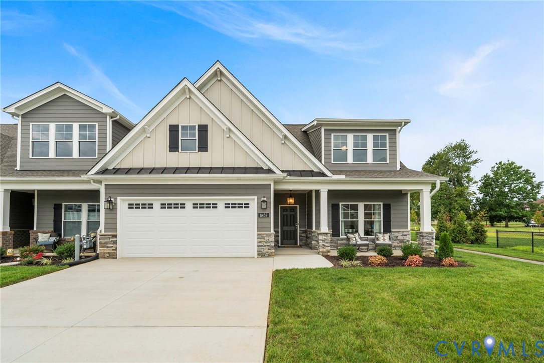
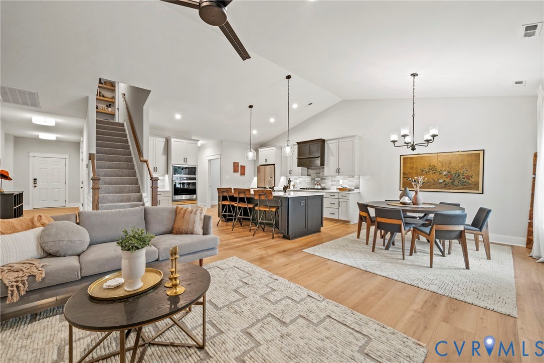
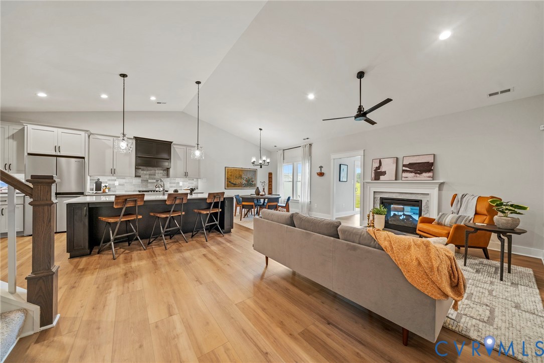
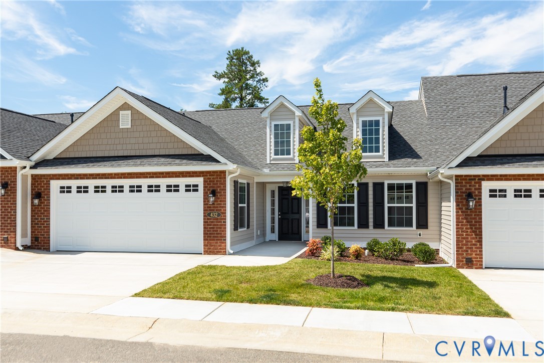
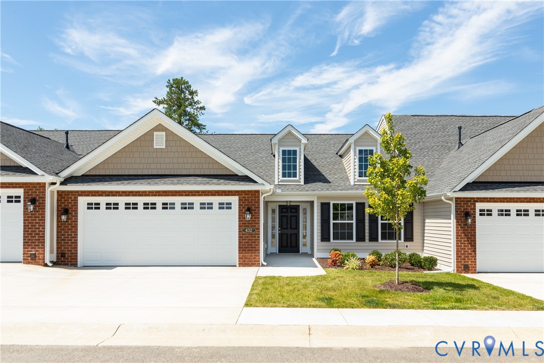
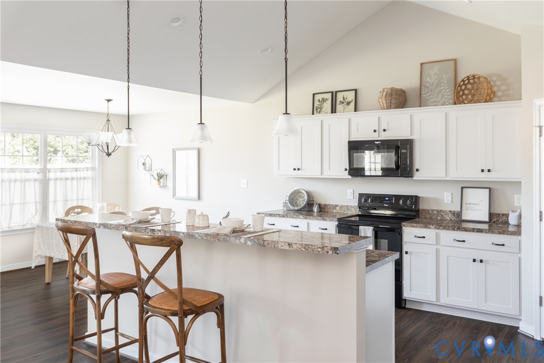
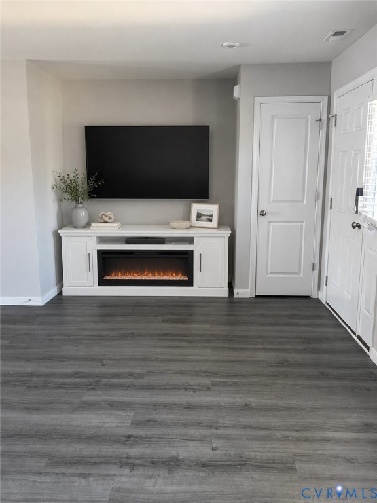
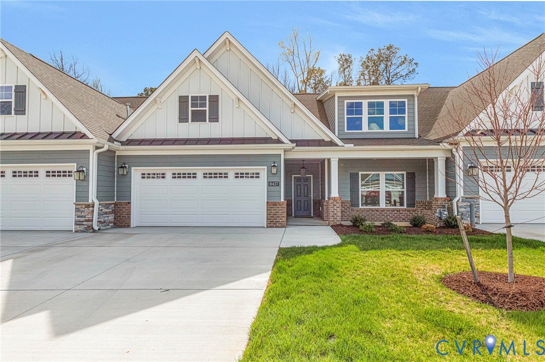
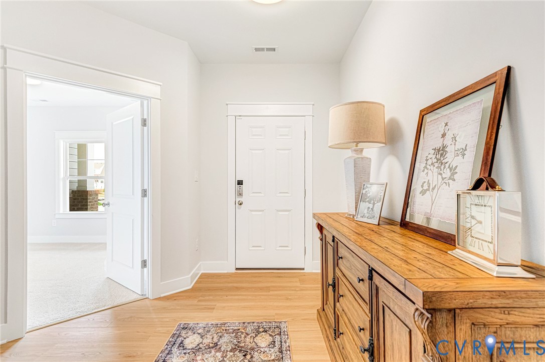
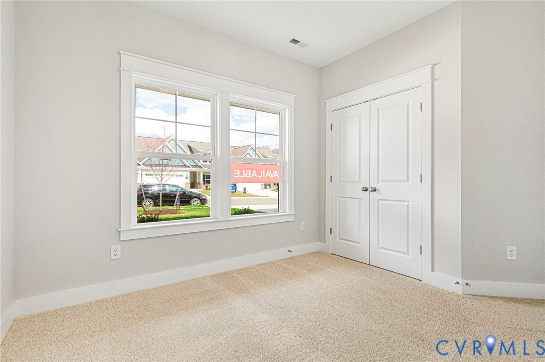
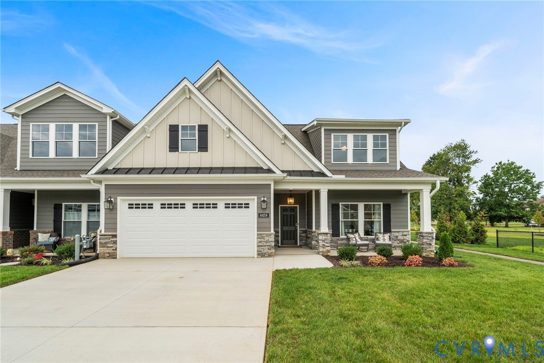
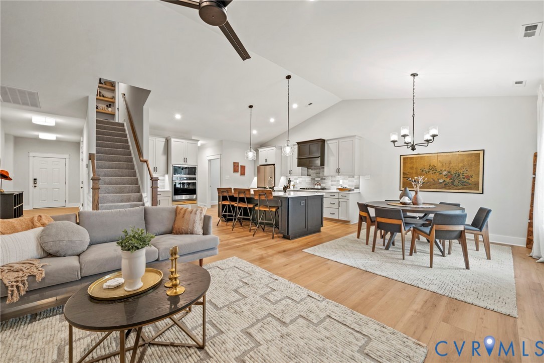
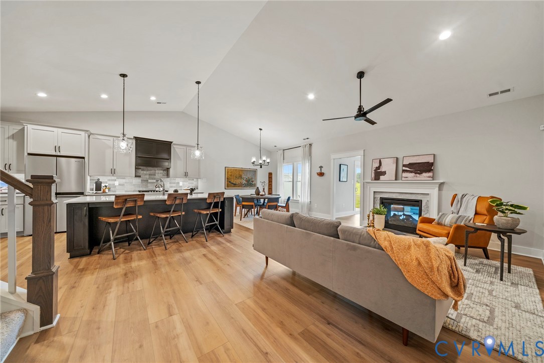
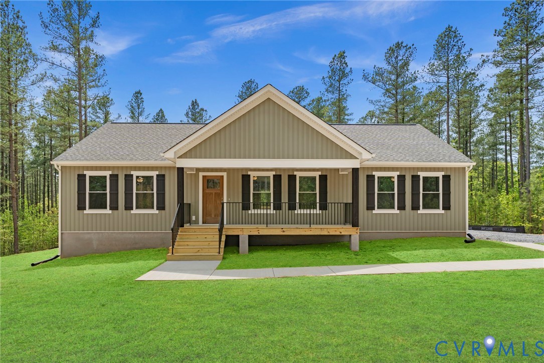
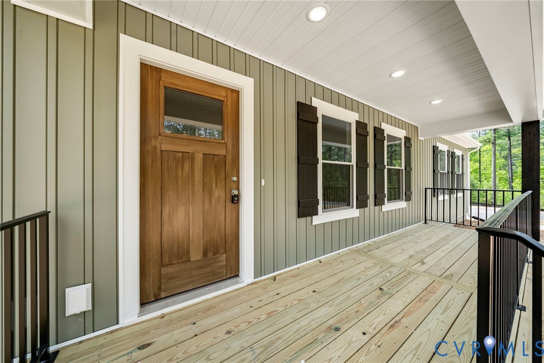
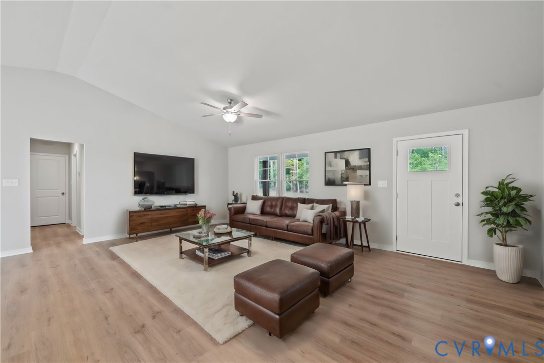
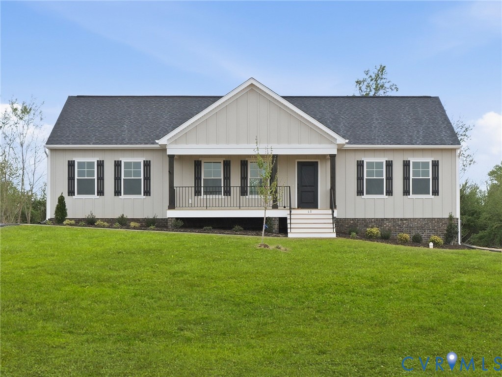
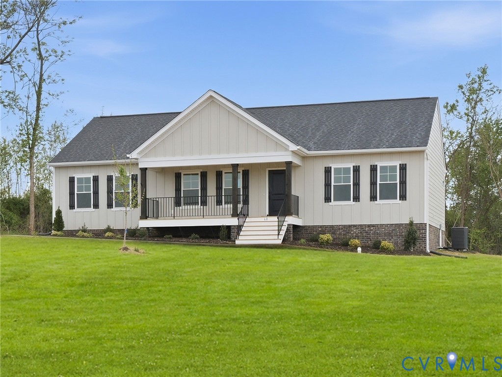
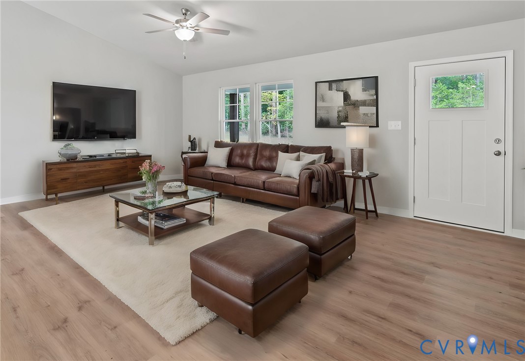
UNDER CONSTRUCTION IN KENNINGTON! FIRST-FLOOR PRIMARY SUITE / OPEN-CONCEPT LIVING / 2-CAR GARAGE / DEDICATED LAUNDRY ROOM. The Harper IV offers 1,733 square feet of thoughtfully designed, single-level living with three bedrooms and two full bathrooms. A spacious covered front porch welcomes you into the open family room, kitchen, and dining area—creating an ideal layout for everyday living and entertaining. The kitchen features granite countertops, a pantry, and stainless steel dishwasher, range, and microwave. The adjoining dining area offers convenient access to the backyard. The private primary suite is located on the opposite side of the home from the secondary bedrooms and includes a generously sized bedroom, walk-in closet, and ensuite bathroom with a tiled shower and granite-topped vanity. Bedrooms two and three each feature walk-in closets and share a nearby full bathroom. A dedicated walk-in laundry room, coat closet, and attached two-car garage add everyday convenience and functionality. Kennington residents enjoy community amenities including a clubhouse, swimming pool, fitness room, and playground, along with high-speed internet and cable service through Breezeline. Photos are of a model home and may depict structural options and design upgrades not included in the advertised price. Contact the sales agent for construction details, included features, and availability.
All features
Interior details
Bedrooms & Bathrooms
- Bedrooms: 3
- Bathrooms: 2
- Full bathrooms: 2
Heating & Cooling
- Heating: Electric, Heat Pump
- Cooling: Central Air, Heat Pump
Other Interior
- Flooring: Partially Carpeted, Vinyl
- Appliances: Dishwasher, Electric Cooking, Electric Water Heater, Microwave, Range, Smooth Cooktop, Water Heater
- Features: Bedroom On Main Level, Ceiling Fans, Cathedral Ceilings, Dining Area, Eat In Kitchen, En Suite Bathroom, Full Bath On Main Level, Granite Counters, High Speed Internet, Bath In Primary Bedroom, Main Level Primary, Pantry, Wired For Data, Walk In Closets
Exterior details
Exterior
- Porch, Paved Driveway
Parking
- Garage spaces: 2.0
Construction details
Type & Style
- Home type: Single Family
- Architectural style: Farmhouse, Ranch
- Stories: 1
Materials
- Construction: Brick, Drywall, Vinyl Siding
- Roof: Shingle
Listed by: Ally Russell (804) 730-7195, Hometown Realty
MLS#: 2625669
Listings displayed by Propified through Rand Properties Brokerage.
To report an issue or dispute listing information, contact Rand Properties Brokerage.
All or a portion of the Listing Content is provided by the Central Virginia Regional MLS, LLC, from a copyrighted compilation of Listings. All CVR MLS Listing Content provided is deemed reliable but is not guaranteed accurate. The compilation of Listings and each individual Listing are ©2026 Central Virginia Regional MLS, LLC. All rights reserved.
Similar properties