Description
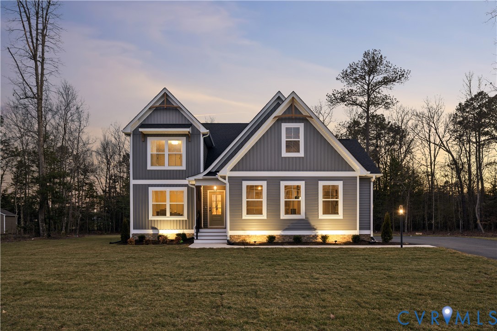
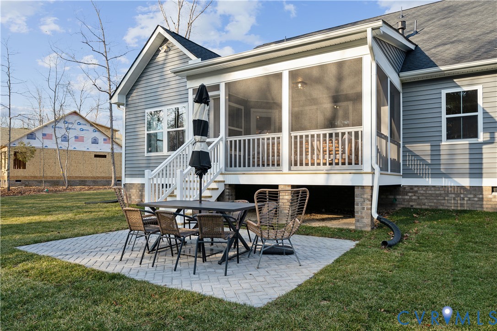
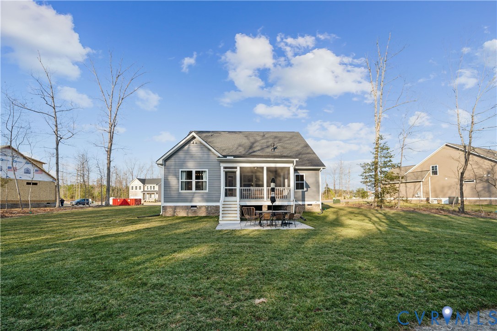
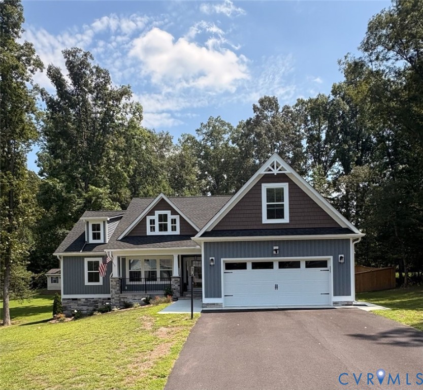
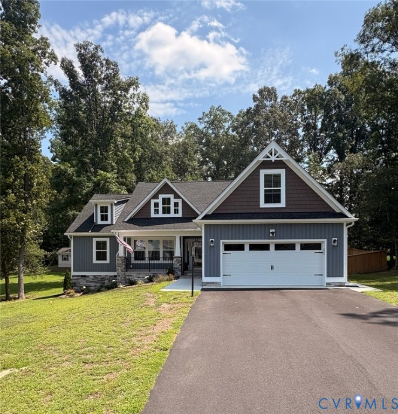
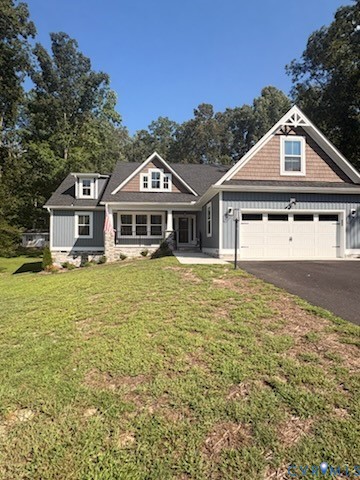
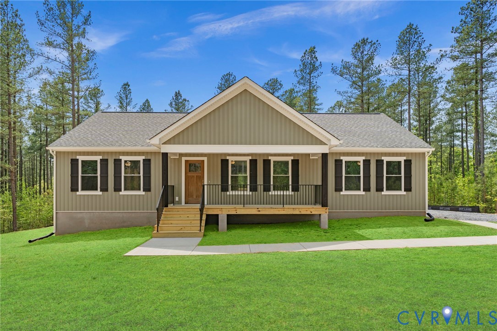
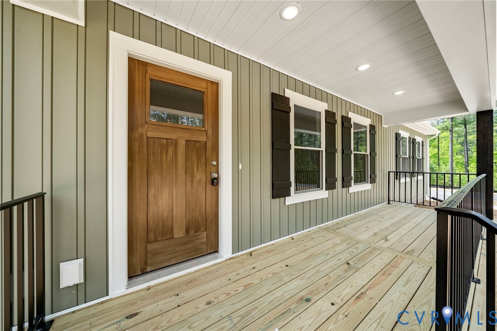
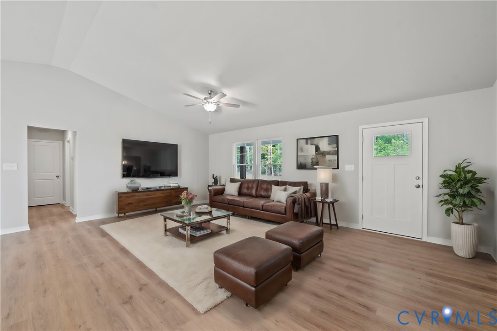
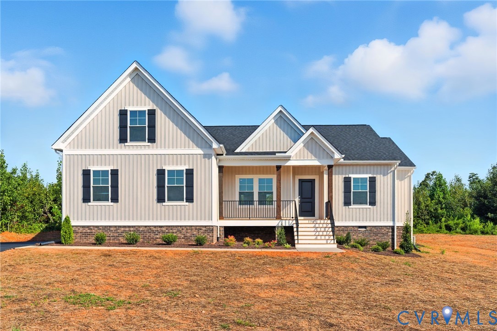
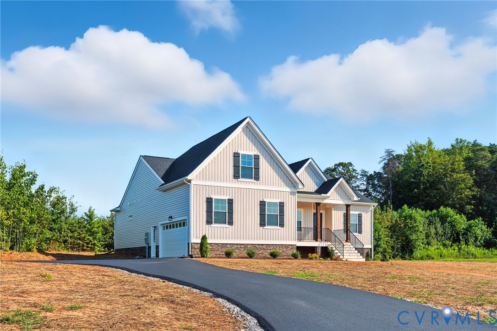
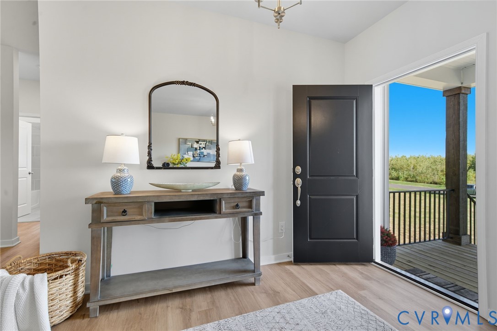
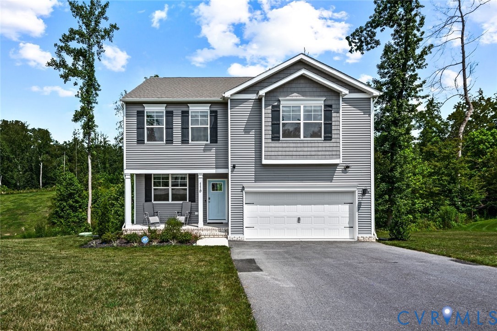
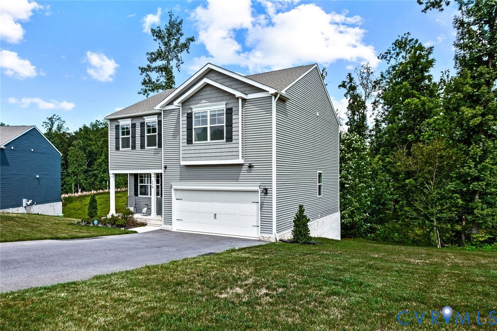
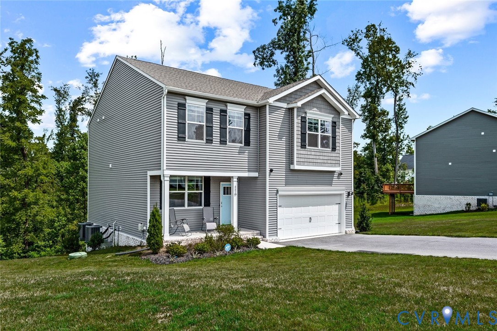
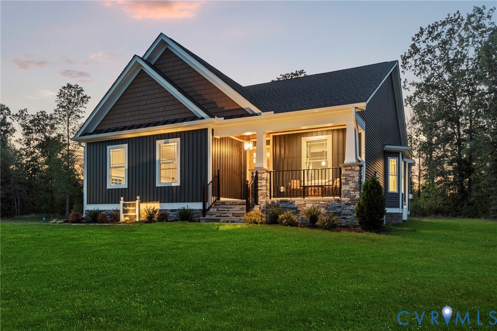
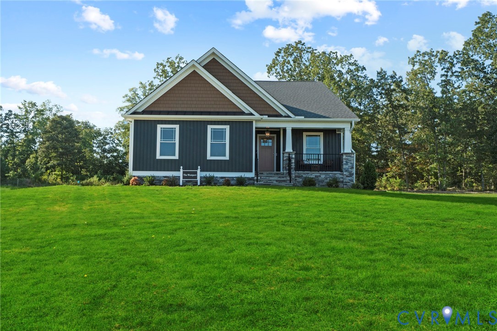
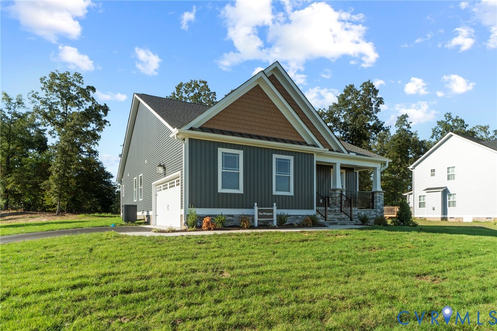
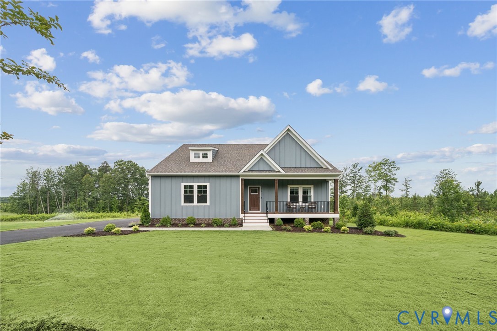
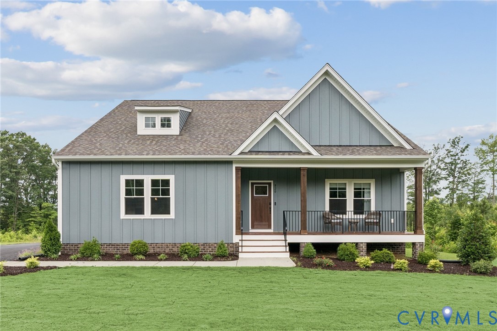
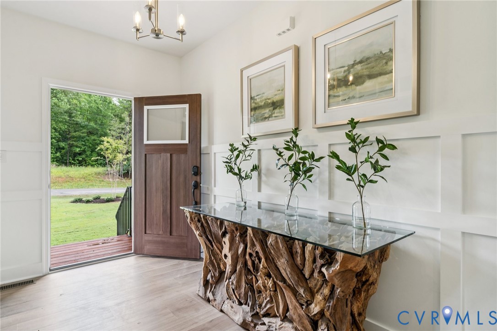
TO BE BUILT IN KENNINGTON! The Randolph offers 2,431 square feet with a first-floor primary suite, open-concept living, and a spacious second-floor loft. The kitchen features a walk-in pantry and opens to the dining area and family room, with access to a covered rear porch. A flexible room near the foyer can serve as an office or playroom. The primary suite includes a walk-in closet and bath with dual vanities and a tiled shower. Upstairs, two bedrooms with walk-in closets share a full bath. Structural options can expand the plan to as many as five bedrooms and 3.5 bathrooms. An attached two-car garage, dedicated laundry room, and unfinished storage add everyday convenience. Kennington amenities include a clubhouse, swimming pool, fitness room, and playground, plus Breezeline high-speed internet and cable. Construction has not started. Other floor plans and structural options are available; contact the sales agent for details. Photos are of a model home and may show upgrades not included in the advertised price.
All features
Interior details
Bedrooms & Bathrooms
- Bedrooms: 3
- Bathrooms: 3
- Full bathrooms: 2
- Half bathrooms: 1
Heating & Cooling
- Heating: Electric, Zoned
- Cooling: Electric, Zoned
Other Interior
- Flooring: Partially Carpeted, Vinyl
- Appliances: Dishwasher, Electric Cooking, Electric Water Heater, Microwave, Range, Smooth Cooktop, Water Heater
- Features: Bedroom On Main Level, Breakfast Area, Ceiling Fans, Dining Area, Double Vanity, Eat In Kitchen, En Suite Bathroom, Full Bath On Main Level, Granite Counters, High Ceilings, High Speed Internet, Kitchen Island, Loft, Bath In Primary Bedroom, Main Level Primary, Pantry, Wired For Data, Walk In Closets
Exterior details
Exterior
- Paved Driveway
Parking
- Garage spaces: 2.0
Construction details
Type & Style
- Home type: Single Family
- Architectural style: Two Story
- Stories: 2
Materials
- Construction: Brick, Drywall, Frame, Hardiplank Type
- Roof: Composition, Shingle
Listed by: Ally Russell (804) 730-7195, Hometown Realty
MLS#: 2625671
Listings displayed by Propified through Rand Properties Brokerage.
To report an issue or dispute listing information, contact Rand Properties Brokerage.
All or a portion of the Listing Content is provided by the Central Virginia Regional MLS, LLC, from a copyrighted compilation of Listings. All CVR MLS Listing Content provided is deemed reliable but is not guaranteed accurate. The compilation of Listings and each individual Listing are ©2026 Central Virginia Regional MLS, LLC. All rights reserved.
Similar properties