Description
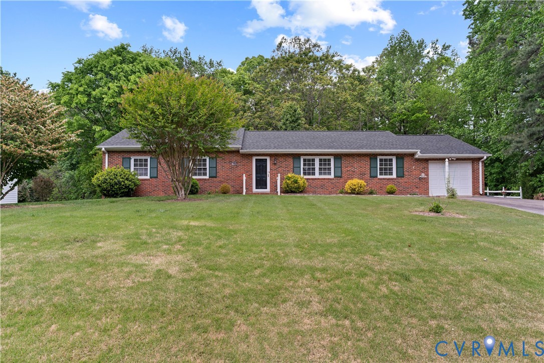
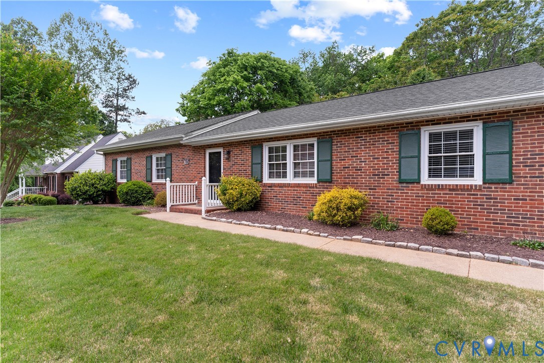
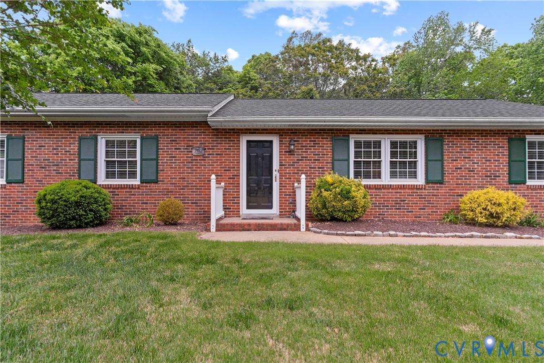
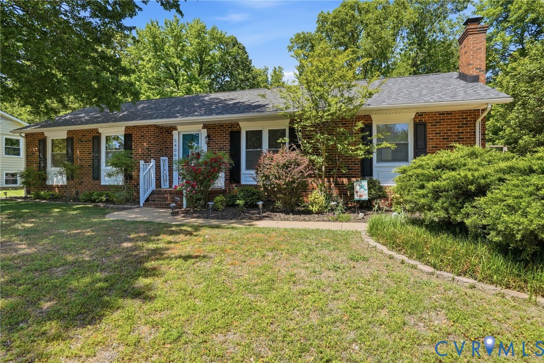
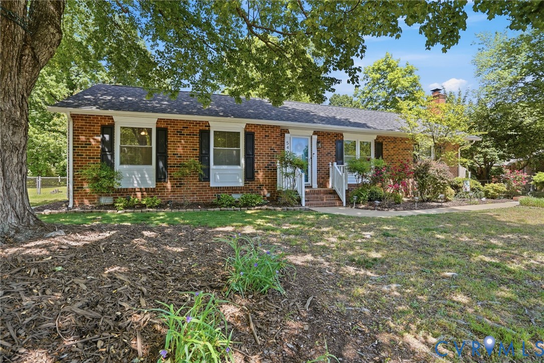
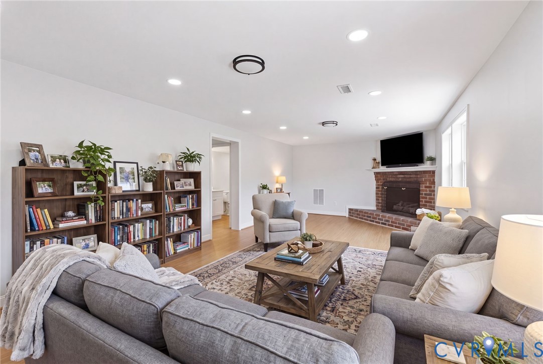
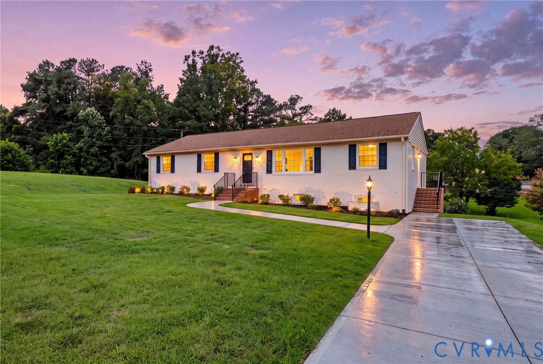
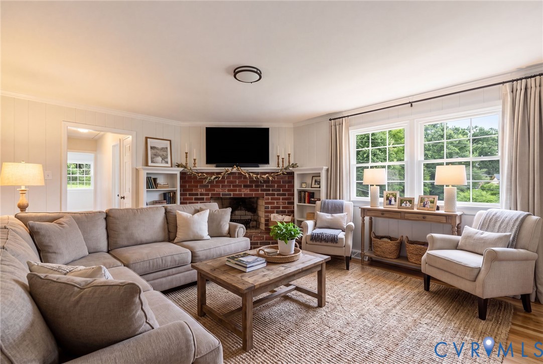
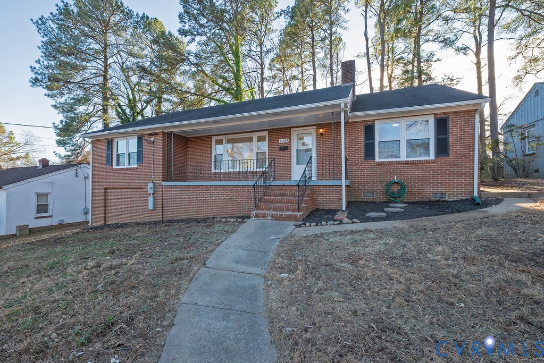
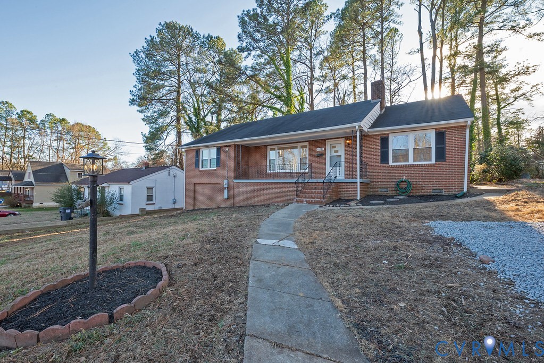
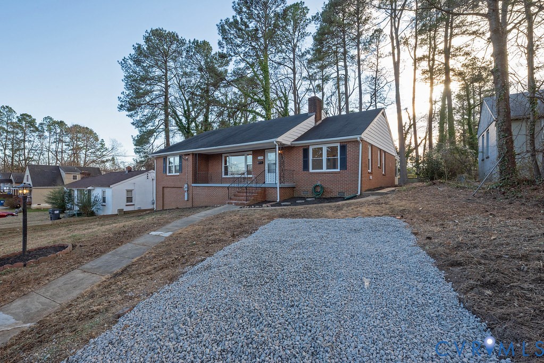
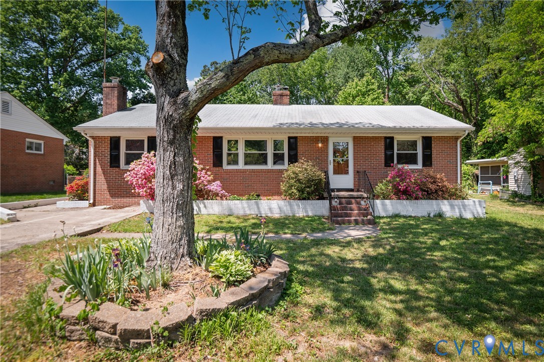
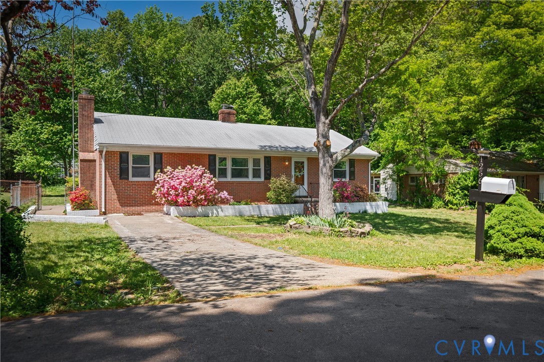
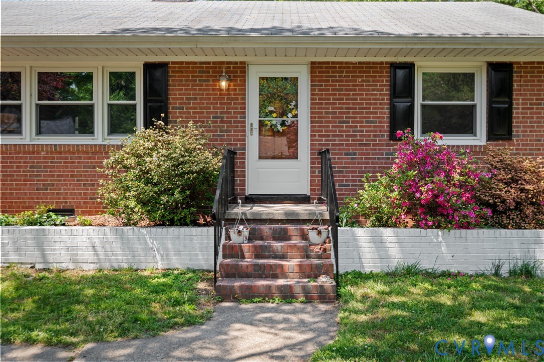
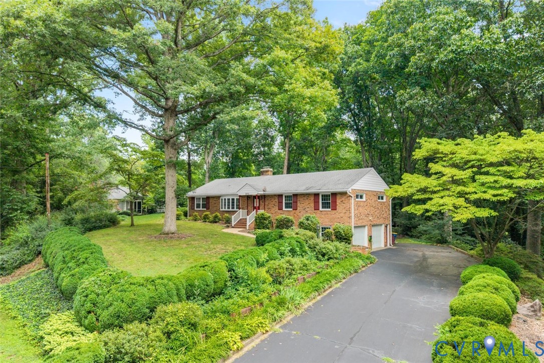
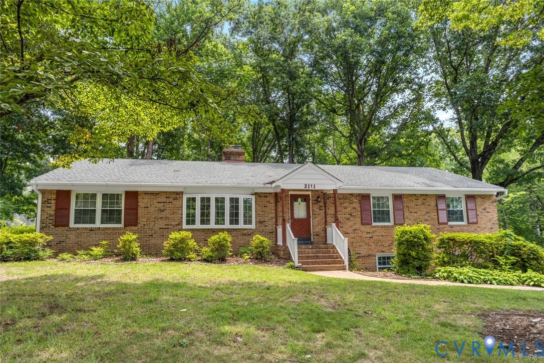
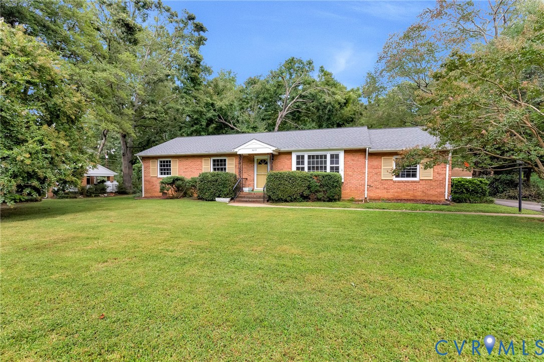
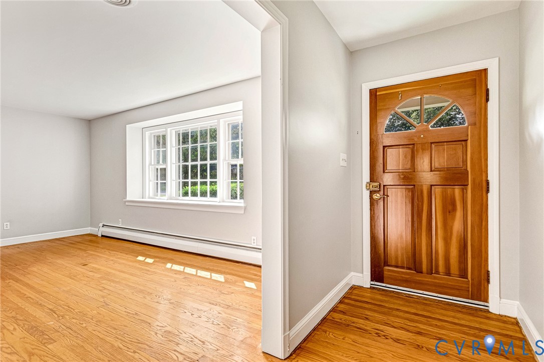
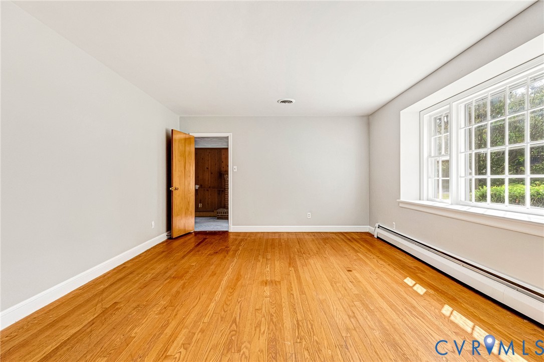
Your new home is a brick rancher with first-floor living in mind. We begin our journey in the entry foyer, which leads us to the formal living room and sunken den with knotty pine paneling. The rear of the home offers an eat-in kitchen, dining room and spacious laundry room. The property has a owner suite with ensuite (shower) bath. Two additional well-appointed bedrooms and a hall (tub/shower) bath. Hardwood floors throughout the main living areas. Wall-to-wall carpet in the den. Fresh earth-tone paint throughout the entire interior. The exterior of the home has a new roof, placed in 2026, storm windows, and a rear deck. All is offered on a level, park-like lot.
All features
Interior details
Bedrooms & Bathrooms
- Bedrooms: 3
- Bathrooms: 2
- Full bathrooms: 2
Heating & Cooling
- Heating: Electric, Heat Pump
- Cooling: Central Air
Other Interior
- Flooring: Carpet, Ceramic Tile, Wood
- Appliances: Electric Water Heater
- Features: Bedroom On Main Level, En Suite Bathroom, Full Bath On Main Level
- Fireplaces: 1
Construction details
Type & Style
- Home type: Single Family
- Architectural style: Ranch
- Stories: 1
Materials
- Construction: Brick Veneer, Block, Drywall
- Roof: Shingle
Listed by: Ryan Hudson (804) 559-4644, ERA Woody Hogg & Assoc
MLS#: 2625517
Listings displayed by Propified through Rand Properties Brokerage.
To report an issue or dispute listing information, contact Rand Properties Brokerage.
All or a portion of the Listing Content is provided by the Central Virginia Regional MLS, LLC, from a copyrighted compilation of Listings. All CVR MLS Listing Content provided is deemed reliable but is not guaranteed accurate. The compilation of Listings and each individual Listing are ©2026 Central Virginia Regional MLS, LLC. All rights reserved.
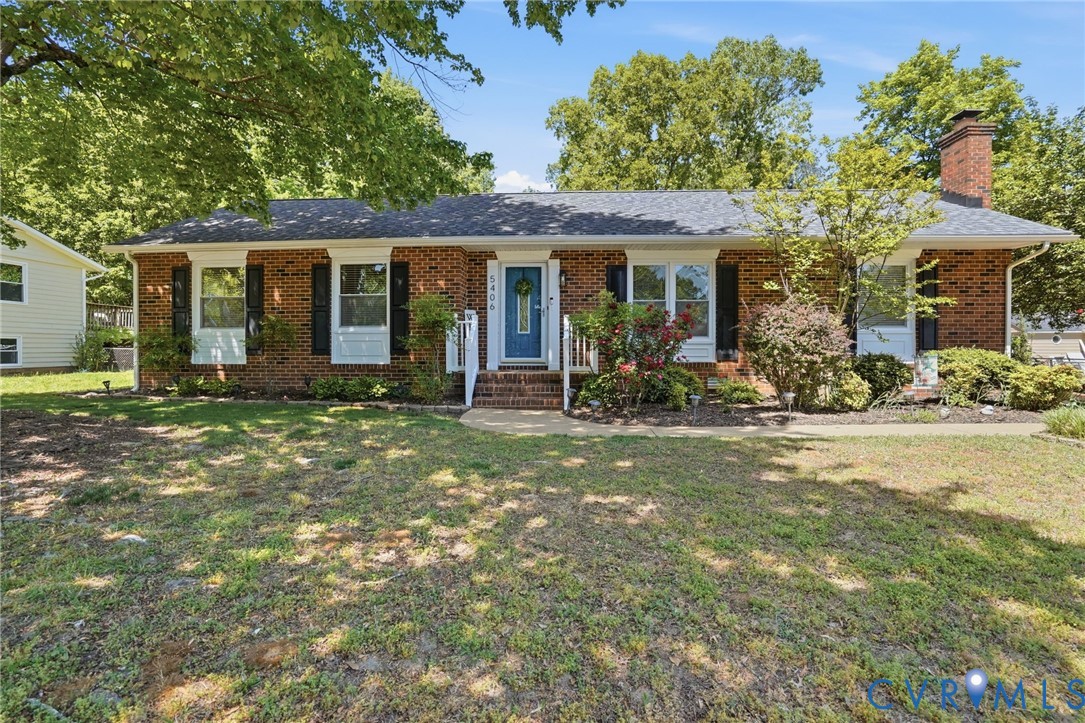
Similar properties