Description
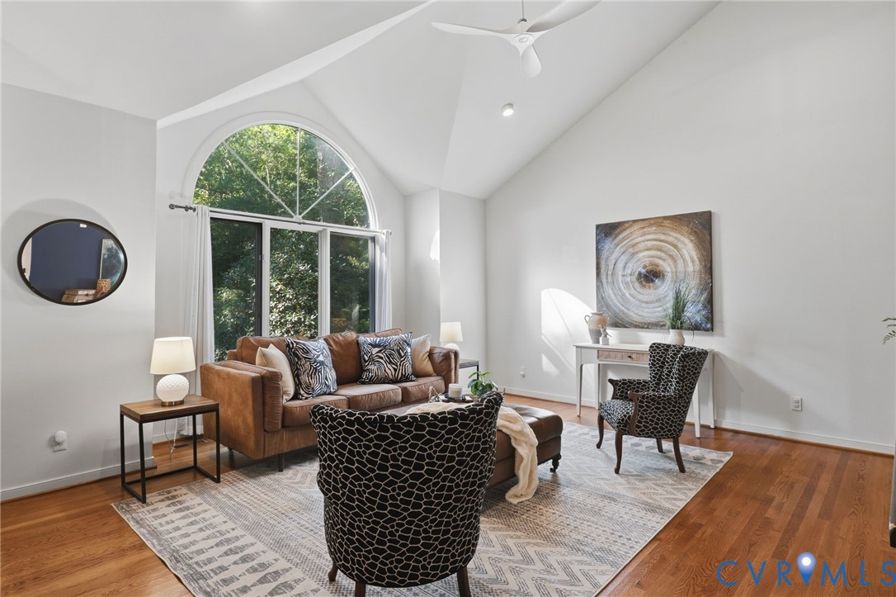
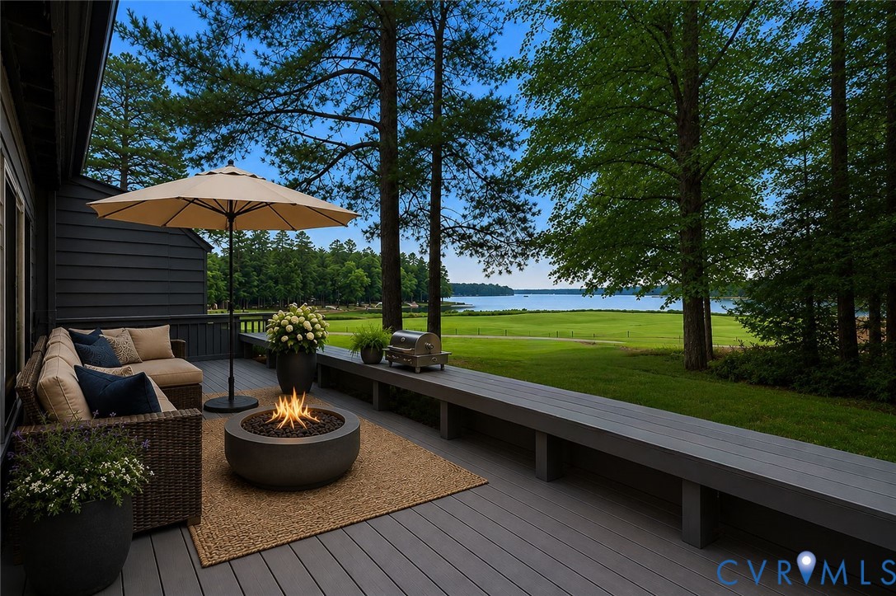
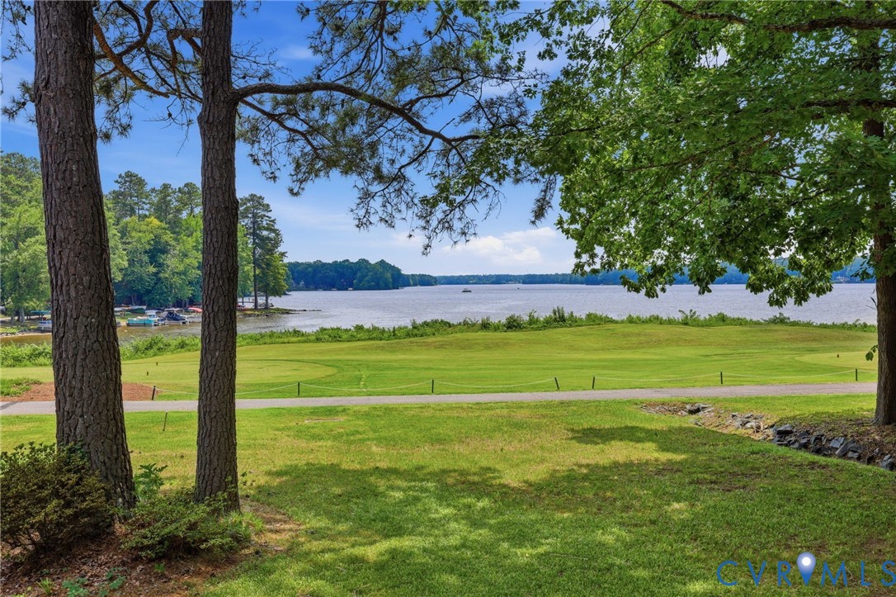
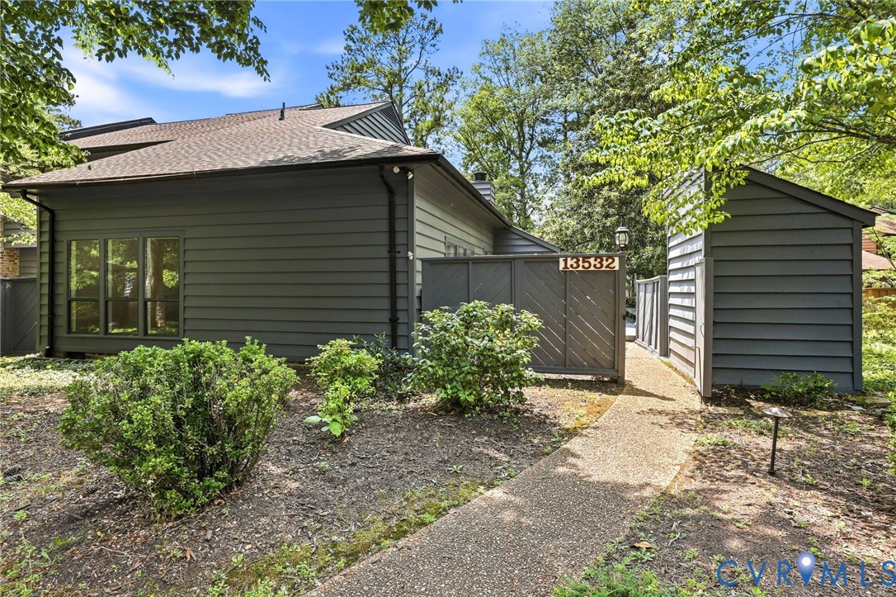
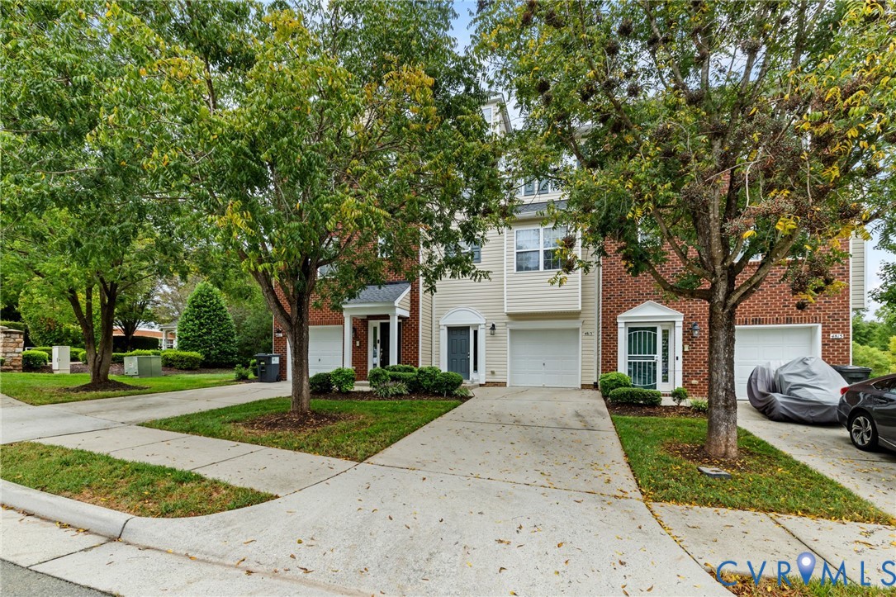
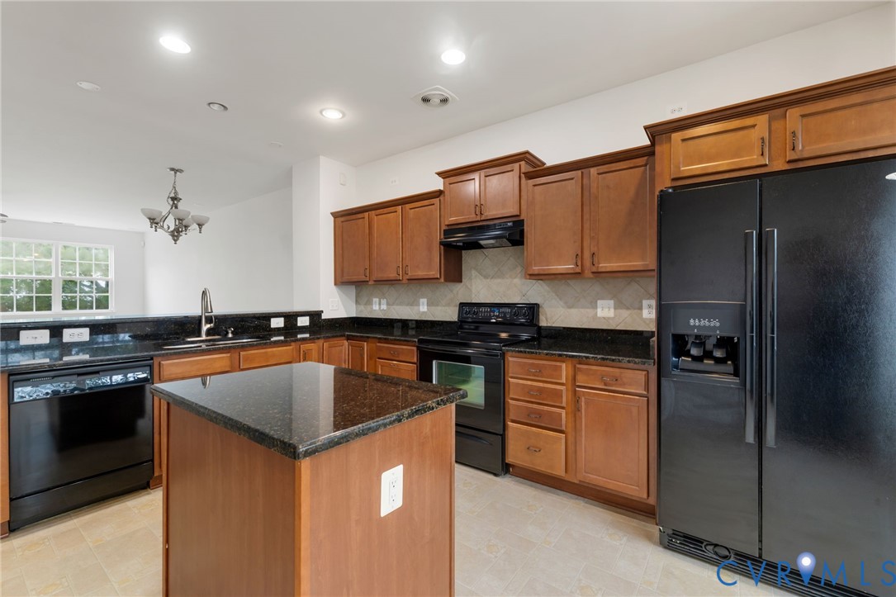
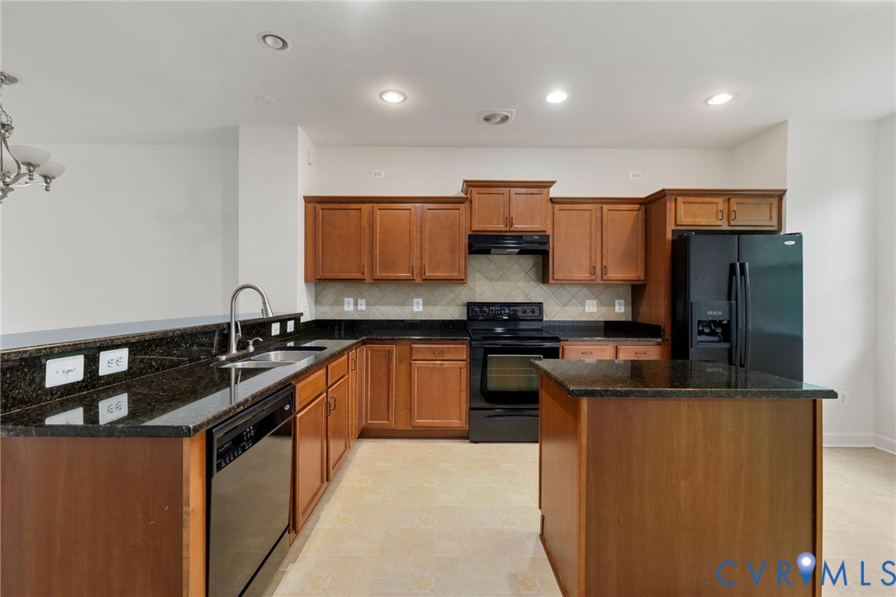
**MOVE-IN READY, SPACIOUS & LOW-MAINTENANCE LIVING IN SPRINGRIDGE AT SWIFT CREEK!** Now offered at **$359,000**, this beautifully refreshed 3-bedroom, 3.5-bath townhome offers over 2,100 square feet of versatile living space in a convenient Chesterfield County location! Featuring **FRESH PAINT, BRAND-NEW CARPET, BRAND NEW HVAC, GRANITE COUNTERTOPS, LVP FLOORING, and a FLEXIBLE THREE-LEVEL FLOOR PLAN**, this home combines comfort, functionality, and exceptional value. The first level features a private bedroom or flexible living space with a full bathroom, perfect for a guest suite, home office, or recreation room. The spacious second level offers an open-concept kitchen and living area, cozy gas fireplace, and convenient half bath, creating an inviting space for everyday living and entertaining. Upstairs, retreat to the generous primary suite with a private ensuite bathroom, plus an additional bedroom with its own full bathroom! Additional highlights include pre-wiring for surround sound, ALL APPLIANCES CONVEYING, including the garage refrigerator, and a fenced backyard with low-maintenance gravel landscaping. Enjoy the convenience of HOA-covered trash collection, yard maintenance, exterior maintenance, and deck maintenance. Ideally situated near **HULL STREET ROAD, ROUTE 288, SWIFT CREEK RESERVOIR, SHOPPING, DINING, AND RECREATION**, this home offers easy access to everyday conveniences. **THREE BEDROOMS, THREE FULL BATHROOMS, A HALF BATH, OVER 2,100 SQ FT, AND MOVE-IN READY UPDATES — ALL FOR $359,000!** Don't miss your opportunity to explore this spacious Chesterfield townhome!
All features
Interior details
Bedrooms & Bathrooms
- Bedrooms: 3
- Bathrooms: 4
- Full bathrooms: 3
- Half bathrooms: 1
Heating & Cooling
- Heating: Electric, Forced Air
- Cooling: Central Air
Other Interior
- Flooring: Carpet, Wood
- Appliances: Water Heater
- Features: Ceiling Fans, Dining Area, Double Vanity, Fireplace, Granite Counters, Kitchen Island, Bath In Primary Bedroom, Pantry, Recessed Lighting, Walk In Closets
- Fireplaces: 1
Exterior details
Exterior
- Deck, Paved Driveway
Parking
- Garage spaces: 1.0
Construction details
Type & Style
- Home type: Townhouse
- Architectural style: Row House
- Stories: 3
Materials
- Construction: Drywall, Frame, Vinyl Siding
- Roof: Composition, Shingle
- Foundation: Slab
Listed by: Anna Schauer (804) 639-4663, Long & Foster REALTORS
MLS#: 2625708
Listings displayed by Propified through Rand Properties Brokerage.
To report an issue or dispute listing information, contact Rand Properties Brokerage.
All or a portion of the Listing Content is provided by the Central Virginia Regional MLS, LLC, from a copyrighted compilation of Listings. All CVR MLS Listing Content provided is deemed reliable but is not guaranteed accurate. The compilation of Listings and each individual Listing are ©2026 Central Virginia Regional MLS, LLC. All rights reserved.
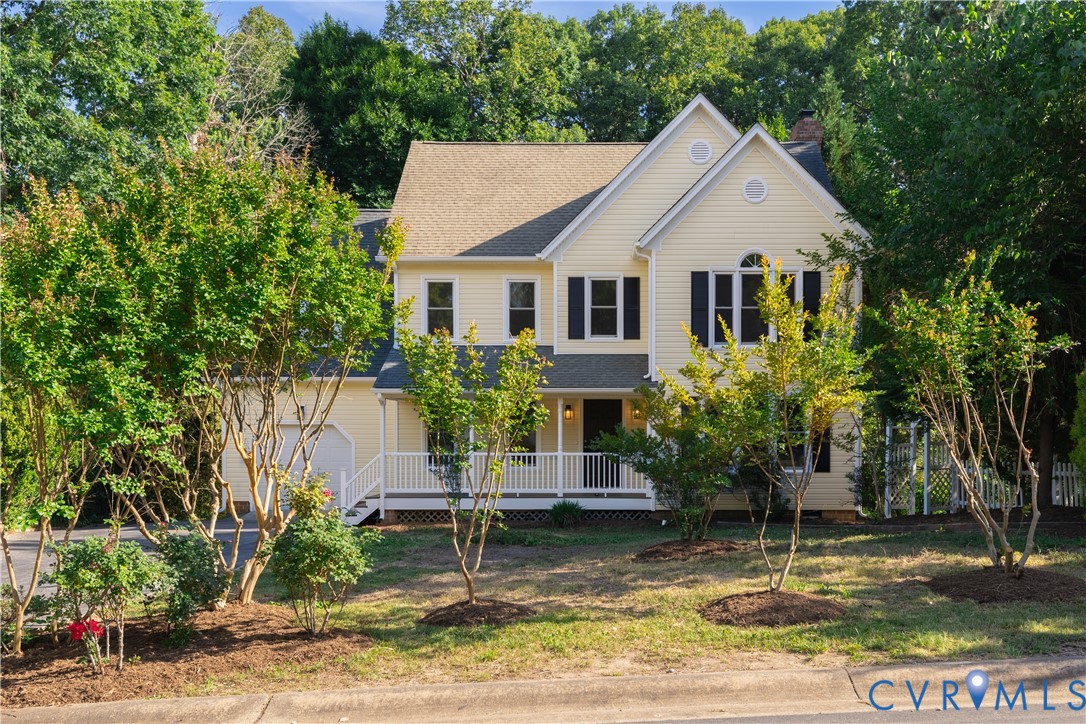
Similar properties