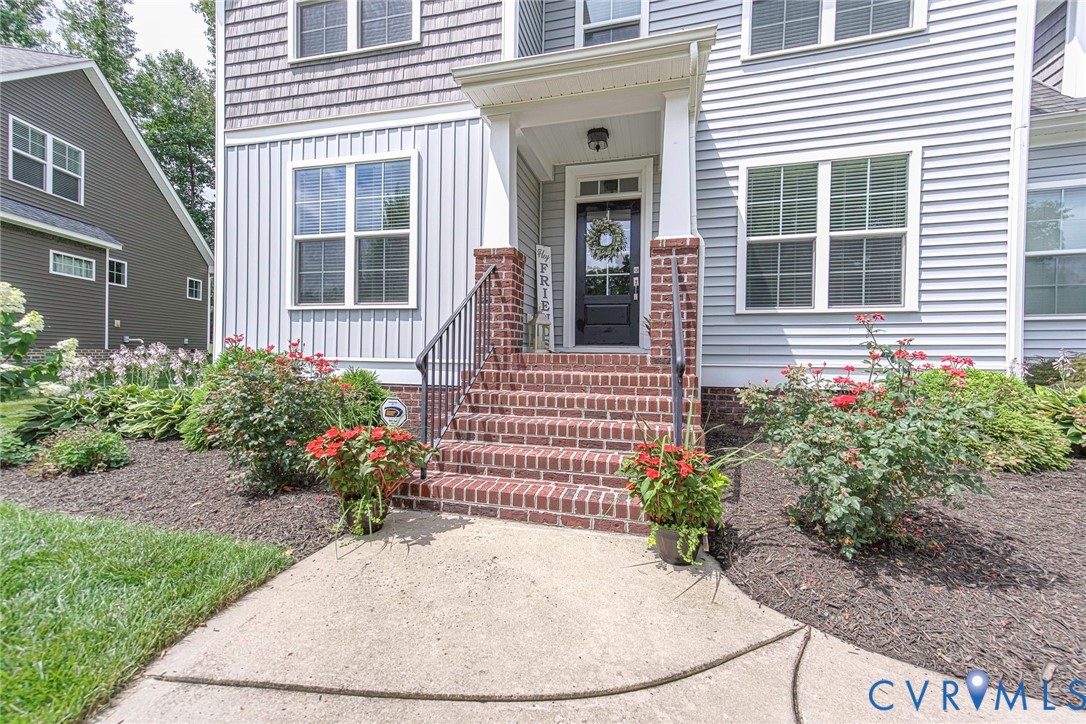
Description
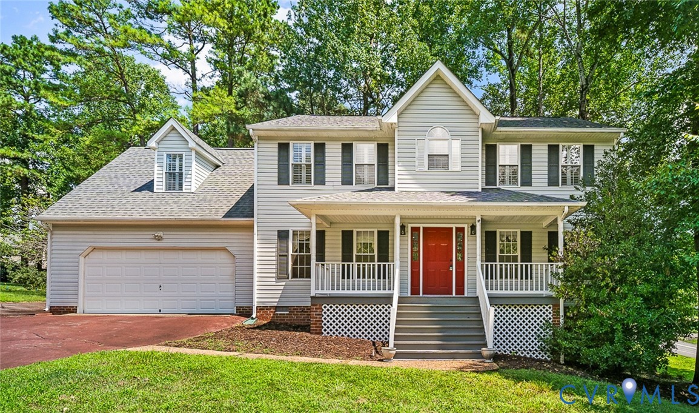
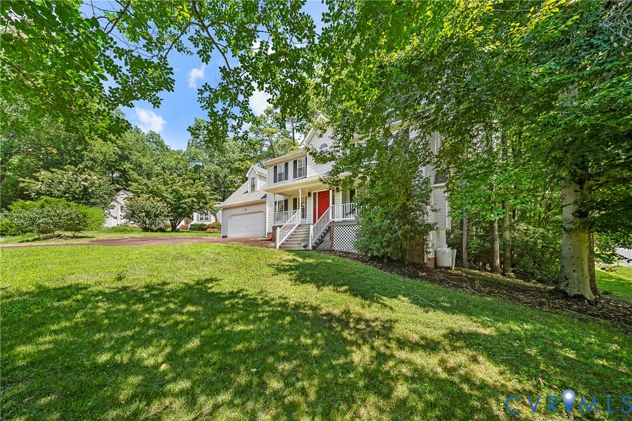
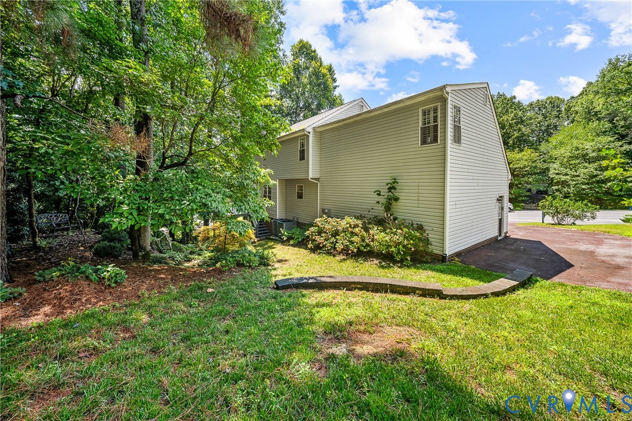
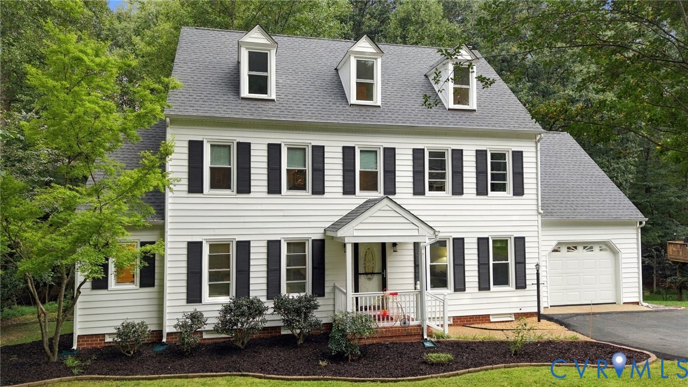
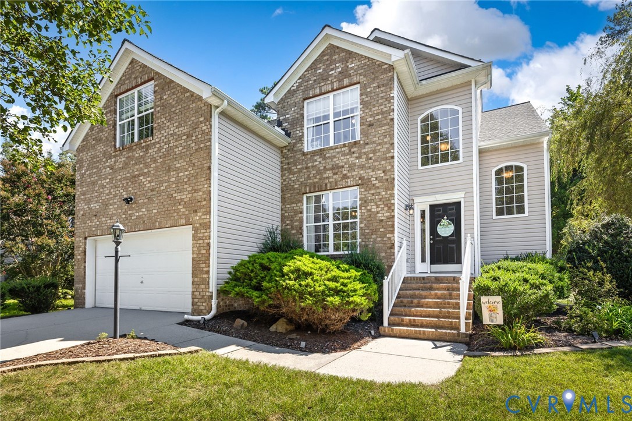
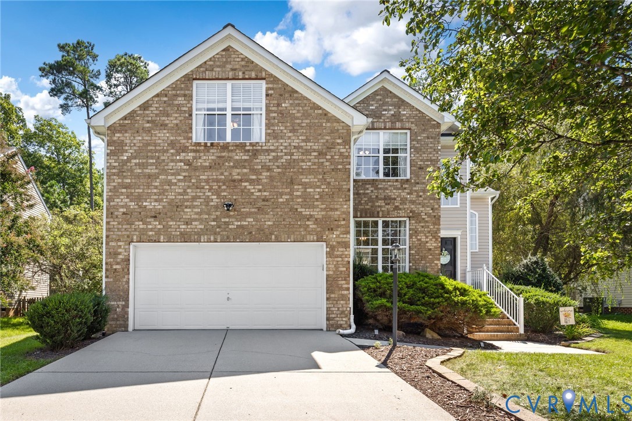
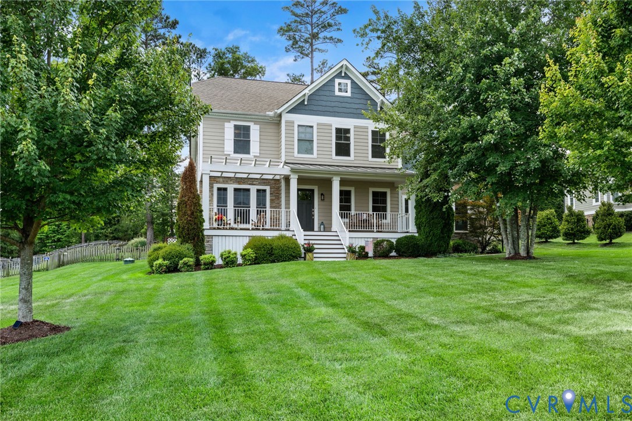
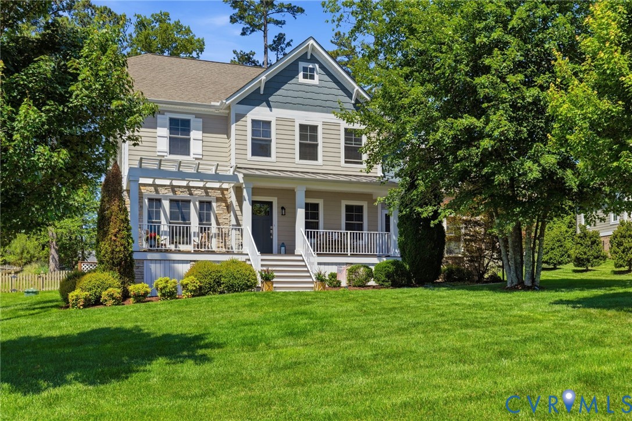
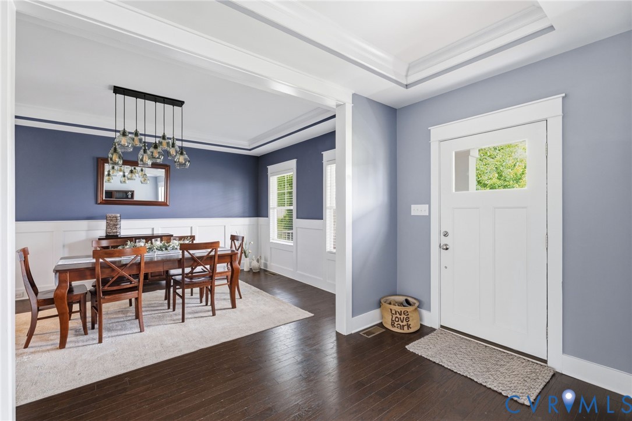
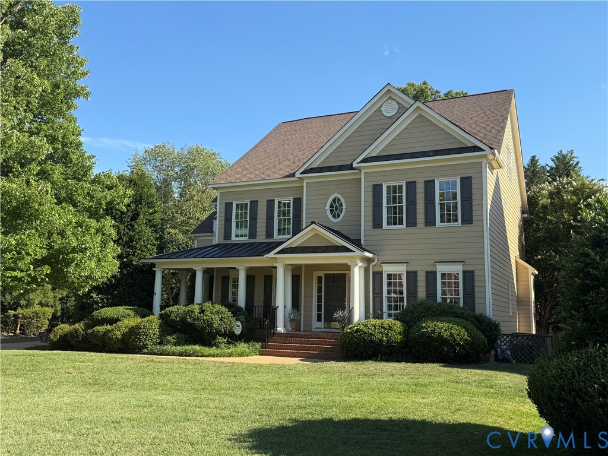
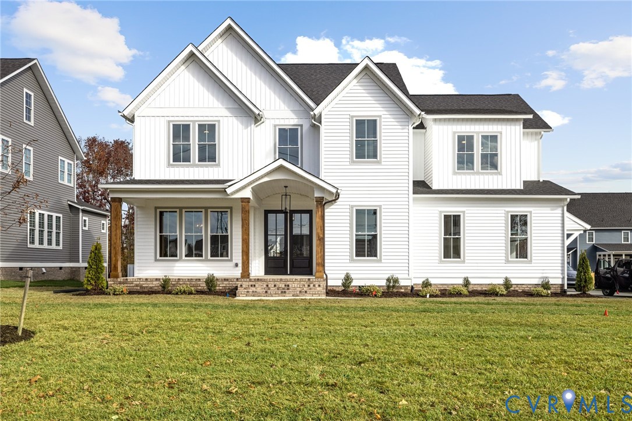
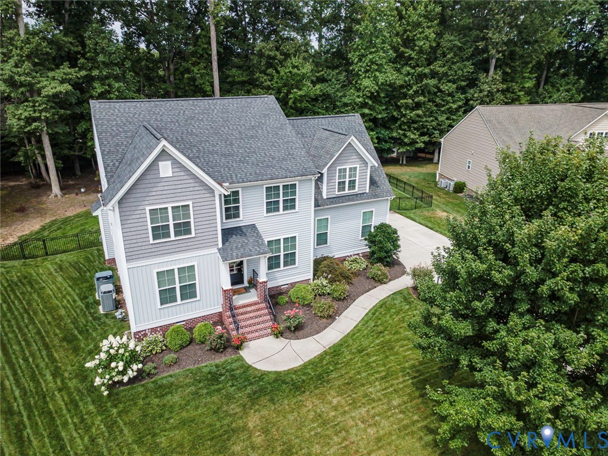
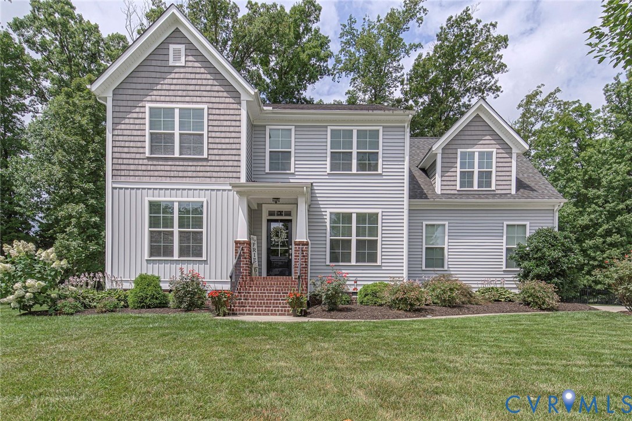
This remarkable, turn-key 5-bedroom, 3-bath home offers the perfect blend of luxury, functionality, and location. The thoughtfully designed first floor features beautiful hardwood floors, a spacious great room, and a gourmet kitchen complete with a massive center island, abundant cabinetry, and an oversized breakfast nook—perfect for entertaining and everyday living. A formal dining room offers flexibility and could easily serve as a home office. Also on the first floor are a bedroom, full bath, oversized Florida room, and a custom-designed mudroom featuring attractive organizational built-ins that add both style and efficiency. Upstairs, you'll find a luxurious primary suite with a spa-like ensuite bath and an enormous walk-in closet. Three additional bedrooms, a full bath, laundry room and extra storage/linen closets, complete the second level. One of the secondary bedrooms is exceptionally large and was customized during construction to include a closet, creating a true oversized fifth bedroom with endless possibilities. Enjoy personalized comfort with a state-of-the-art zoned heating and cooling system, allowing you to independently control the temperature in three separate bedrooms. Whether you like one room cooler and another room warmer, customized climate control is just a touch away. Step outside to enjoy the private, park-like backyard featuring professional landscaping, irrigation, a beautiful wrought-iron fence, a custom storage shed designed to match the home, and a spacious patio. During the fall and winter months, enjoy seasonal views of the Swift Creek Reservoir. Situated on a quiet cul-de-sac in a tucked-away, quiet neighborhood, this home offers the best of both worlds—peaceful surroundings with unmatched convenience. With NO HOA, and just a short walk to shopping, dining, and everyday conveniences, this location is truly hard to beat! Don't miss the opportunity to own this exceptional home in one of Midlothian's most desirable locations and award-winning school districts. Welcome home...
All features
Interior details
Bedrooms & Bathrooms
- Bedrooms: 5
- Bathrooms: 3
- Full bathrooms: 3
Heating & Cooling
- Heating: Electric, Heat Pump, Zoned
- Cooling: Heat Pump, Zoned
Other Interior
- Flooring: Partially Carpeted, Wood
- Appliances: Built In Oven, Dishwasher, Electric Water Heater, Disposal, Microwave, Refrigerator, Tankless Water Heater
- Features: Bedroom On Main Level, Ceiling Fans, Dining Area, Separate Formal Dining Room, Double Vanity, Eat In Kitchen, French Doors Atrium Doors, Fireplace, Granite Counters, High Ceilings, High Speed Internet, Kitchen Island, Bath In Primary Bedroom, Pantry, Recessed Lighting, Wired For Data, Walk In Closets, Window Treatments
- Fireplaces: 1
Exterior details
Exterior
- Deck, Sprinkler Irrigation, Lighting, Porch, Storage, Shed, Paved Driveway
- Windows: Screens, Window Treatments
Parking
- Garage spaces: 2.0
Construction details
Type & Style
- Home type: Single Family
- Architectural style: Two Story
- Stories: 2
Materials
- Construction: Drywall, Frame, Vinyl Siding
- Roof: Composition
Listed by: Tricia Kinder (888) 455-6040, Fathom Realty Virginia
MLS#: 2616664
Listings displayed by Propified through Rand Properties Brokerage.
To report an issue or dispute listing information, contact Rand Properties Brokerage.
All or a portion of the Listing Content is provided by the Central Virginia Regional MLS, LLC, from a copyrighted compilation of Listings. All CVR MLS Listing Content provided is deemed reliable but is not guaranteed accurate. The compilation of Listings and each individual Listing are ©2026 Central Virginia Regional MLS, LLC. All rights reserved.
Similar properties