Description
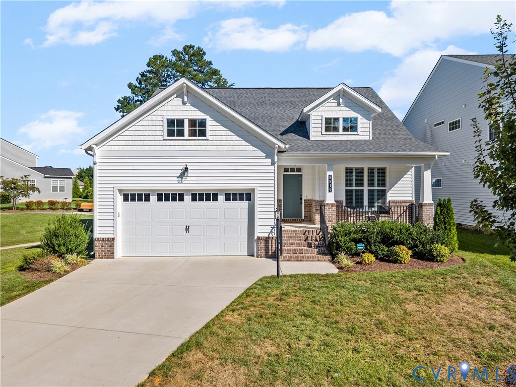
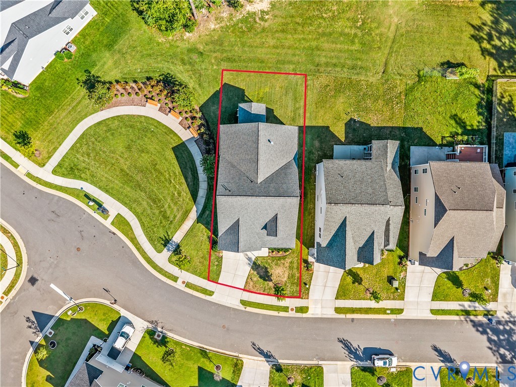
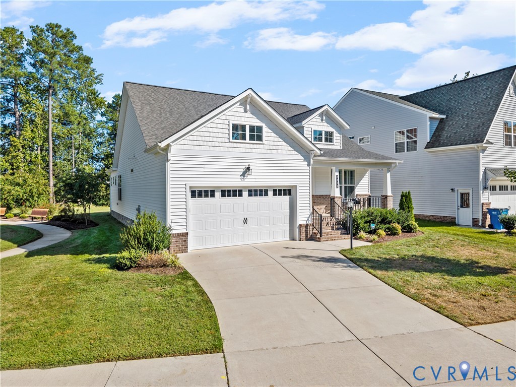
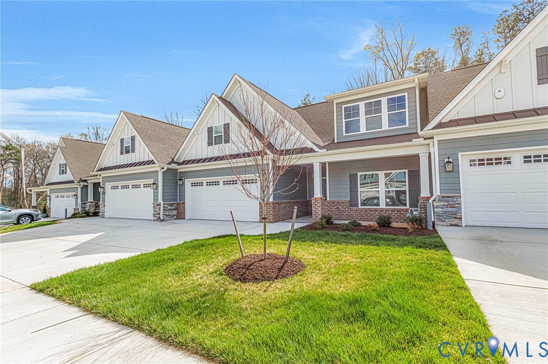
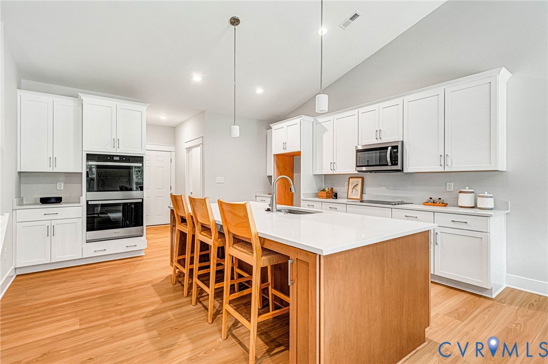
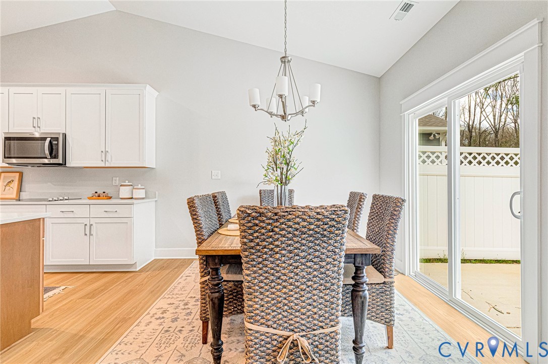
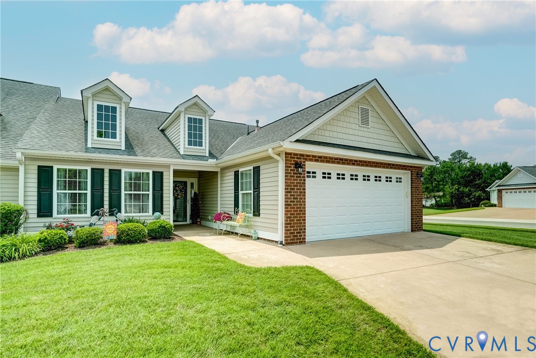
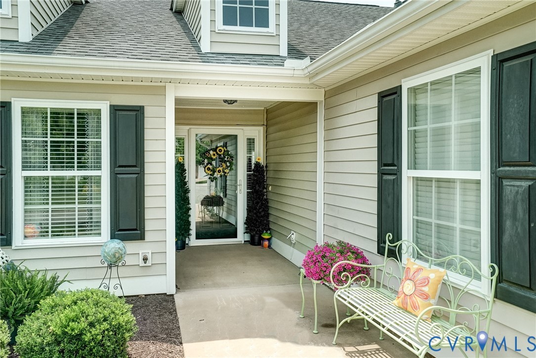
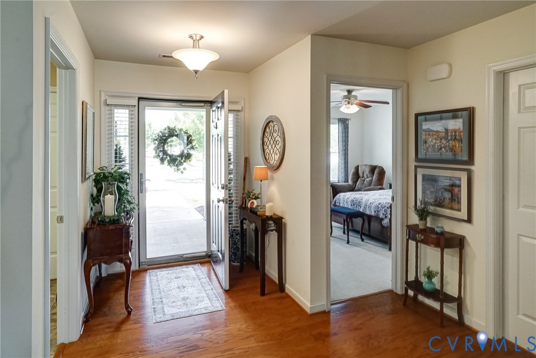
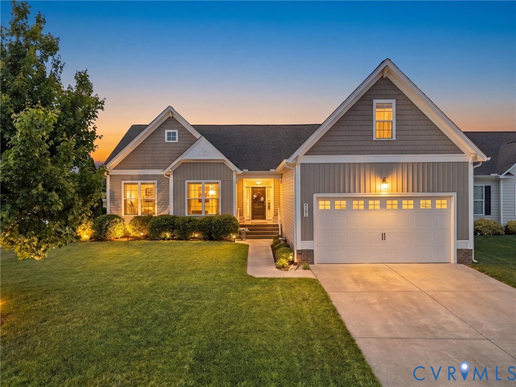
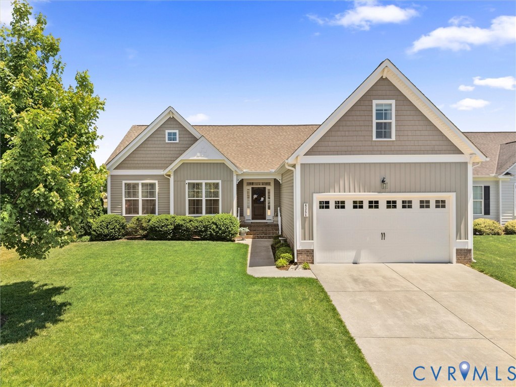
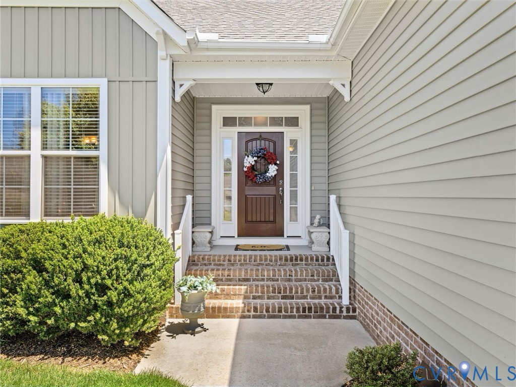
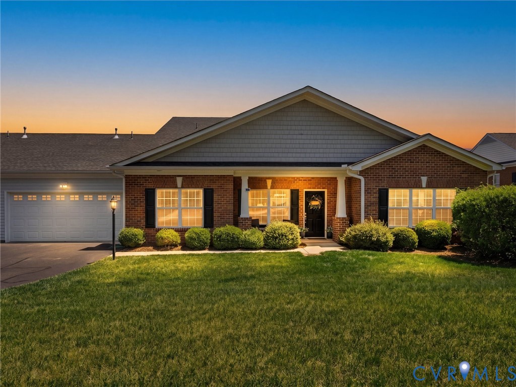
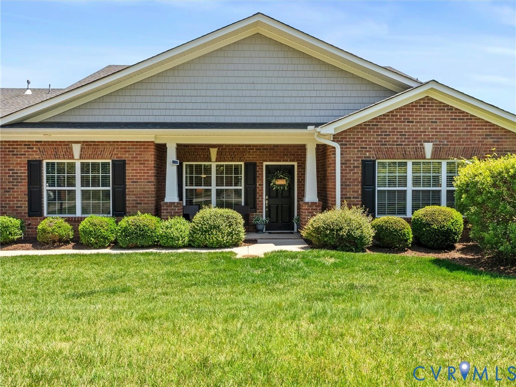
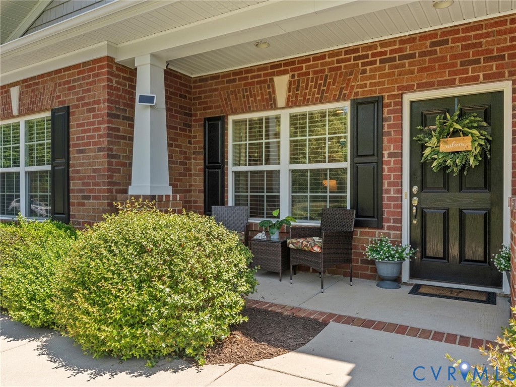
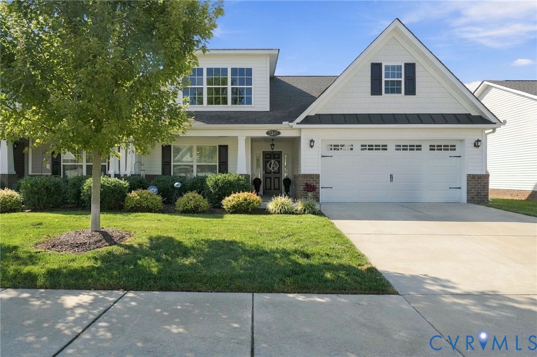
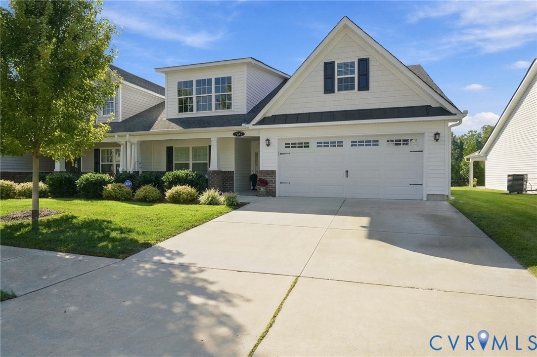
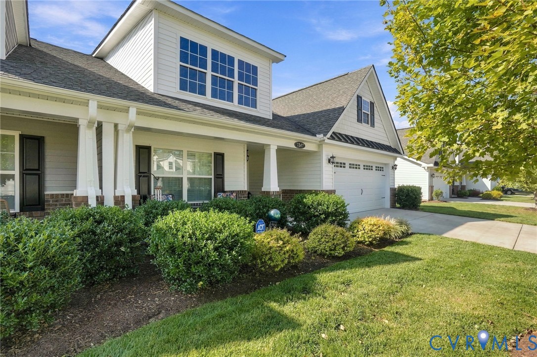
Welcome to this beautifully maintained end unit townhome in Cherry Grove, a desirable 55+ active-adult community in Hanover! Designed for easy, low-maintenance living, this home offers one-level living with no steps and no yardwork, allowing you to spend more time enjoying all that the community has to offer. Offering over 1,800 square feet, 2 bedrooms, 2 full baths, a private office, and a two-car attached garage. Upon entry, you are welcomed by beautiful wood floors and plantation shutters throughout. The inviting foyer leads to the spacious second bedroom and hall bath, featuring a large vanity, and tub/shower combination. The private office is tucked away behind elegant glass French doors. The spacious family room features a vaulted ceiling and ceiling fan and flows seamlessly into the beautifully appointed kitchen. The kitchen boasts granite countertops, tile backsplash, a large island with breakfast bar seating, soft-close cabinetry, stainless steel appliances including a double oven, dining area, walk-in pantry, recessed lighting, and pendant lights. The first-floor owner’s suite offers a peaceful retreat with a walk-in closet featuring custom shelving, ceiling fan, and a private en-suite bath with tile flooring, double vanity, and spacious walk-in shower. Additional highlights include a whole-house generator, natural gas heat, central air, tankless gas water heater, double-width concrete driveway, and pull-down attic for additional storage. Enjoy your morning coffee on the covered front porch or unwind on the covered rear patio, complete with a ceiling fan. Cherry Grove amenities offer a large clubhouse with an exercise room, pickleball courts, kitchen and outdoor patio with grills. Built for comfort, convenience, and low-maintenance living, this peaceful community is conveniently located near shopping, dining, healthcare, and everyday conveniences. This move-in-ready home offers the perfect combination of single-level living in an active-adult lifestyle. Schedule your showing today!
All features
Interior details
Bedrooms & Bathrooms
- Bedrooms: 2
- Bathrooms: 2
- Full bathrooms: 2
Heating & Cooling
- Heating: Forced Air, Natural Gas
- Cooling: Central Air
Other Interior
- Flooring: Vinyl, Wood
- Appliances: Dishwasher, Disposal, Gas Water Heater, Microwave, Oven, Smooth Cooktop, Stove, Tankless Water Heater
- Features: Bedroom On Main Level, Ceiling Fans, Separate Formal Dining Room, Double Vanity, Eat In Kitchen, Fireplace, Granite Counters, Kitchen Island, Bath In Primary Bedroom, Main Level Primary, Pantry, Walk In Closets
Exterior details
Exterior
- Sprinkler Irrigation, Porch, Paved Driveway
- Windows: Thermal Windows
Parking
- Garage spaces: 2.0
Construction details
Type & Style
- Home type: Townhouse
- Architectural style: Craftsman, Ranch
- Stories: 1
Materials
- Construction: Brick, Drywall, Frame, Vinyl Siding
- Roof: Shingle
- Foundation: Slab
Listed by: John Thiel (804) 288-8888, Long & Foster REALTORS
MLS#: 2625673
Listings displayed by Propified through Rand Properties Brokerage.
To report an issue or dispute listing information, contact Rand Properties Brokerage.
All or a portion of the Listing Content is provided by the Central Virginia Regional MLS, LLC, from a copyrighted compilation of Listings. All CVR MLS Listing Content provided is deemed reliable but is not guaranteed accurate. The compilation of Listings and each individual Listing are ©2026 Central Virginia Regional MLS, LLC. All rights reserved.
Similar properties