Description
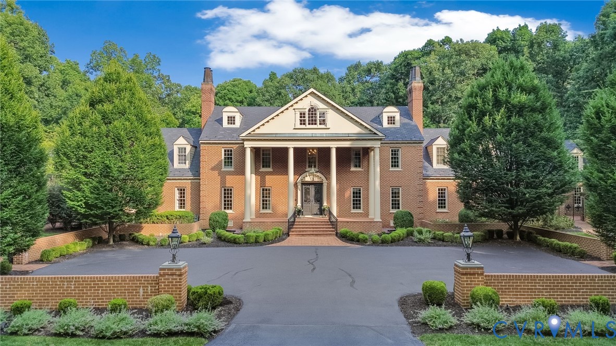
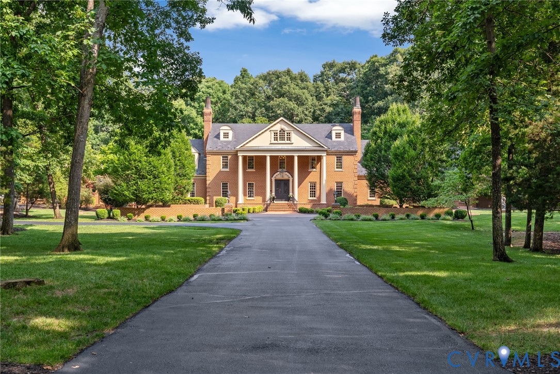
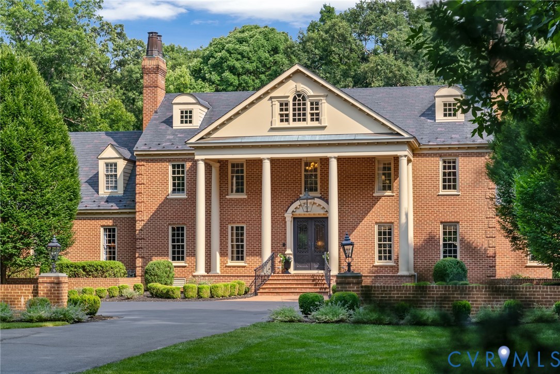
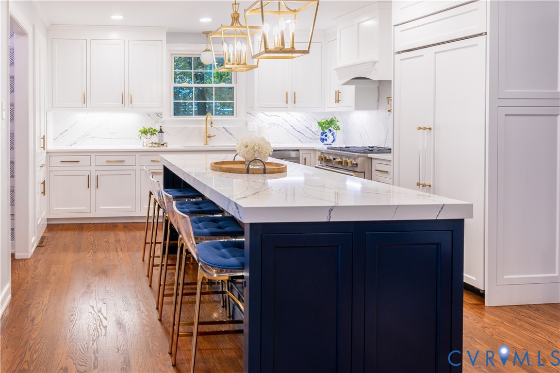
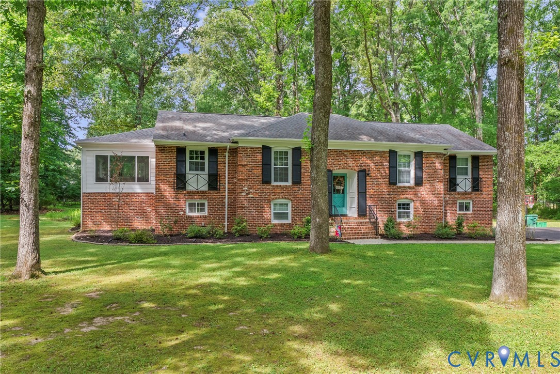
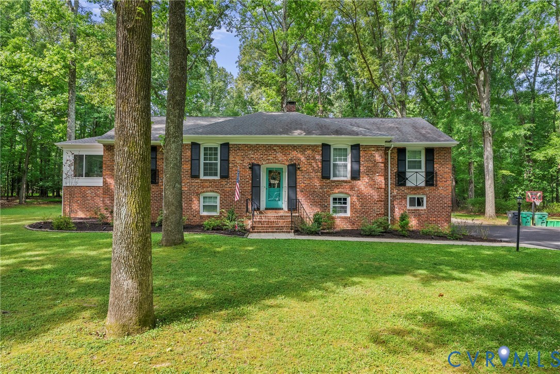
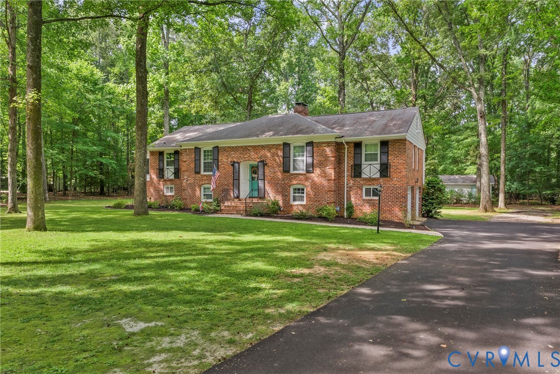
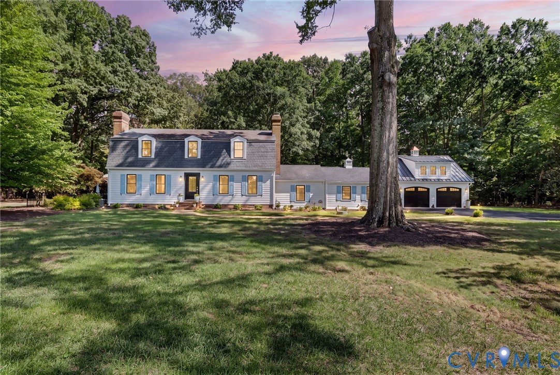
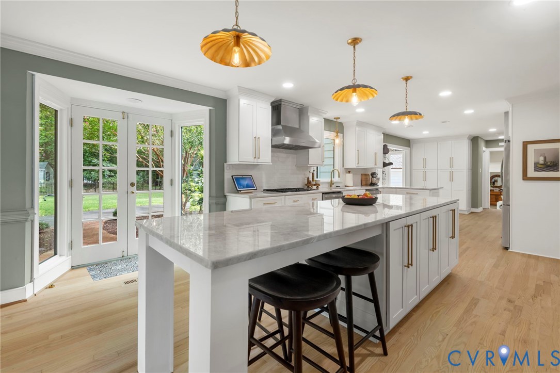
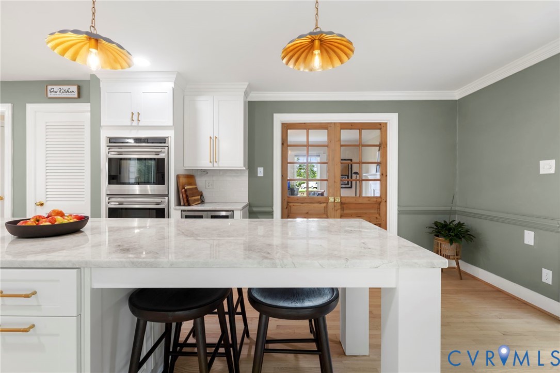
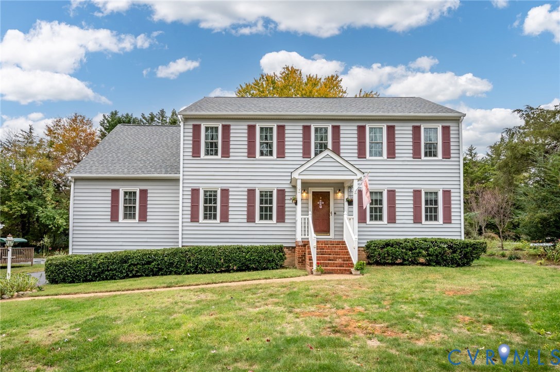
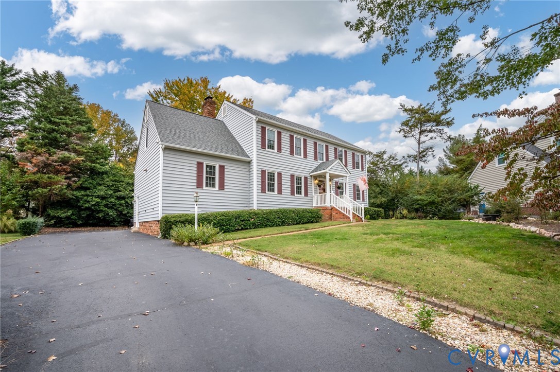
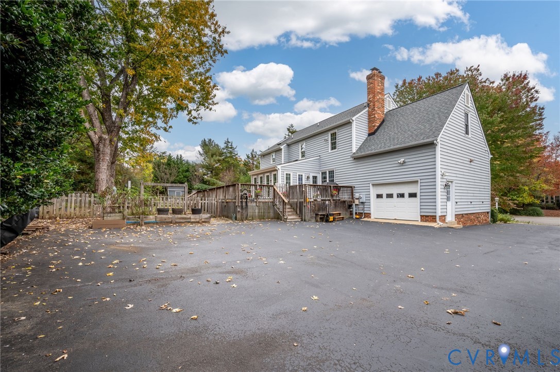
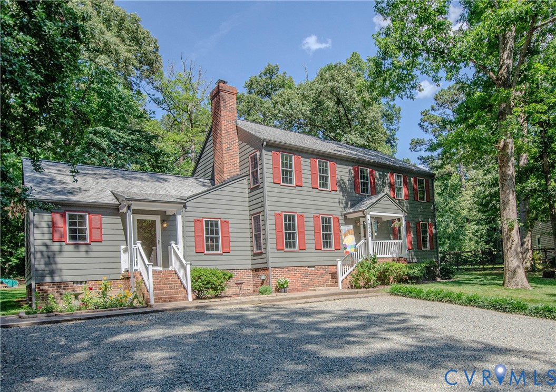
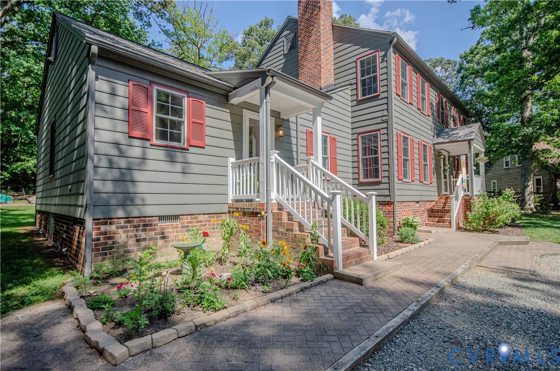
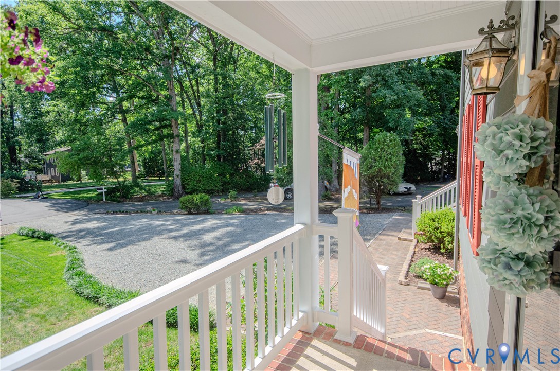
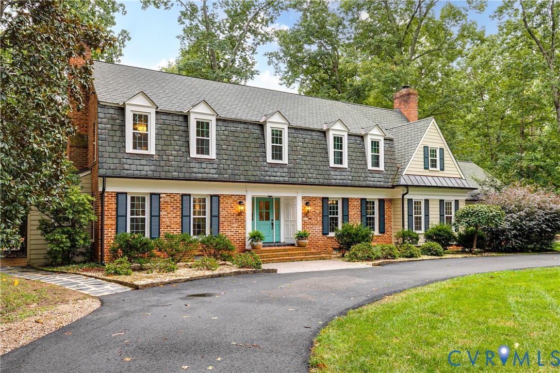
Welcome to 13619 Solstice Close, an exceptional property set on 1.16 acres at the end of a quiet cul-de-sac in the popular Salisbury neighborhood! A grand circular driveway welcomes you to this thoughtfully updated Dutch Colonial, offering 3,898 square feet of timeless character and modern updates. Crown molding, updated fixtures, and beautifully refinished hardwood floors add to the home's elegant yet comfortable feel. The main level offers an easy flow, beginning with a spacious foyer that opens to the formal dining room and formal living room with a gas fireplace. At the heart of the home, the family room features exposed brick, a wood-burning fireplace, custom built-ins with window seats and café-style shutters, and connects to a spacious mudroom. An inviting finished sunroom provides easy access to the side patio. The gourmet kitchen features quartz countertops, high-end appliances, bar seating, and an eat-in area. Upstairs you'll find five bedrooms, including a luxurious primary suite with an ensuite bath featuring a glass-enclosed shower, heated floors, and a walk-in closet. The versatile 5th bedroom has its own private entrance and offers endless possibilities as a home office, gym, studio, playroom, guest space, or more. The outdoor living space is truly incredible, with multiple areas for relaxing and entertaining. The fenced backyard features an expansive patio with an impressive stone fireplace, while the covered outdoor kitchen/pavilion includes stone counters, bar seating, stove, grill, beverage refrigerator, smart lighting, and a TV bracket. A 2-car attached garage plus a detached 2+ car garage with an unfinished second floor attic provide abundant parking and storage. Beautifully appointed and thoughtfully designed, this home truly stands apart. Located within a highly sought-after school district, residents enjoy tree-lined streets, large lots, private lakes, and country club amenities- minutes from the best of Midlothian and Richmond. Come see for yourself what makes this such a special place!!
All features
Interior details
Bedrooms & Bathrooms
- Bedrooms: 5
- Bathrooms: 3
- Full bathrooms: 2
- Half bathrooms: 1
Heating & Cooling
- Heating: Natural Gas, Zoned
- Cooling: Other, Zoned
Other Interior
- Flooring: Partially Carpeted, Tile, Wood
- Appliances: Gas Water Heater
- Features: Bookcases, Built In Features, Separate Formal Dining Room, Double Vanity, Eat In Kitchen, French Doors Atrium Doors, Fireplace, Granite Counters, High Ceilings, Bath In Primary Bedroom, Pantry, Recessed Lighting, Walk In Closets
- Fireplaces: 3
Exterior details
Exterior
- Lighting, Storage, Shed, Paved Driveway
Parking
- Garage spaces: 4.0
Construction details
Type & Style
- Home type: Single Family
- Architectural style: Dutch Colonial, Two Story
- Stories: 2
Materials
- Construction: Brick, Block, Wood Siding
- Roof: Composition, Shingle
Listed by: Cabell Childress (804) 822-3220, Long & Foster REALTORS
MLS#: 2624399
Listings displayed by Propified through Rand Properties Brokerage.
To report an issue or dispute listing information, contact Rand Properties Brokerage.
All or a portion of the Listing Content is provided by the Central Virginia Regional MLS, LLC, from a copyrighted compilation of Listings. All CVR MLS Listing Content provided is deemed reliable but is not guaranteed accurate. The compilation of Listings and each individual Listing are ©2026 Central Virginia Regional MLS, LLC. All rights reserved.
Similar properties