Description
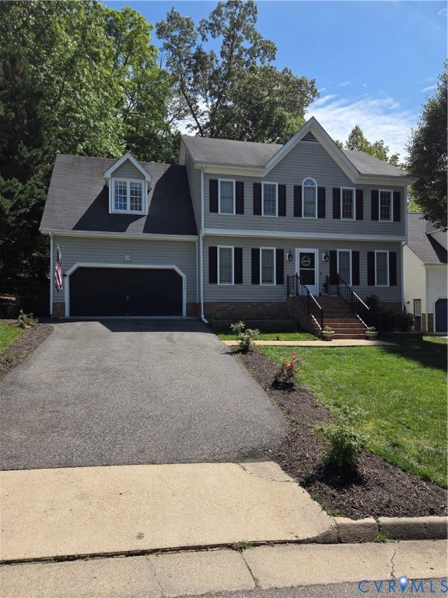
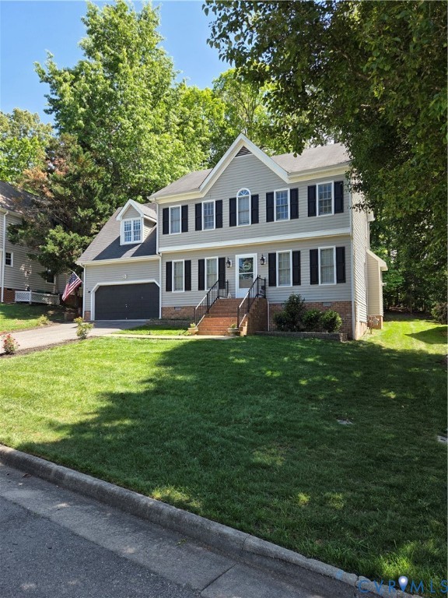
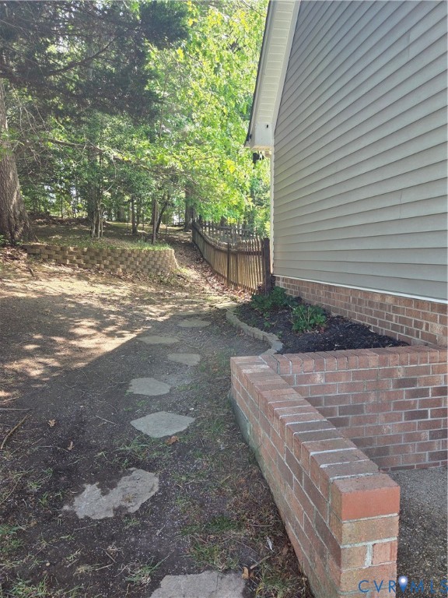
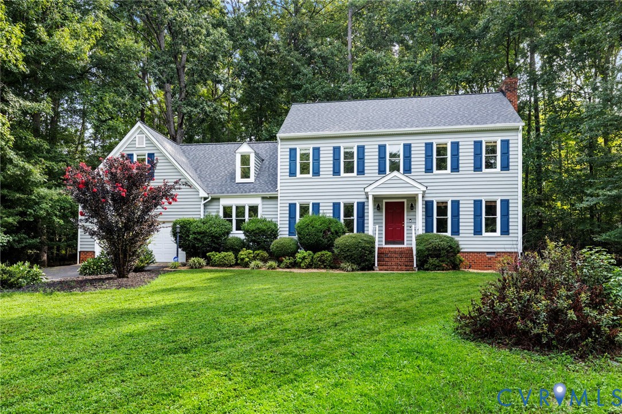
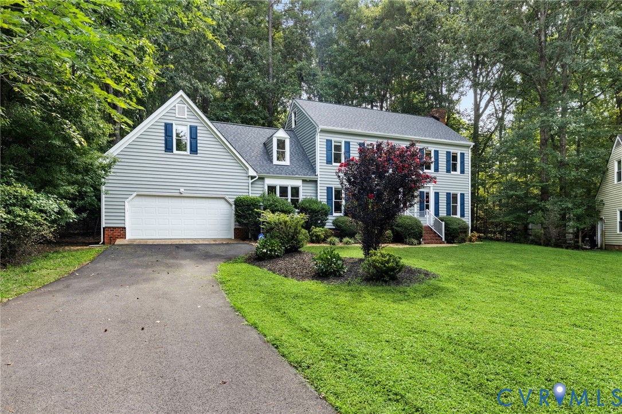
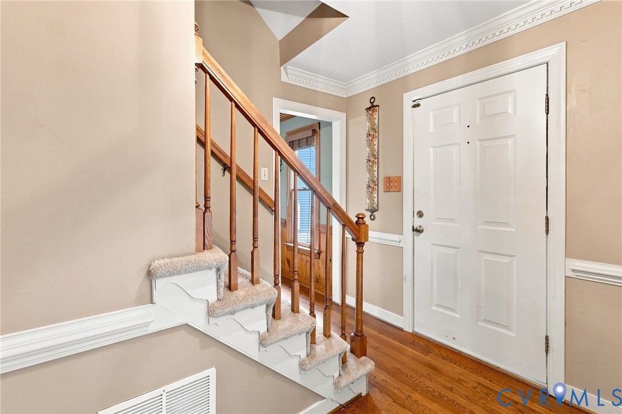
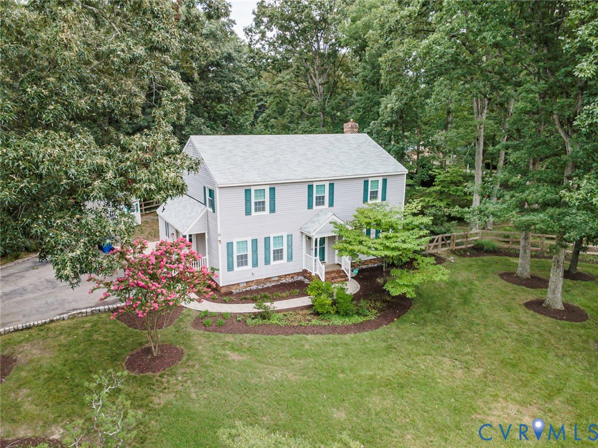
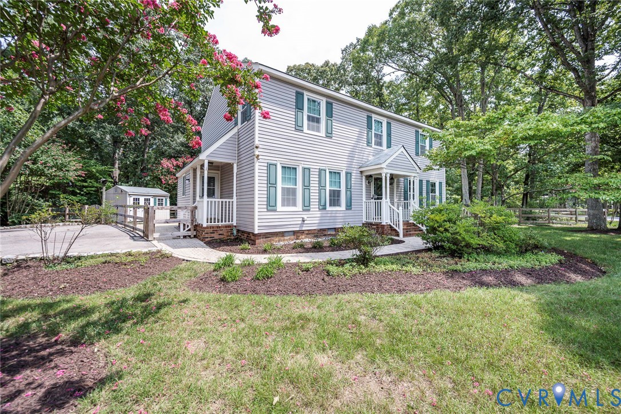
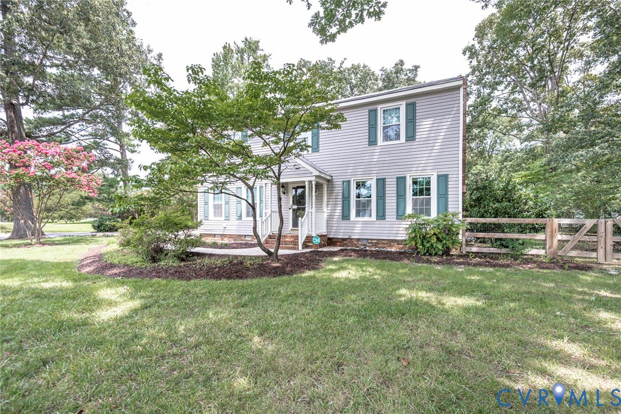
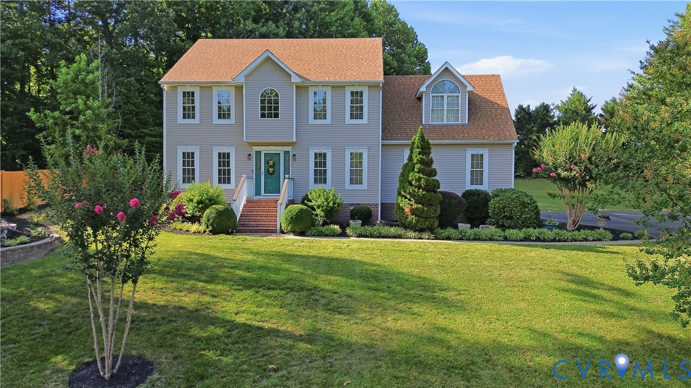
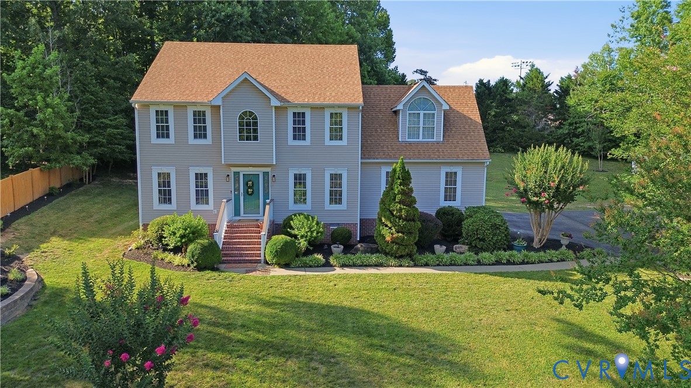
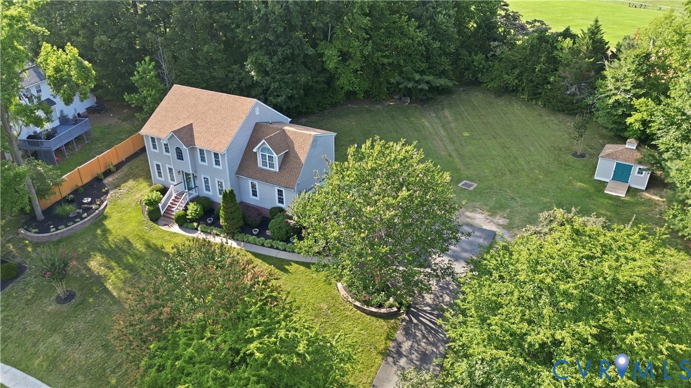
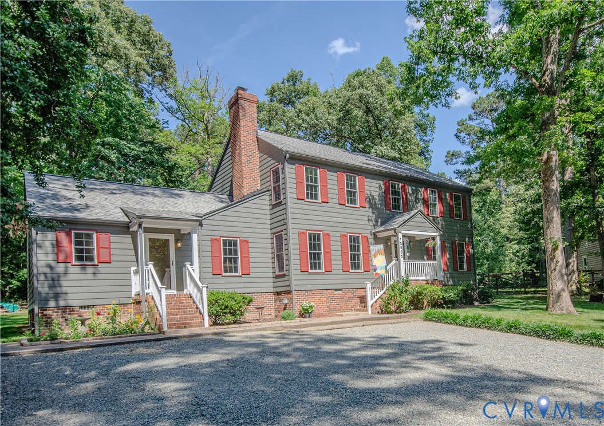
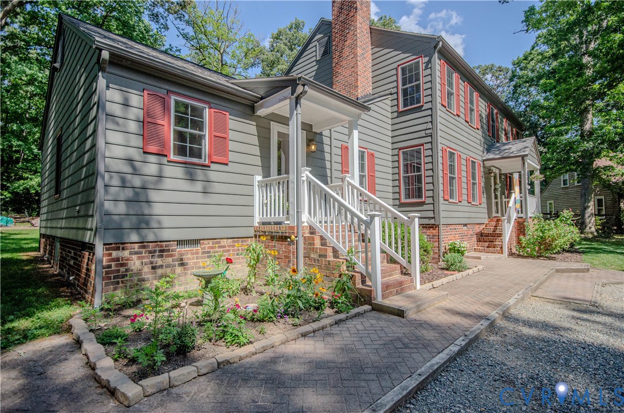
Now Offered at $579,000! Nestled at the end of a quiet cul-de-sac in the heart of Midlothian, this classic home offers the perfect blend of privacy & space in a picturesque setting w/ room to live, entertain, and enjoy the outdoors. The Main 4 bedroom home boasts 2300 sq ft (per Tax Assessment) along w/ a 700+ sq ft attached in law suite w/its own private entrance, lounge area, living room, a primary suite w/walk-in shower w/grab bars and its own HVAC & thermostat. Perfect for In Laws/Teen Suite. The heart of the main home is an expansive kitchen, designed to bring people together, featuring abundant cabinetry, spacious granite countertops, recessed lighting, stainless steel appliances and dining area. It seamlessly connects to the home's main living areas, ideal for everything from family dinners to large gatherings. The main level offers an inviting combination of elegance and functionality, including hardwood floors, newer carpet in the family room, new paint, large dining or living room, family room with a fireplace, a nook butler's pantry with wine cooler along with a half bath & a large tiled laundry room. The sunroom has lovely views, opening onto an expansive well-maintained deck. The second floor is highlighted by an impressive primary suite & three additional bedrooms (1 with new carpet, another with hardwood floors and built ins) The second-floor expansive primary bedroom includes new carpet, a renovated bath w/vinyl flooring, updated vanity, granite countertop and a gorgeous tiled walk-in shower. To complete this, the primary closet has custom cabinetry, culminating in a lovely owner's retreat. Additional features include 2 heat pumps (2015), electric water heater (2024), roof (2018), updated crawl space (2023), engineered wood siding and Pella windows 2015/2017. Rarely does a property combine this level of space, flexibility, privacy, and location and its own private Apartment.
All features
Interior details
Bedrooms & Bathrooms
- Bedrooms: 5
- Bathrooms: 4
- Full bathrooms: 3
- Half bathrooms: 1
Heating & Cooling
- Heating: Electric, Heat Pump
- Cooling: Heat Pump, Attic Fan
Other Interior
- Flooring: Partially Carpeted, Tile, Vinyl, Wood
- Appliances: Dishwasher, Electric Cooking, Electric Water Heater, Disposal, Ice Maker, Microwave, Stove, Wine Cooler
- Features: Bedroom On Main Level, Ceiling Fans, Separate Formal Dining Room, Eat In Kitchen, En Suite Bathroom, Full Bath On Main Level, Fireplace, Granite Counters, Kitchen Island, Pantry
- Fireplaces: 1
Exterior details
Exterior
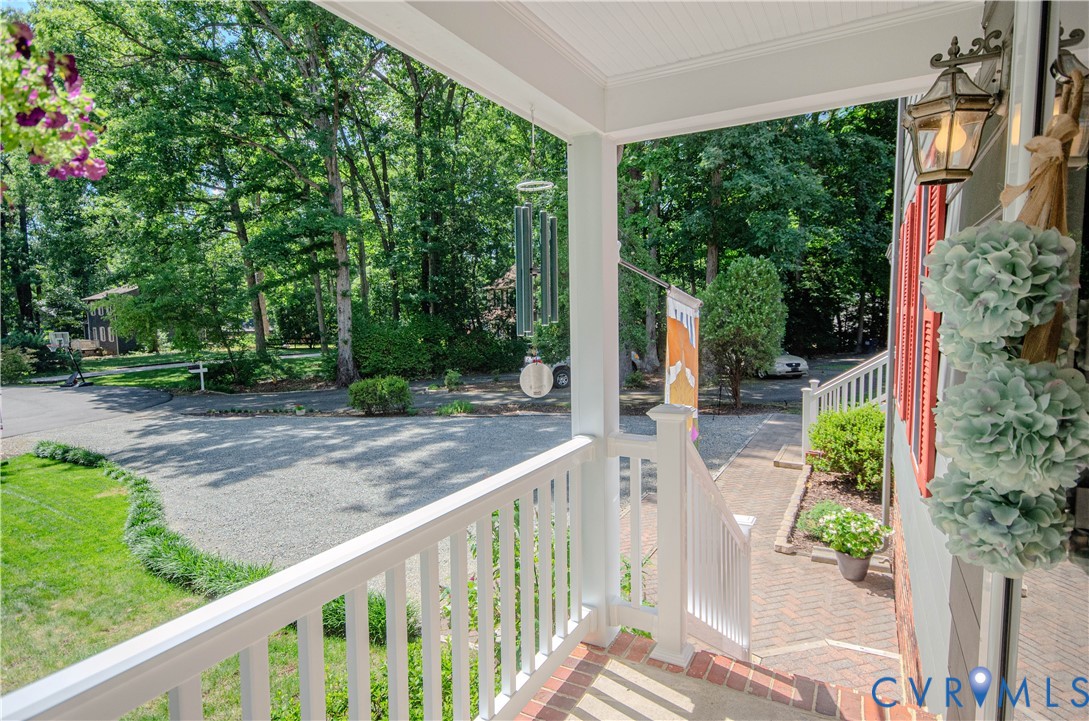
- Deck, Porch, Storage, Shed, Unpaved Driveway
Construction details
Type & Style
- Home type: Single Family
- Architectural style: Colonial, Two Story
- Stories: 2
Materials
- Construction: Brick, Drywall, Frame, Hardiplank Type
Listed by: Scott Clemmons (804) 858-9000, KW Metro Center
MLS#: 2615494
Listings displayed by Propified through Rand Properties Brokerage.
To report an issue or dispute listing information, contact Rand Properties Brokerage.
All or a portion of the Listing Content is provided by the Central Virginia Regional MLS, LLC, from a copyrighted compilation of Listings. All CVR MLS Listing Content provided is deemed reliable but is not guaranteed accurate. The compilation of Listings and each individual Listing are ©2026 Central Virginia Regional MLS, LLC. All rights reserved.
Similar properties