Description
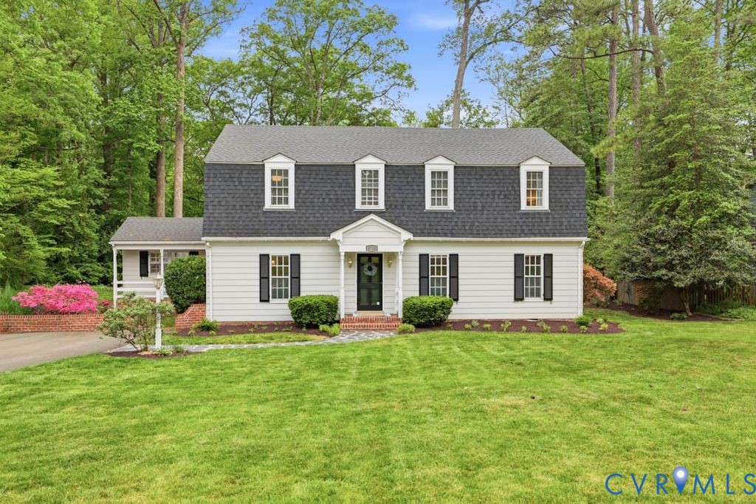
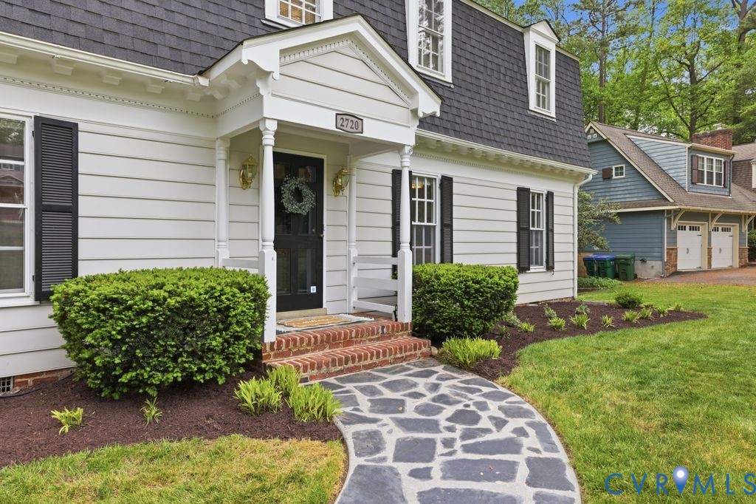
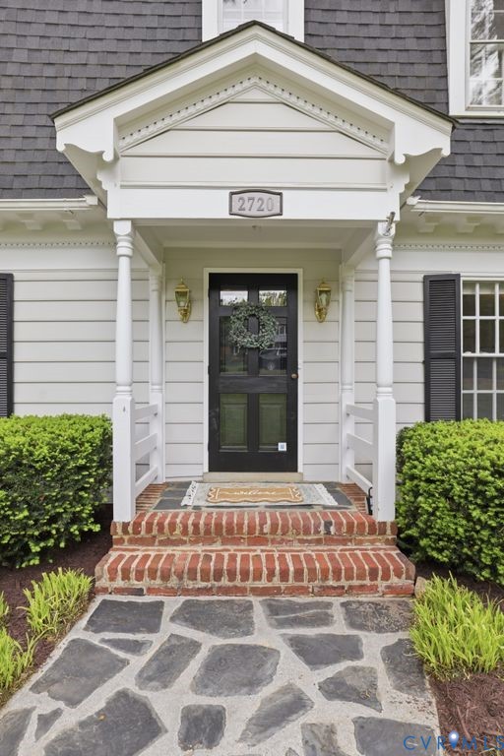
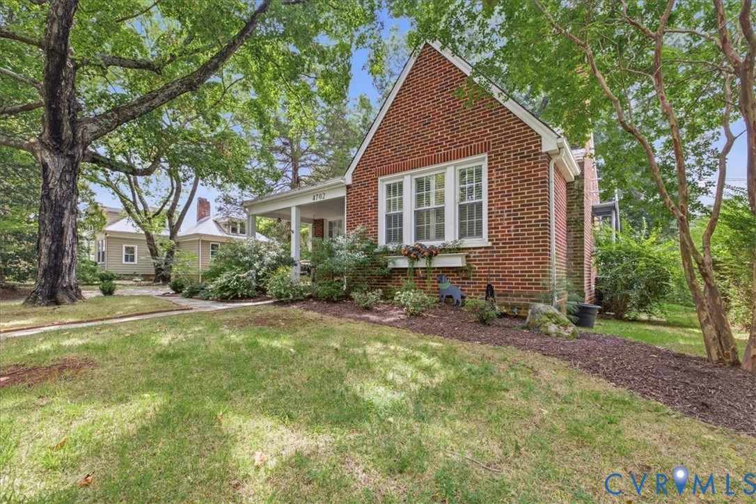
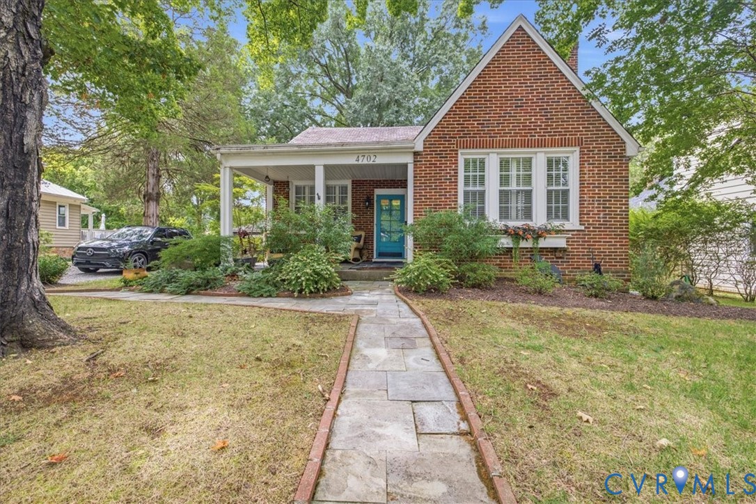
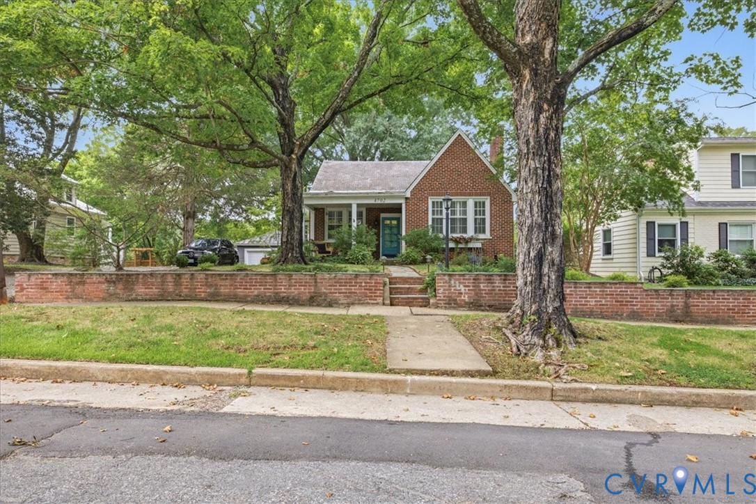
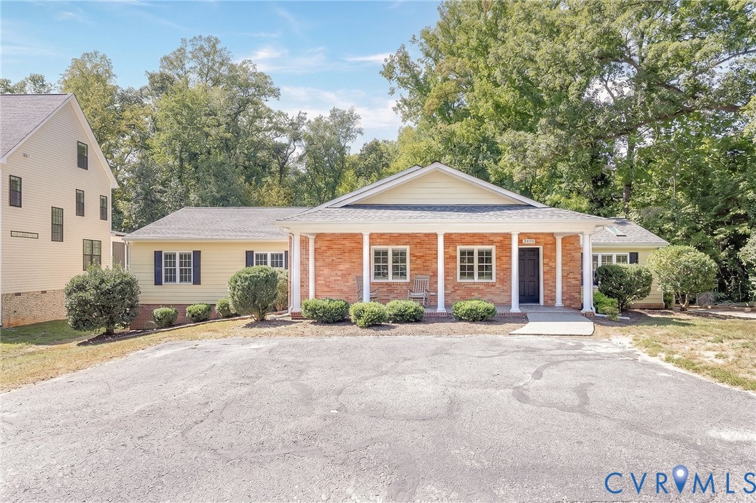
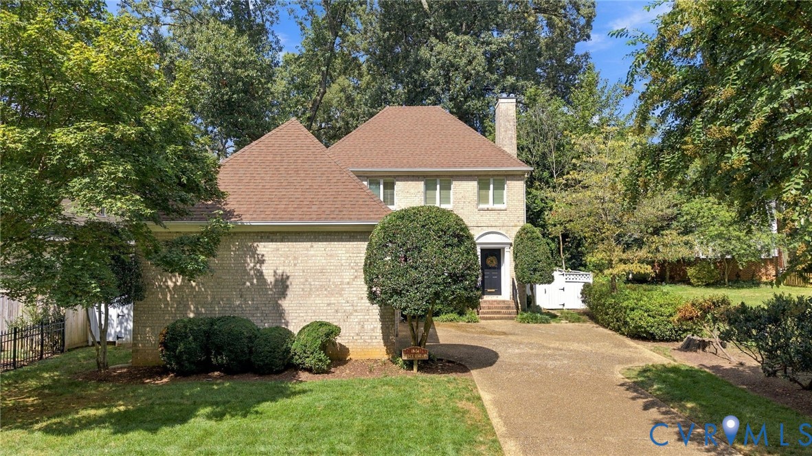
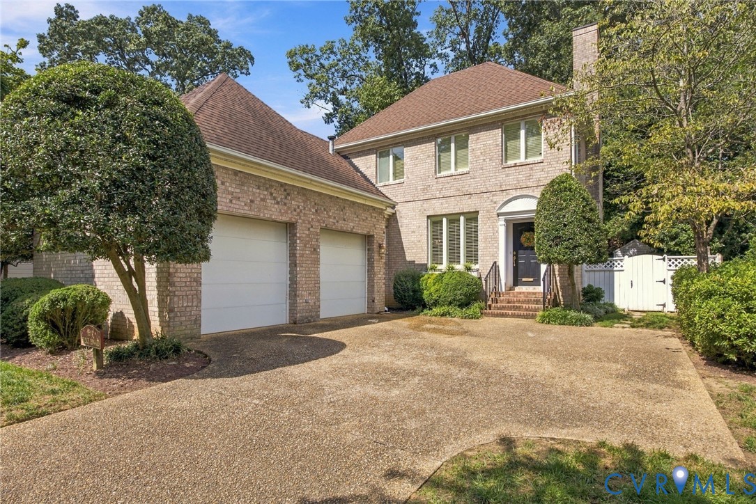
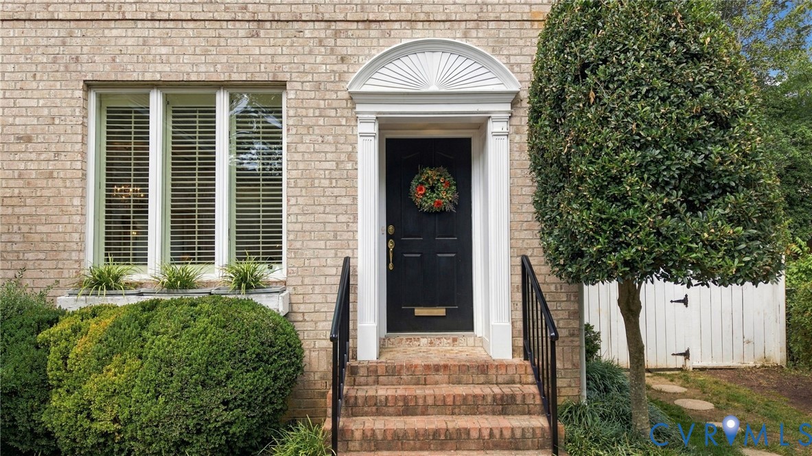
FIRST FLOOR PRIMARY in Historic Westover Hills! This all-brick, 2-story custom home offers 2,400 sq ft of functional living space. Built in 1994, the home features 4BR and 2.5 baths, including a first-floor primary suite w/ an ensuite bath complete w/ double vanity, marble countertop, and WIC. Hardwood floors run throughout the main living spaces, including the living area, which boasts a gas fireplace w/ slate surround, custom built-in bookcases, and floor-to-ceiling windows. The den is filled w/ natural light, a vaulted ceiling and skylights, w/ sliding glass doors leading out to the side patio and yard. Enjoy the large kitchen, featuring a vaulted ceiling, skylights, an island with quartz countertop that comfortably seats four, a glass cooktop, double wall oven (2025), and trash compactor. The adjacent breakfast room w/ large double windows offers flexible space for a downstairs office, playroom, or more. Upstairs, a walk-in attic provides fantastic storage or potential expansion space — safety egress window has already been installed. Three additional bedrooms are located on the second level, along w/ a full bath featuring a tub, shower, and marble countertop. Outside, a paved driveway offers convenient off-street parking, and the 2-car garage includes direct entry and a workshop. Mature landscaping, a wood fence, and outdoor lighting complete the inviting outdoor living ambiance. Additional features: whole-house generator (2023), custom shutters on all windows (convey with the home), whole-house vacuum system that also services the garage workshop, whole-house fan, and an established security system. The detached shed, original to the property, offers additional storage or playhouse potential. Other updates: 35-year roof (2015), updated gutters (2015), first-floor HVAC and gas furnace (2013), second-floor heat pump (2015), and 40-gallon gas water heater (2015). Come enjoy all that Westover Hills has to offer — top-rated restaurants, easy highway access, and close proximity to the James River Park System!
All features
Interior details
Bedrooms & Bathrooms
- Bedrooms: 4
- Bathrooms: 3
- Full bathrooms: 2
- Half bathrooms: 1
Heating & Cooling
- Heating: Forced Air, Natural Gas, Zoned
- Cooling: Central Air, Electric, Zoned
Other Interior
- Flooring: Partially Carpeted, Wood
- Appliances: Built In Oven, Cooktop, Double Oven, Dryer, Dishwasher, Electric Cooking, Gas Water Heater, Range, Refrigerator, Trash Compactor, Washer
- Features: Bookcases, Built In Features, Bedroom On Main Level, Breakfast Area, Dining Area, Separate Formal Dining Room, Double Vanity, Eat In Kitchen, En Suite Bathroom, Full Bath On Main Level, Fireplace, Granite Counters, High Ceilings, Kitchen Island, Laminate Counters, Bath In Primary Bedroom, Main Level Primary, Pantry, Walk In Closets, Workshop, Central Vacuum
- Fireplaces: 1
Exterior details
Exterior
- Storage, Shed, Paved Driveway
Parking
- Garage spaces: 2.0
Construction details
Type & Style
- Home type: Single Family
- Architectural style: Custom, Two Story
- Stories: 2
Materials
- Construction: Brick, Drywall, Frame
- Roof: Composition, Shingle
Listed by: Jaime Ebanks (804) 288-8888, Long & Foster REALTORS
MLS#: 2625719
Listings displayed by Propified through Rand Properties Brokerage.
To report an issue or dispute listing information, contact Rand Properties Brokerage.
All or a portion of the Listing Content is provided by the Central Virginia Regional MLS, LLC, from a copyrighted compilation of Listings. All CVR MLS Listing Content provided is deemed reliable but is not guaranteed accurate. The compilation of Listings and each individual Listing are ©2026 Central Virginia Regional MLS, LLC. All rights reserved.
Similar properties