Description
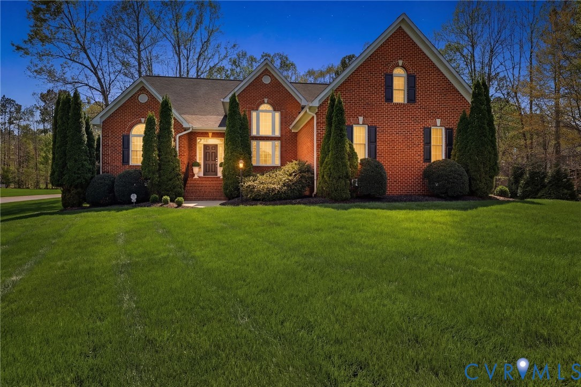
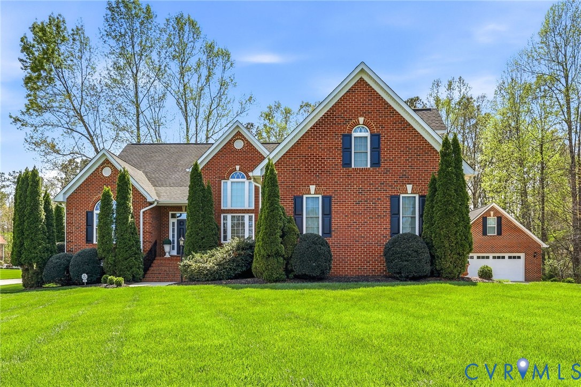
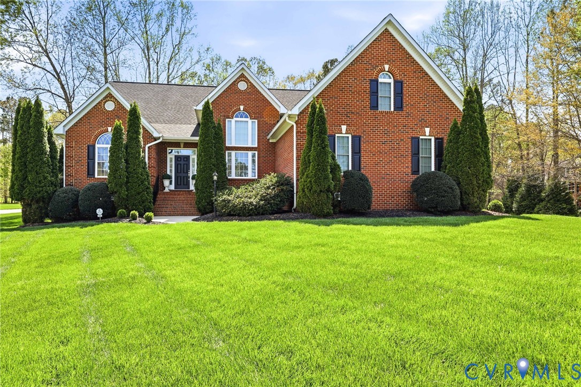
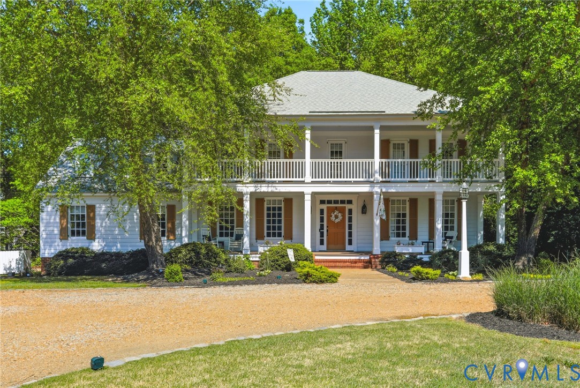
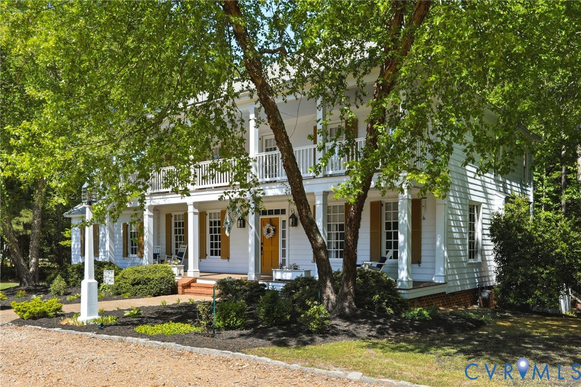
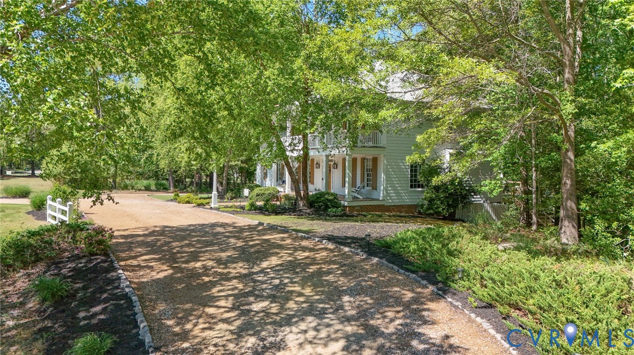
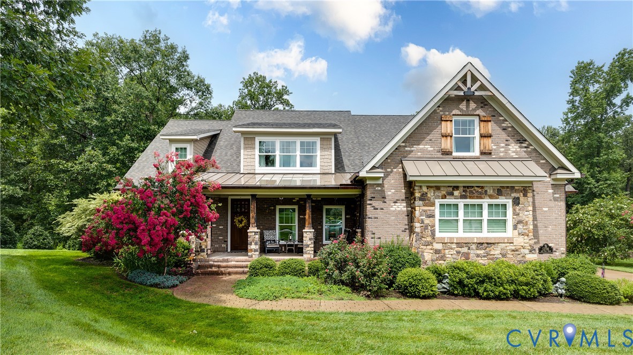
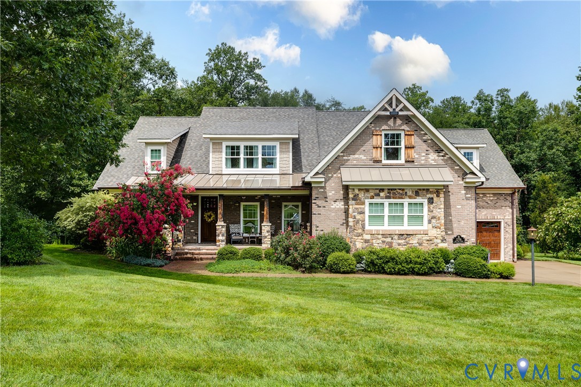
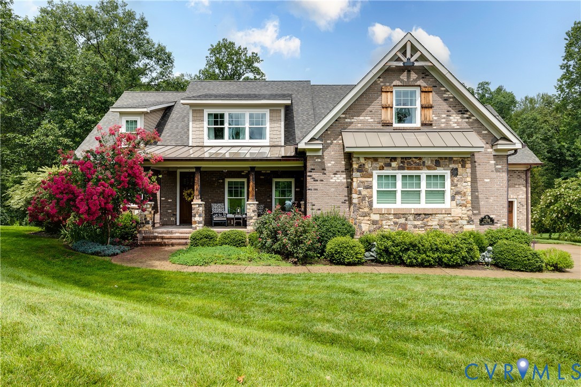
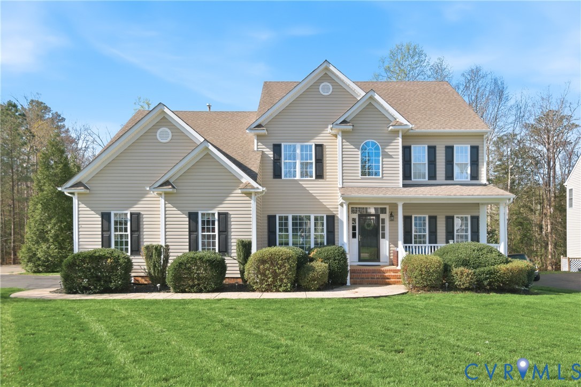
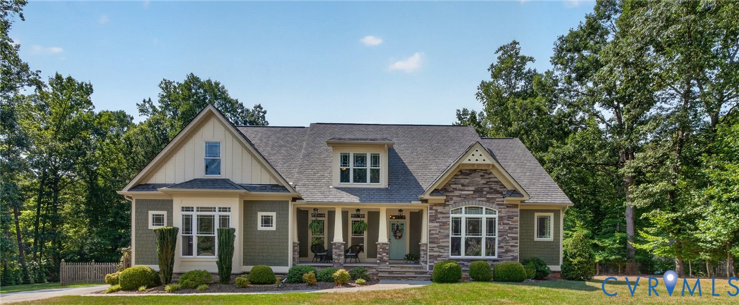
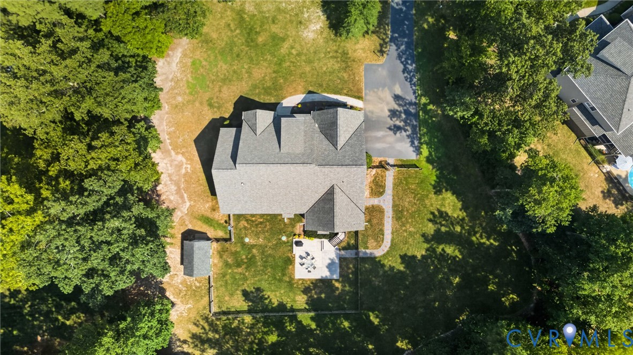
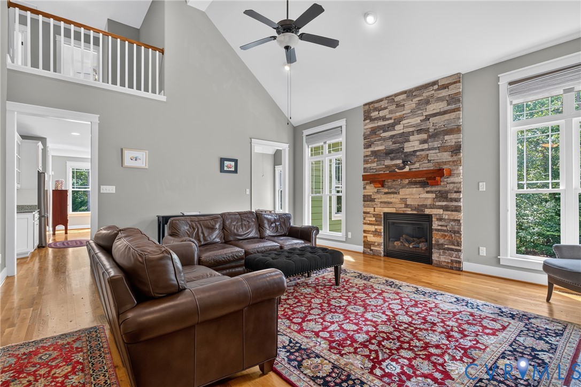
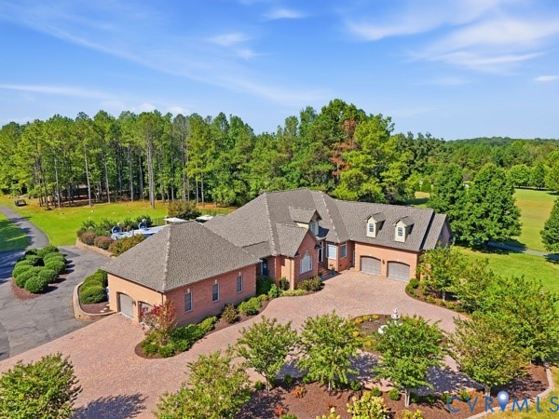
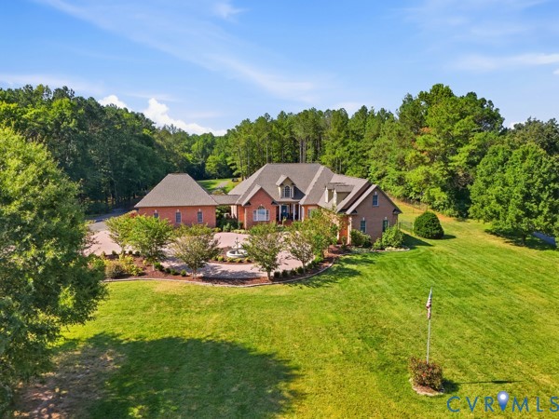
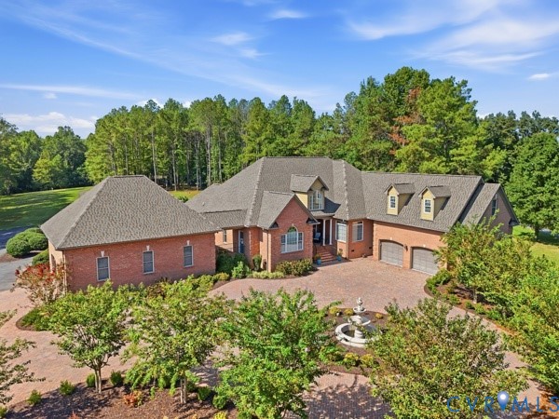
Welcome to 6101 Woodpecker Road, a distinctive private retreat built in 2004 on approximately 8+ acres. Offering approximately 5,376 total square feet between the residence and two heated garages, this property combines beautiful living space, resort-style amenities, privacy and versatility. The 3,596-square-foot residence features 3 bedrooms + large upstairs bonus room with potential for a 4th bedroom! This versatile bonus space can easily serve as a home office, media room, playroom, gym, or guest space. A flexible layout with 3.5 baths offers plenty of room to live, work, and entertain.. An impressive two-story foyer with gleaming hardwood floors and Palladian window welcomes you inside. The formal dining room features an oversized entry, custom ceiling and chair rail, while the formal living room offers a vaulted ceiling and recessed lighting. The spacious eat-in kitchen offers hardwood floors, granite countertops, breakfast bar, upgraded cabinetry, stainless steel appliances, crown and chair rail molding. The family room features a gas fireplace and dual ceiling fans. The first-floor primary suite offers two walk-in closets and a spa-inspired bath with jetted tub and separate walk-in shower. Two additional main-level bedrooms share a Jack-and-Jill bath. A laundry room and half bath complete the first floor. Upstairs, a generous loft provides flexible space for an office, entertainment or relaxation. The oversized bonus room offers versatility as a fourth bedroom, recreation room, media space or home office. Outdoor living shines with a 20' x 40' swimming pool with new vinyl liner, custom tiered decking, patios and a new hot tub. Car enthusiasts, collectors and hobbyists will appreciate two heated garages totaling approximately 1,780 square feet—760 square feet in Garage #1 and 1,020 square feet in Garage #2. A second laundry area and full bath add functionality. Additional features include surround sound, central vacuum, skylights and a whole-house generator.
All features
Interior details
Bedrooms & Bathrooms
- Bedrooms: 4
- Bathrooms: 4
- Full bathrooms: 3
- Half bathrooms: 1
Heating & Cooling
- Heating: Electric, Heat Pump, Propane, Zoned
- Cooling: Zoned
Other Interior
- Flooring: Ceramic Tile, Partially Carpeted, Wood
- Appliances: Built In Oven, Cooktop, Double Oven, Dryer, Dishwasher, Electric Cooking, Electric Water Heater, Disposal, Ice Maker, Microwave, Range, Refrigerator, Washer
- Features: Bedroom On Main Level, Butlers Pantry, Ceiling Fans, Cathedral Ceilings, Double Vanity, Eat In Kitchen, En Suite Bathroom, Full Bath On Main Level, Fireplace, Granite Counters, High Ceilings, Main Level Primary, Recessed Lighting, Skylights, Soaking Tub, Steam Shower, Walk In Closets, Central Vacuum
- Fireplaces: 1
Exterior details
Exterior
- Breezeway, Paved Driveway
- Windows: Skylights
Parking
- Garage spaces: 4.0
Construction details
Type & Style
- Home type: Single Family
- Architectural style: Two Story
- Stories: 1
Materials
- Construction: Brick, Block, Drywall
- Roof: Composition, Shingle
Listed by: Antonio Starke (804) 672-3000, First Choice Realty
MLS#: 2625607
Listings displayed by Propified through Rand Properties Brokerage.
To report an issue or dispute listing information, contact Rand Properties Brokerage.
All or a portion of the Listing Content is provided by the Central Virginia Regional MLS, LLC, from a copyrighted compilation of Listings. All CVR MLS Listing Content provided is deemed reliable but is not guaranteed accurate. The compilation of Listings and each individual Listing are ©2026 Central Virginia Regional MLS, LLC. All rights reserved.
Similar properties