Description
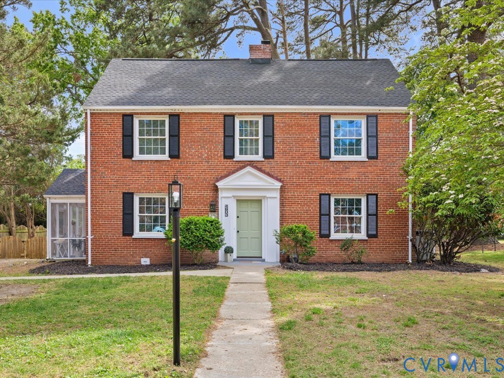
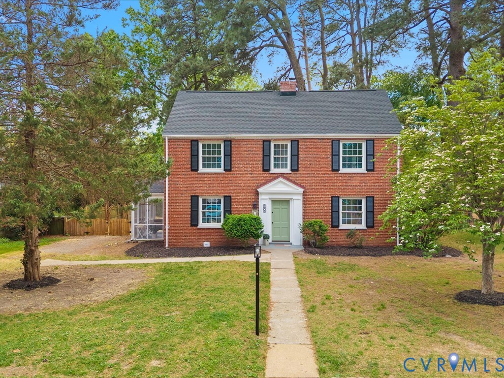
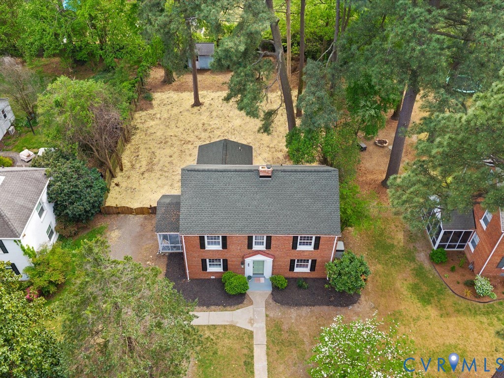
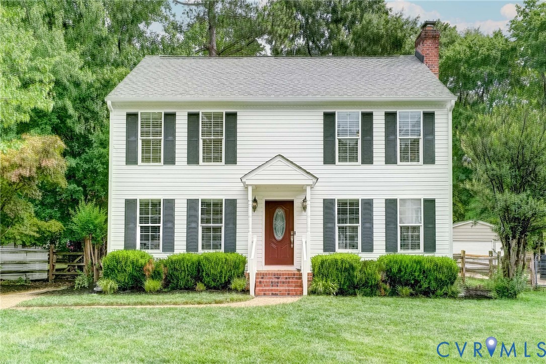
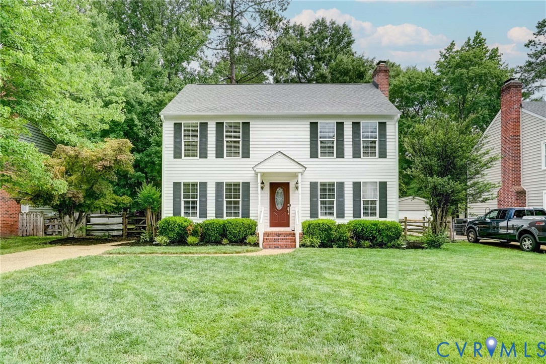
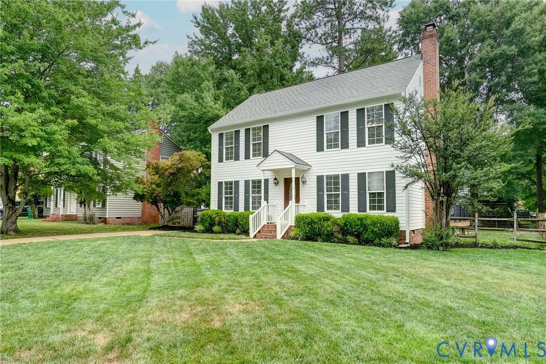
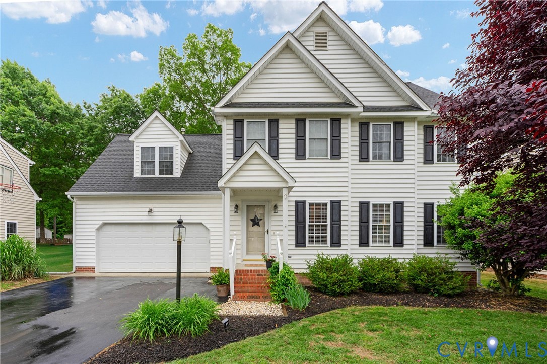
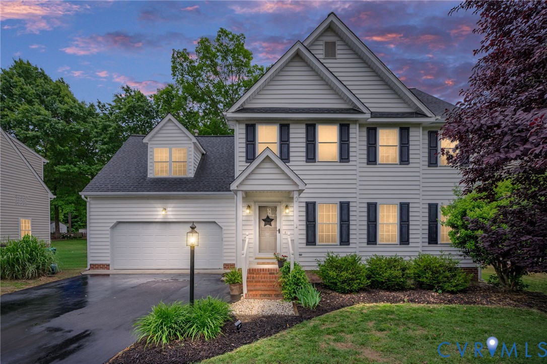
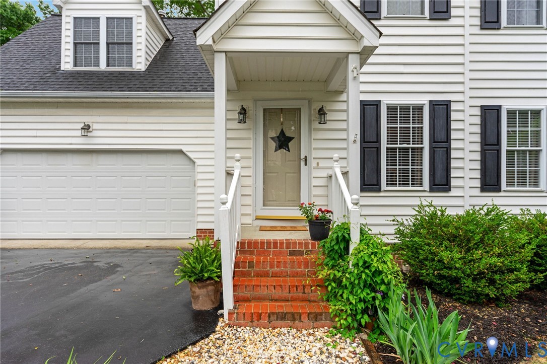
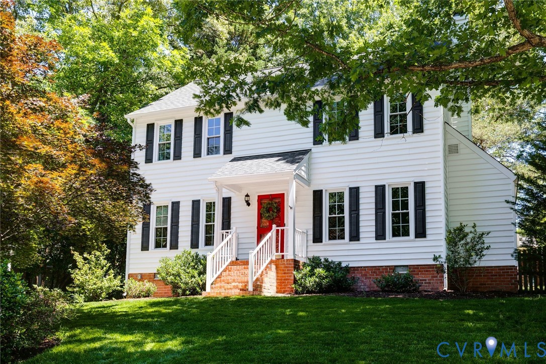
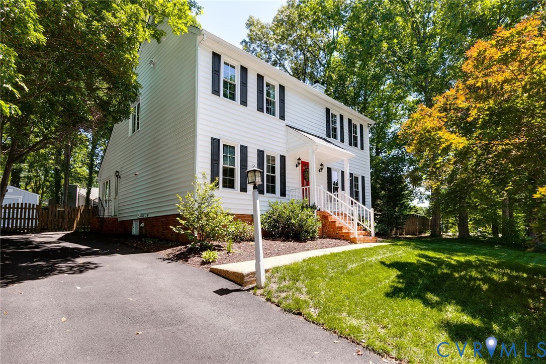
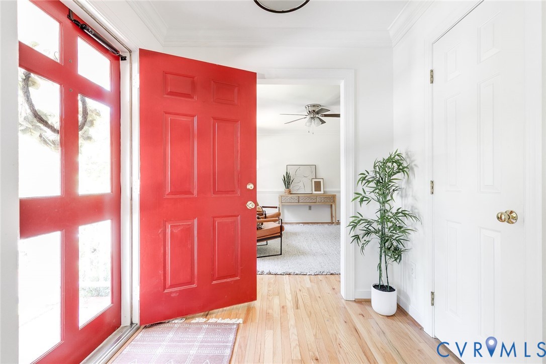
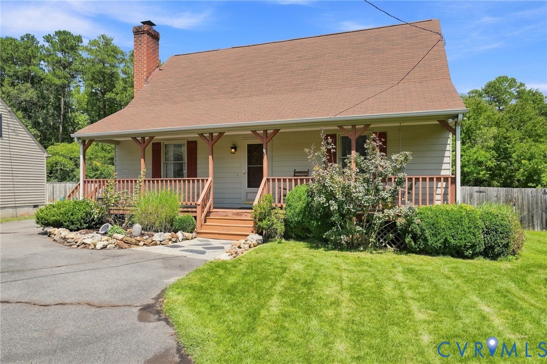
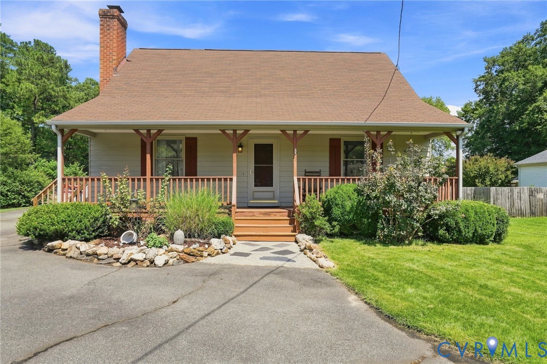
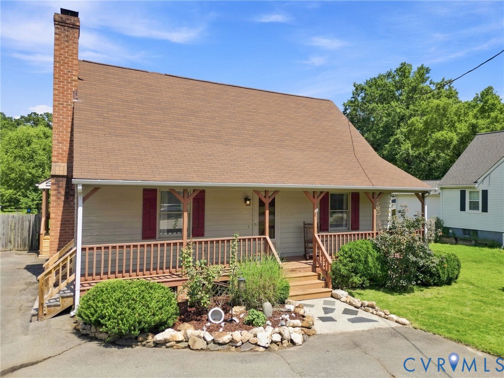
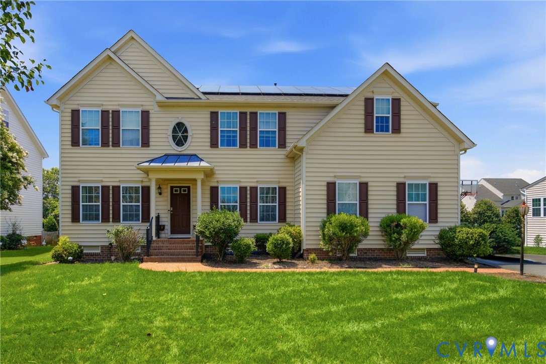
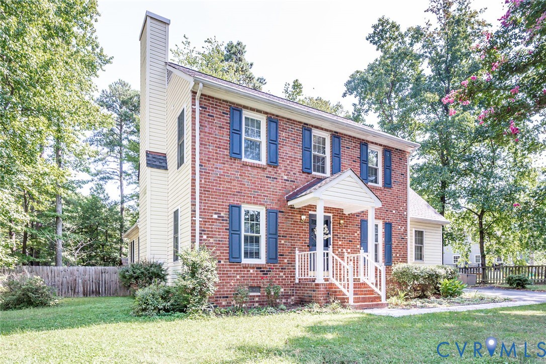
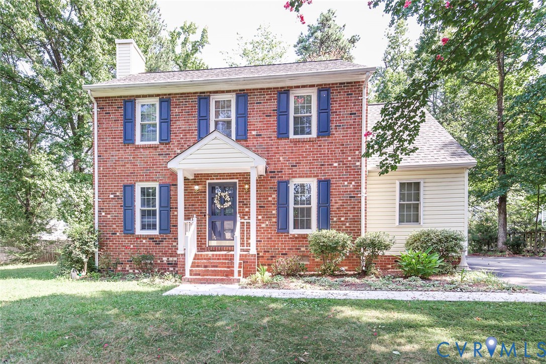
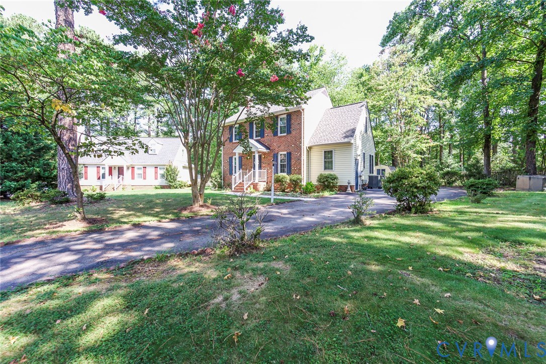
Welcome to this beautifully maintained 3-bedroom, 2.5-bath Colonial in the desirable Woods at Innsbrook! Nestled at the end of a quiet cul-de-sac, this charming home offers a peaceful setting, thoughtful updates, and easy access to major highways, shopping, dining, and top-rated schools. Step inside to a bright and inviting main level featuring a spacious living room with a dramatic cathedral ceiling and genuine hardwood floors. The formal dining room flows seamlessly into the beautifully updated kitchen, featuring granite countertops, stainless steel appliances, modern cabinetry, and a convenient pot-filler over the range. The kitchen was updated in 2021 and includes a comfortable eatin area perfect for everyday dining and entertaining. A convenient laundry room and half bath are tucked just off the kitchen. The beautiful sunroom at the rear of the home provides additional living space and is the perfect spot for morning coffee, reading, relaxing, or entertaining. Hardwood floors continue throughout the first and second levels, while all bathrooms were updated in 2021 with modern vanities, fixtures, and toilets. Upstairs, the spacious primary suite features a walk-in closet and private en-suite bath. Two additional generously sized bedrooms share a large full bath. Numerous recent improvements add peace of mind, including a brand-new HVAC system with both interior and exterior units (2025), new water heater (2025), new front concrete walkway (2025), and a partially replaced rear roof (2025). The home also features newer windows, siding, and hardwood flooring. Outside, enjoy a large backyard offering plenty of space for gardening, outdoor activities, and family gatherings. Tucked away in a quiet cul-de-sac within a well-established community, this home combines comfort, convenience, and exceptional value. Don’t miss the opportunity to make this lovingly maintained home your own!
All features
Interior details
Bedrooms & Bathrooms
- Bedrooms: 3
- Bathrooms: 3
- Full bathrooms: 2
- Half bathrooms: 1
Heating & Cooling
- Heating: Electric, Heat Pump
- Cooling: Central Air, Electric, Heat Pump
Other Interior
- Flooring: Ceramic Tile, Laminate
- Appliances: Dryer, Dishwasher, Exhaust Fan, Electric Cooking, Electric Water Heater, Disposal, Instant Hot Water, Microwave, Refrigerator, Stove, Washer
- Features: Cathedral Ceilings, Separate Formal Dining Room, Fireplace, Bath In Primary Bedroom, Walk In Closets
- Fireplaces: 1
Exterior details
Exterior
- Deck, Lighting, Storage, Shed, Paved Driveway
- Windows: Palladian Windows
Construction details
Type & Style
- Home type: Single Family
- Architectural style: Colonial, Two Story
- Stories: 2
Materials
- Construction: Brick, Clapboard, Drywall, Frame
- Roof: Pitched, Shingle
Listed by: Khanh Duong (888) 884-3396, RE/MAX Galaxy
MLS#: 2625863
Listings displayed by Propified through Rand Properties Brokerage.
To report an issue or dispute listing information, contact Rand Properties Brokerage.
All or a portion of the Listing Content is provided by the Central Virginia Regional MLS, LLC, from a copyrighted compilation of Listings. All CVR MLS Listing Content provided is deemed reliable but is not guaranteed accurate. The compilation of Listings and each individual Listing are ©2026 Central Virginia Regional MLS, LLC. All rights reserved.
Similar properties