Description
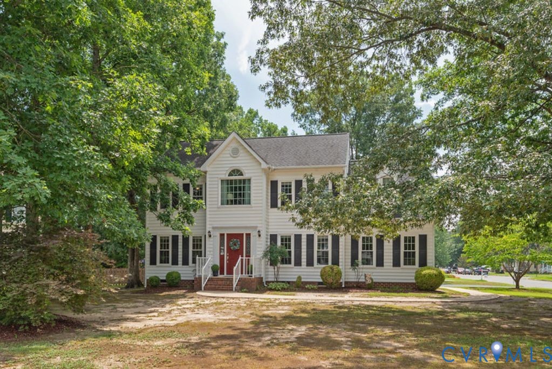
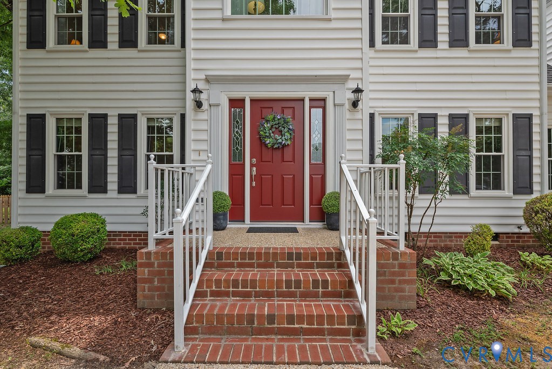
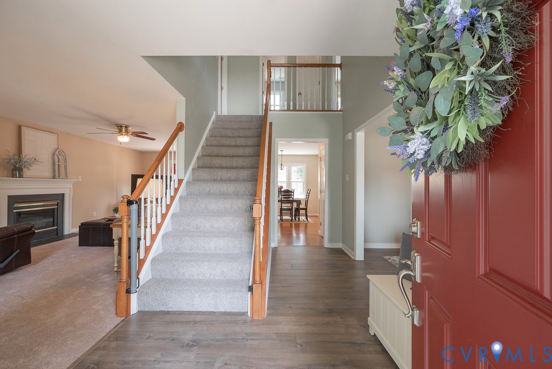
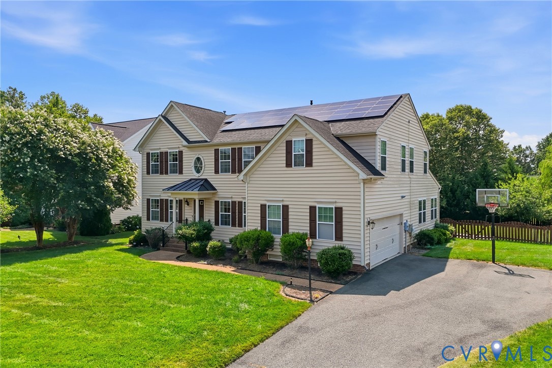
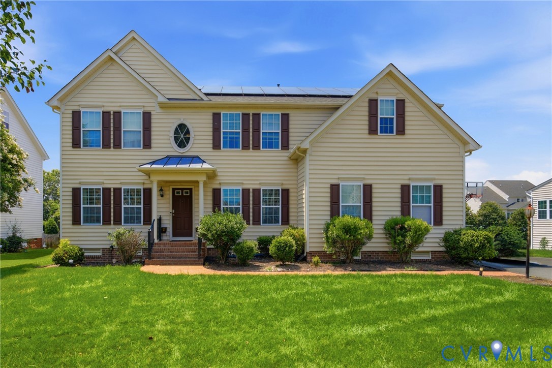
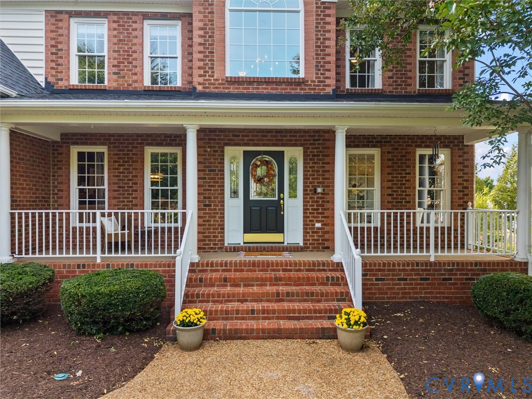
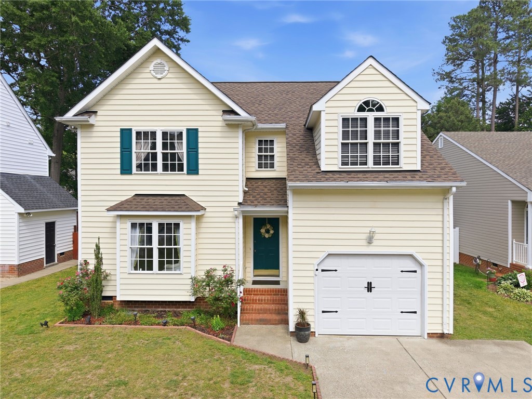
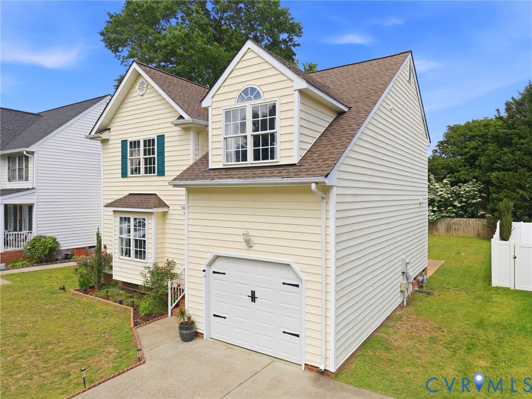
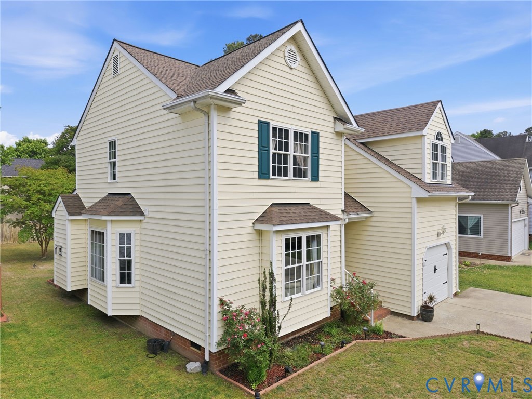
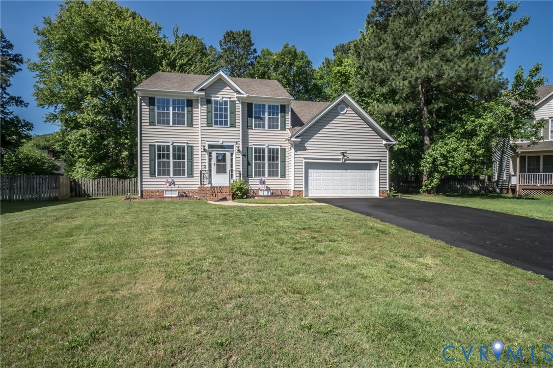
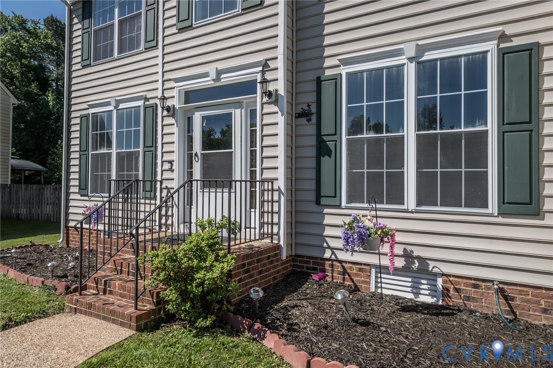
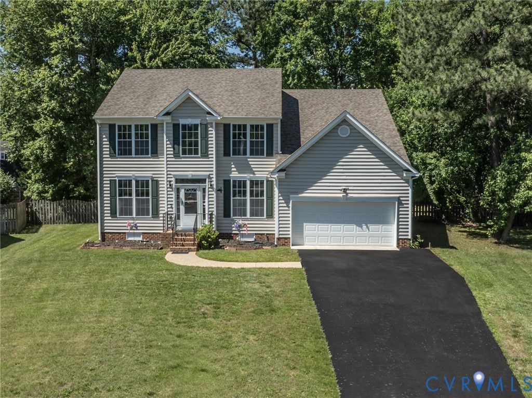
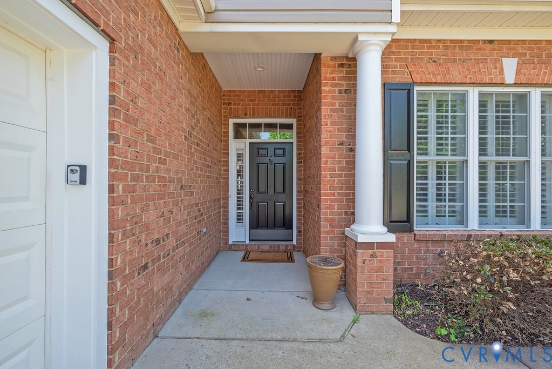
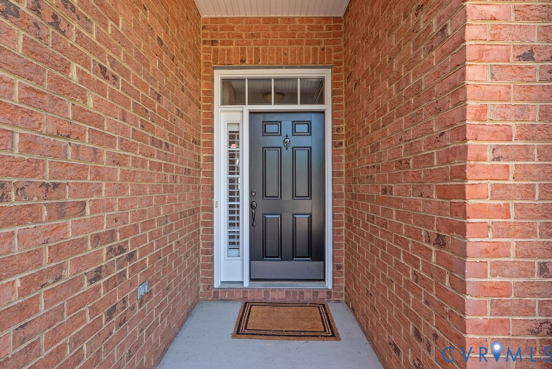
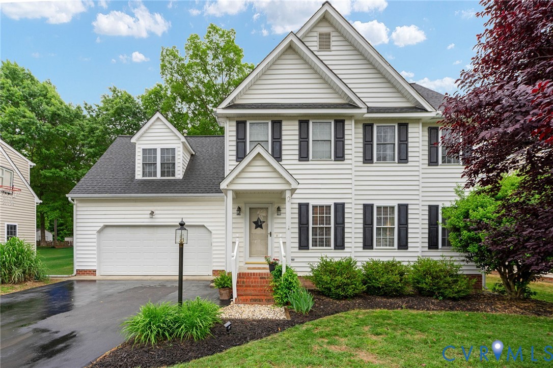
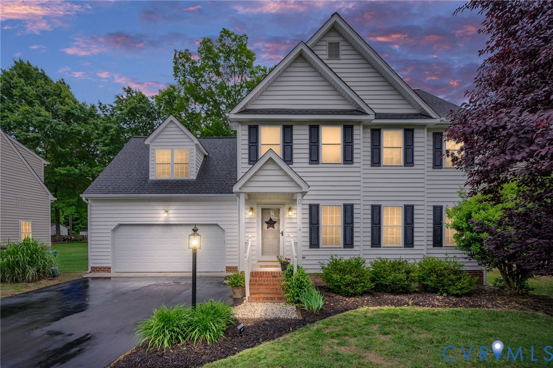
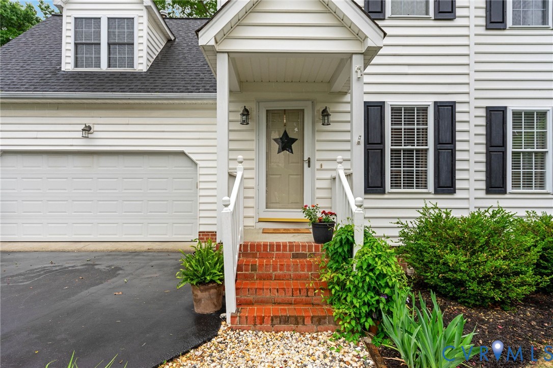
Step inside this beautifully updated colonial in the sought-after Winterberry community of Glen Allen and feel immediately at home. From the covered front stoop, you’re welcomed into a light-filled main level where white oak matte hardwoods (2023) and fresh paint set a warm, modern tone. Head to the right and you’ll find the spacious family room, where a cozy gas fireplace and ceiling fan create the perfect gathering space. From there, flow seamlessly into the formal dining room, highlighted by a tray ceiling and chair railing—ideal for both special occasions and everyday meals. Continue into the fully renovated kitchen (2023), the heart of the home. It features white solid surface countertops, soft-close cabinetry, stainless steel appliances, a pantry, and a center island perfect for prepping or gathering. The bright eat-in area overlooks the backyard, offering a welcoming spot for casual dining. Upstairs, retreat to the expansive primary suite with a sitting area, large walk-in closet, and beautifully renovated en-suite bath (2023) with double vanities, quartz countertops, tiled shower, and stylish finishes. Two additional bedrooms, plus a versatile fourth room that can serve as a bedroom or dedicated office with walk-up attic access, provide flexibility. Updated carpeting in select areas and on the stairs (2023) adds comfort throughout. The partially floored attic offers great storage, while major system updates completed in 2023—including new PEX plumbing throughout, water heater, and a vapor barrier and recent ductwork in crawlspace —bring peace of mind. Outside, enjoy the private backyard from the rear deck with awning, surrounded by mature landscaping. The attached 2-car garage features, above storage, pedestrian door and workshop area. All of this, with access to neighborhood playground, nearby Echo Lake park and minutes from shopping, dining, and major interstates in desirable Glen Allen High School district. Come experience it for yourself and make this home yours!
All features
Interior details
Bedrooms & Bathrooms
- Bedrooms: 4
- Bathrooms: 3
- Full bathrooms: 2
- Half bathrooms: 1
Heating & Cooling
- Heating: Electric, Forced Air, Heat Pump, Natural Gas
- Cooling: Central Air, Electric, Attic Fan
Other Interior
- Flooring: Partially Carpeted, Tile, Vinyl, Wood
- Appliances: Dishwasher, Electric Cooking, Disposal, Gas Water Heater, Oven, Refrigerator, Stove
- Features: Tray Ceilings, Ceiling Fans, Dining Area, Separate Formal Dining Room, Eat In Kitchen, Fireplace, Kitchen Island, Bath In Primary Bedroom, Pantry, Recessed Lighting, Solid Surface Counters, Cable Tv, Walk In Closets
- Fireplaces: 1
Exterior details
Exterior
- Awnings, Deck, Porch, Paved Driveway
Parking
- Garage spaces: 2.0
Construction details
Type & Style
- Home type: Single Family
- Architectural style: Colonial, Two Story
- Stories: 2
Materials
- Construction: Frame, Vinyl Siding
- Roof: Composition
Listed by: Christina Bacon (804) 282-5901, Keller Williams Realty
MLS#: 2611968
Listings displayed by Propified through Rand Properties Brokerage.
To report an issue or dispute listing information, contact Rand Properties Brokerage.
All or a portion of the Listing Content is provided by the Central Virginia Regional MLS, LLC, from a copyrighted compilation of Listings. All CVR MLS Listing Content provided is deemed reliable but is not guaranteed accurate. The compilation of Listings and each individual Listing are ©2026 Central Virginia Regional MLS, LLC. All rights reserved.
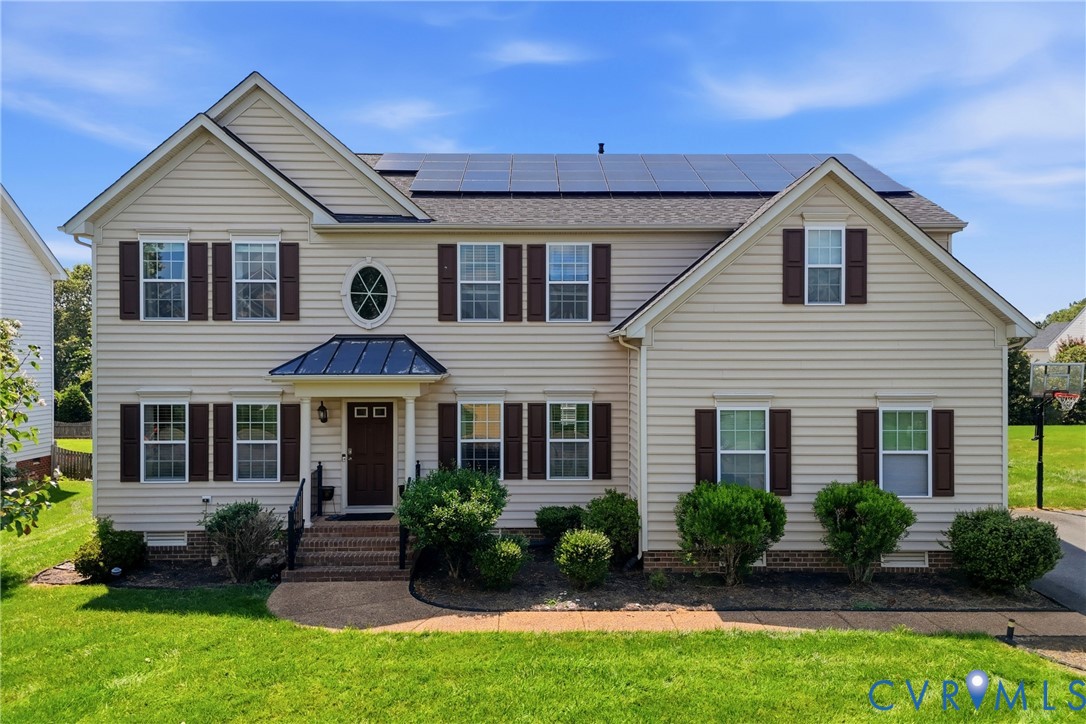
Similar properties