Description
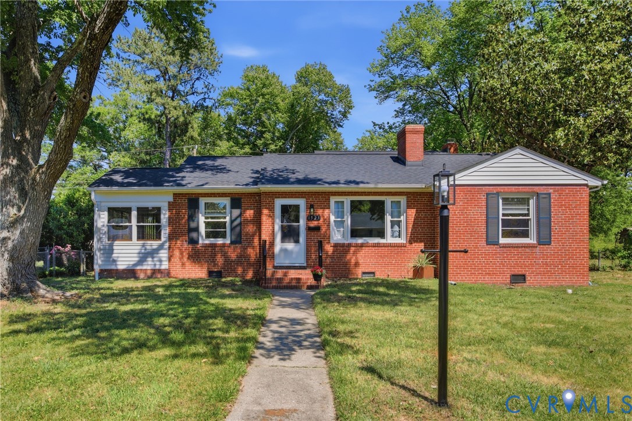
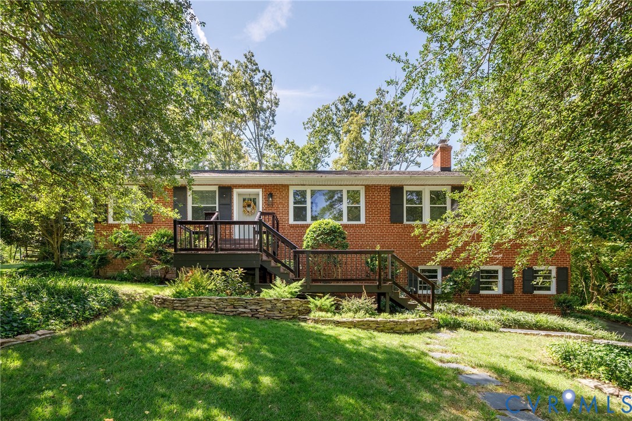
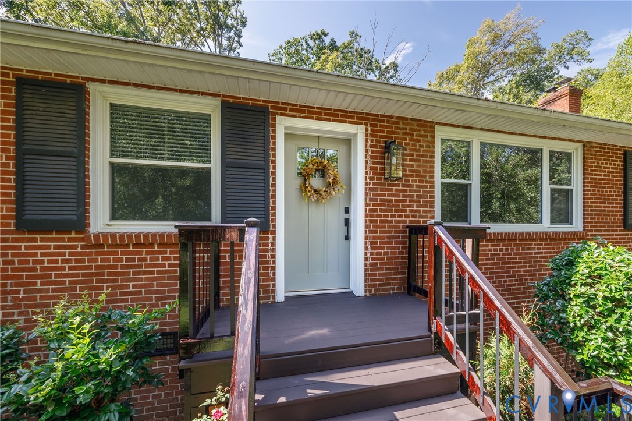
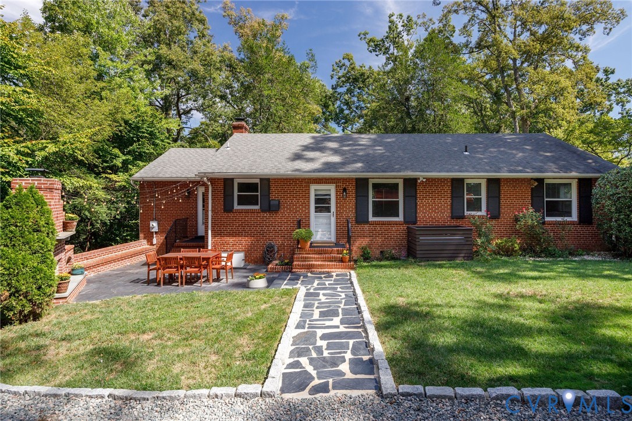
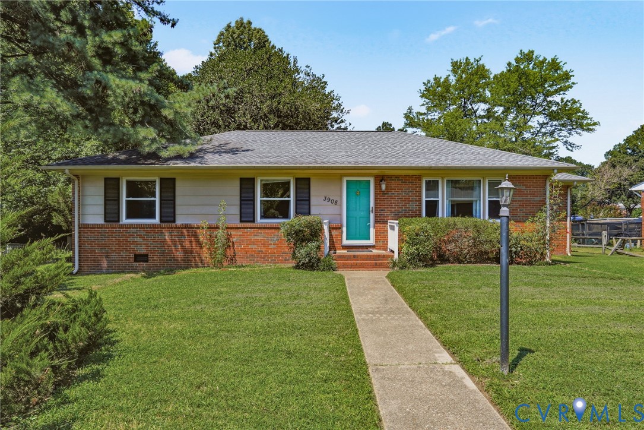
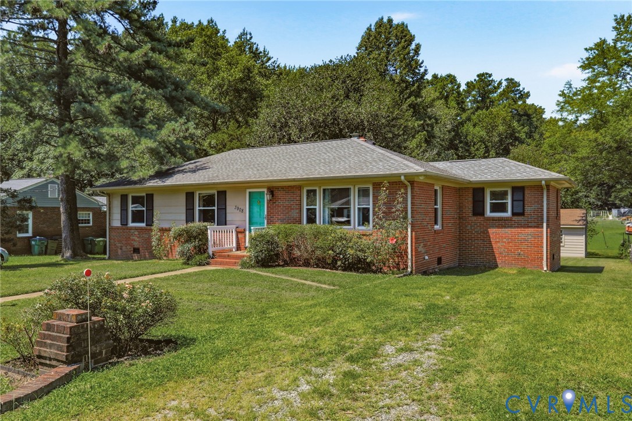
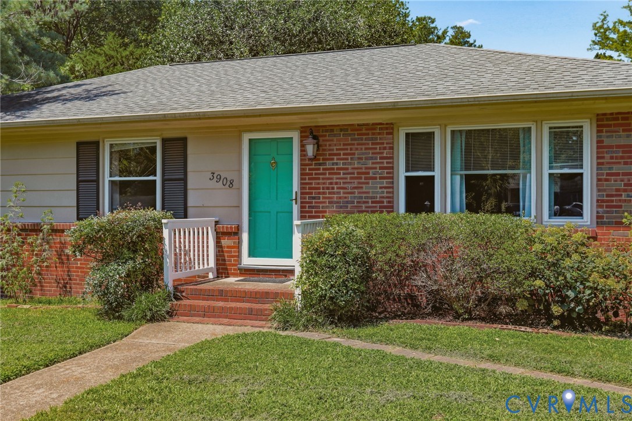
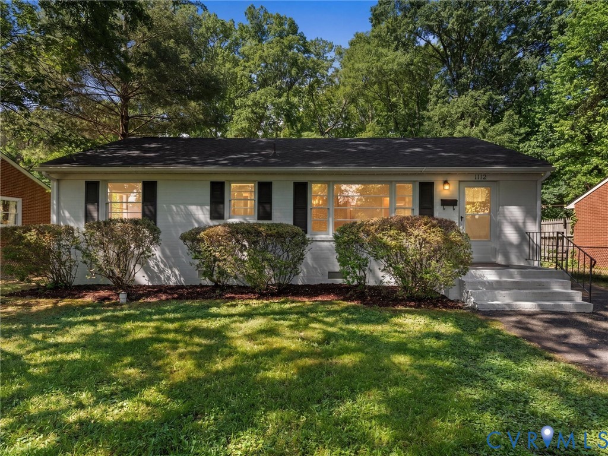
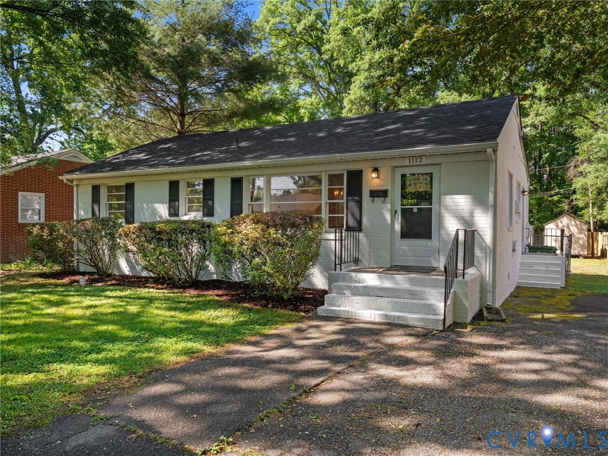
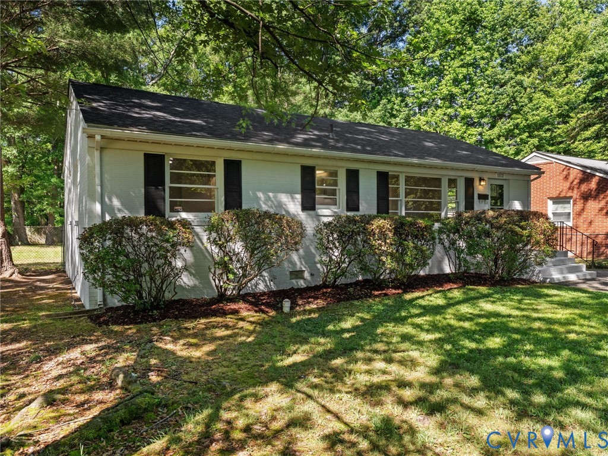
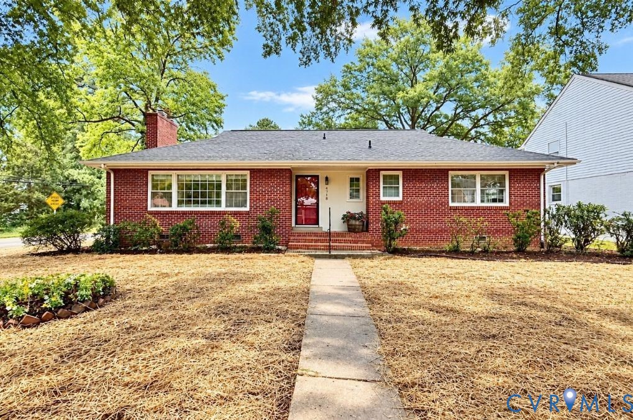
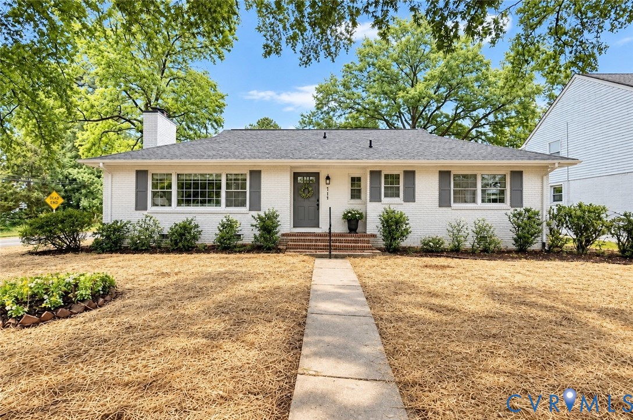
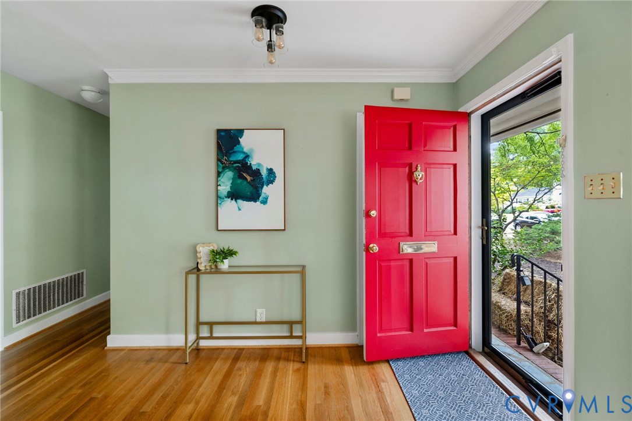
Welcome to 4718 Augusta Avenue, a charming brick-and-vinyl ranch where classic Richmond character meets thoughtful, modern updates! Nestled on a level corner lot, this inviting home offers easy one-level living with generously sized rooms, beautiful newly refinished hardwood floors throughout, and abundant natural light! The spacious family room features a gas fireplace and a convenient pass-through to the kitchen. The adjacent dining room shares the fireplace and an intimate setting for entertaining. The beautifully refreshed kitchen features granite countertops, stainless steel appliances, gas cooking, shelved pantry, new ceramic tile, a new refrigerator (2023), microwave (2026), exterior stove ventilation (2026), and under-sink water filtration system (2026). A true standout is the expansive 25-foot Florida room, complete with new ceramic tile, skylights, and a ceiling fan. The primary suite features custom blinds and an en-suite bath, while two additional bedrooms offer classic comfortability. Additionally, fresh interior paint and reglazed windows (all 2023) provide a beautifully refreshed feel throughout, and storage is never an issue with an expansive pull-down attic also adding room to expand into a cape! Outside, the level yard has been thoughtfully improved with new grading, three pop-up drainage emitters (2025), aeration, topsoil and grass seed, plus a newly painted front door (2026) and rear deck. A patio and detached storage shed with new roof (2026) add versatility, while security-system wiring is in place for added convenience! Major updates include a new roof with transferable warranty and new skylight glass (2026), Rinnai high-efficiency tankless water heater (2023), and oil tank remediation (2023). With 1,753 square feet, two full baths, natural gas, central air, and a wonderful blend of timeless character and meaningful updates, 4718 Augusta Avenue is ready for its next chapter!
All features
Interior details
Bedrooms & Bathrooms
- Bedrooms: 3
- Bathrooms: 2
- Full bathrooms: 2
Heating & Cooling
- Heating: Forced Air, Natural Gas
- Cooling: Central Air, Heat Pump
Other Interior
- Flooring: Ceramic Tile, Wood
- Appliances: Dryer, Dishwasher, Gas Cooking, Disposal, Microwave, Oven, Refrigerator, Stove, Tankless Water Heater, Washer
- Features: Bedroom On Main Level, Ceiling Fans, Dining Area, En Suite Bathroom, Full Bath On Main Level, Fireplace, Granite Counters, Bath In Primary Bedroom, Main Level Primary, Skylights
- Fireplaces: 1
Exterior details
Exterior
- Storage, Shed
- Windows: Skylights
Construction details
Type & Style
- Home type: Single Family
- Architectural style: Ranch
- Stories: 1
Materials
- Construction: Brick, Block, Frame, Vinyl Siding
- Roof: Composition
Listed by: Cabell Childress (804) 822-3220, Long & Foster REALTORS
MLS#: 2625610
Listings displayed by Propified through Rand Properties Brokerage.
To report an issue or dispute listing information, contact Rand Properties Brokerage.
All or a portion of the Listing Content is provided by the Central Virginia Regional MLS, LLC, from a copyrighted compilation of Listings. All CVR MLS Listing Content provided is deemed reliable but is not guaranteed accurate. The compilation of Listings and each individual Listing are ©2026 Central Virginia Regional MLS, LLC. All rights reserved.
Similar properties