Description
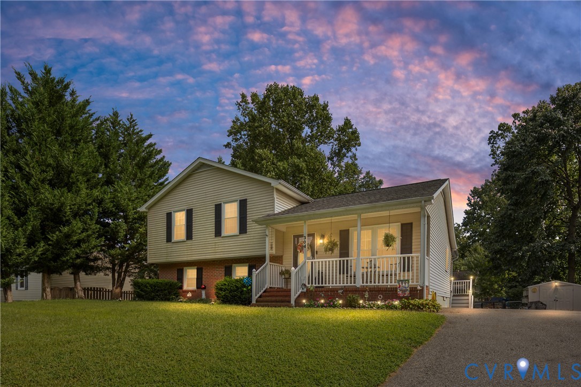
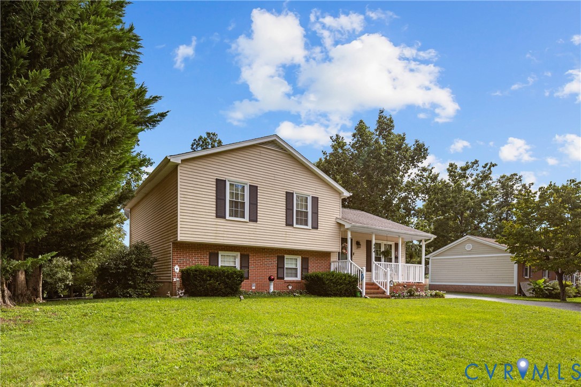
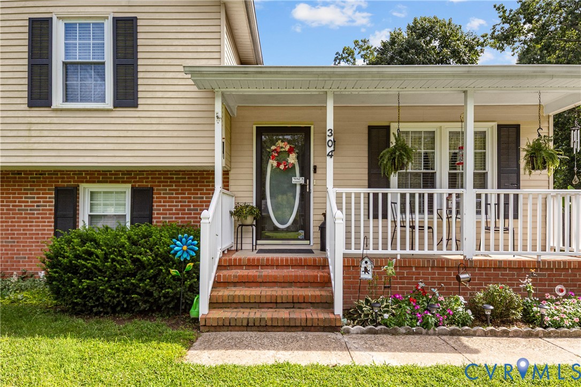
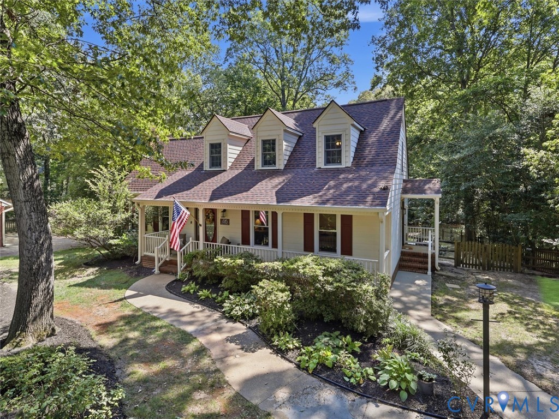
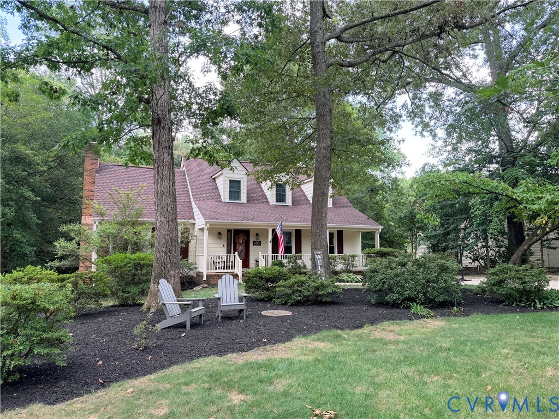
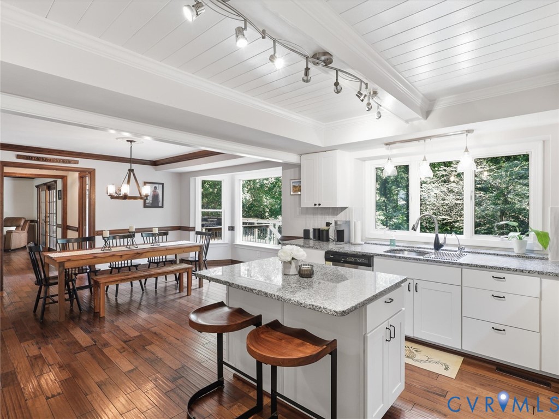
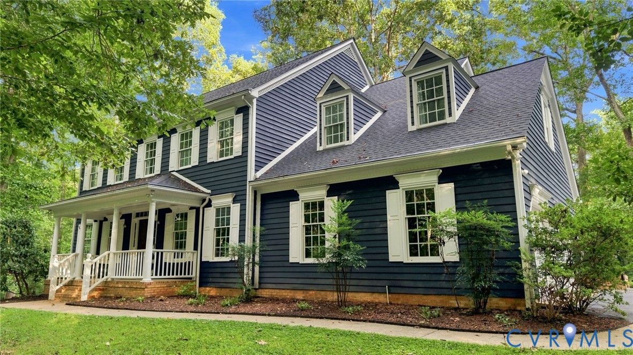
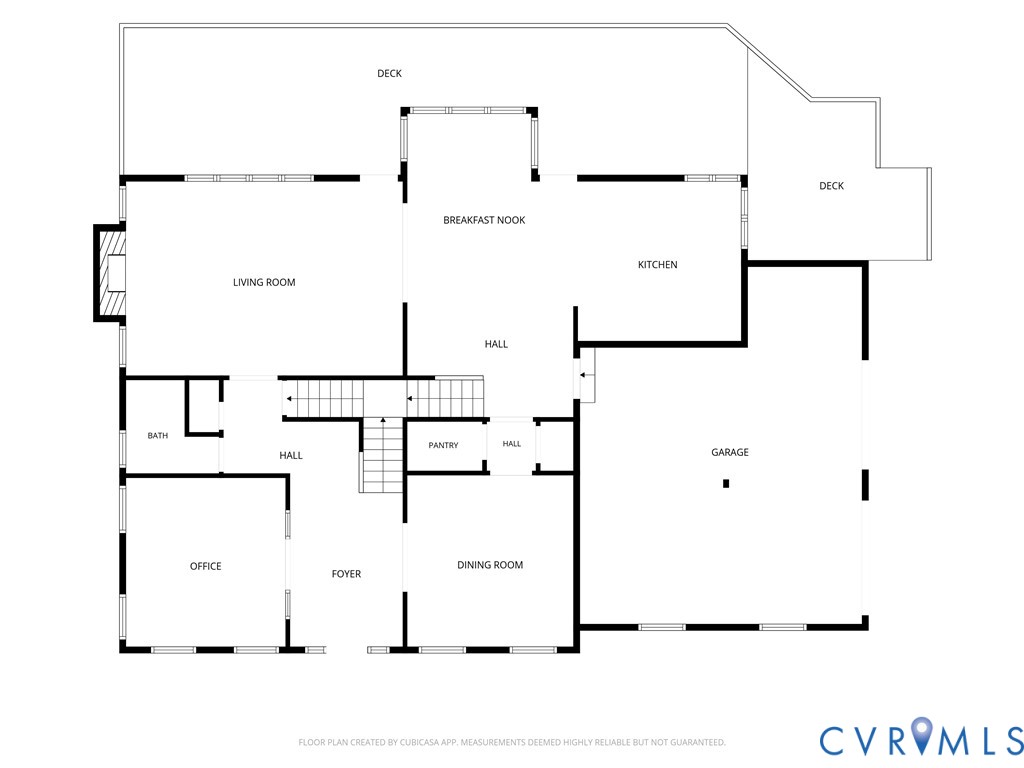
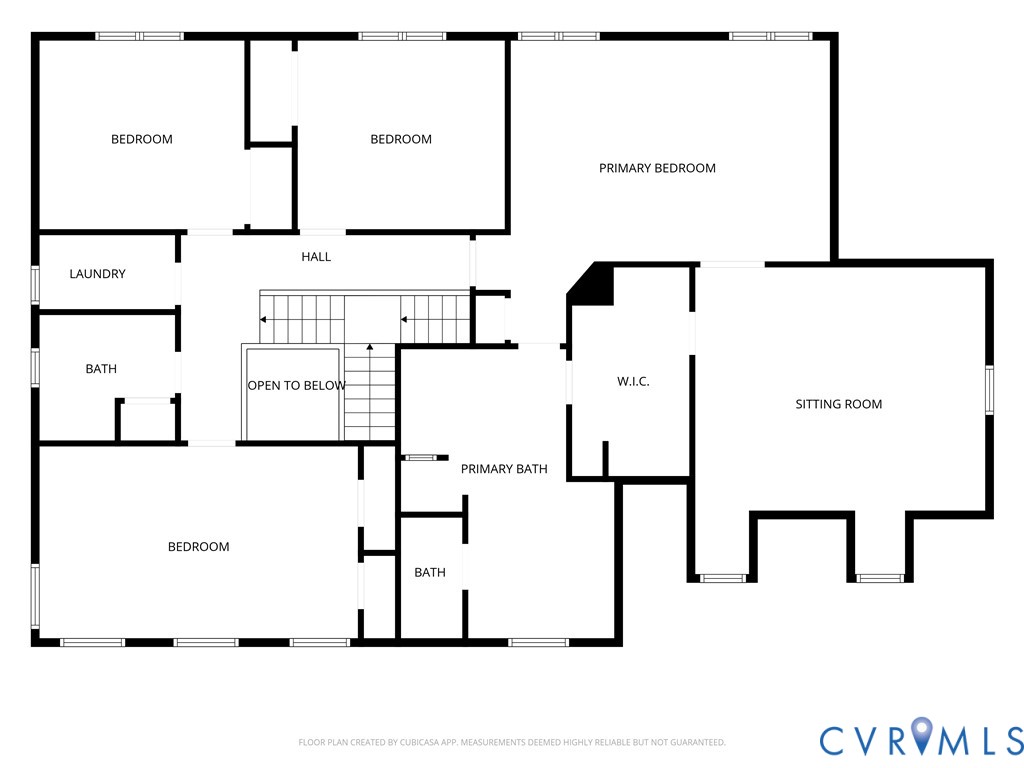
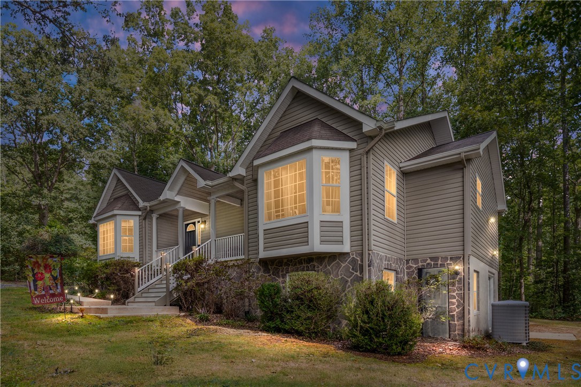
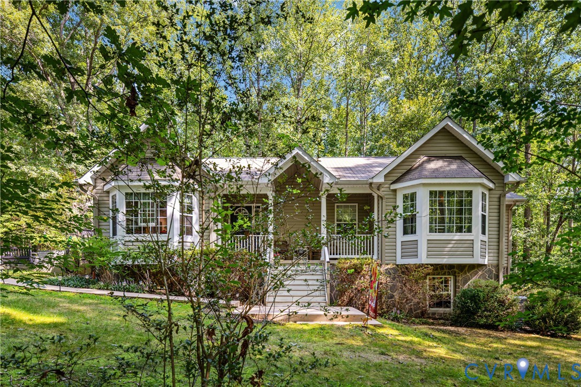
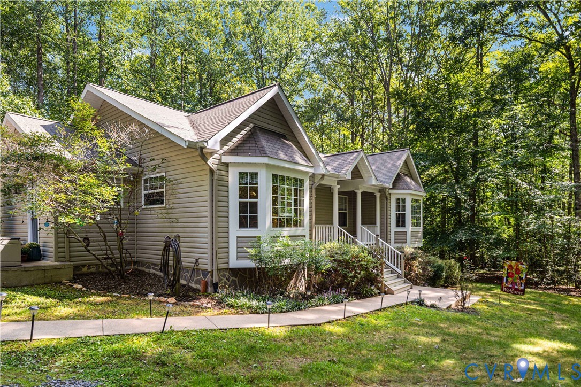
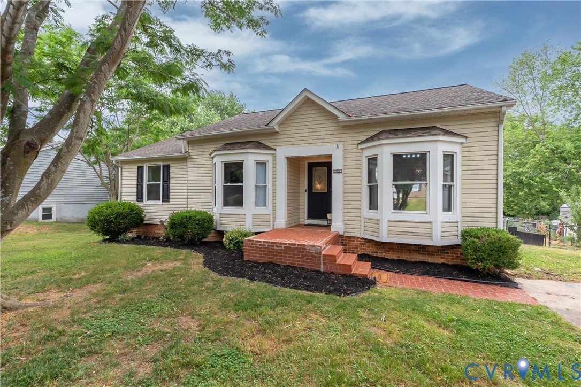
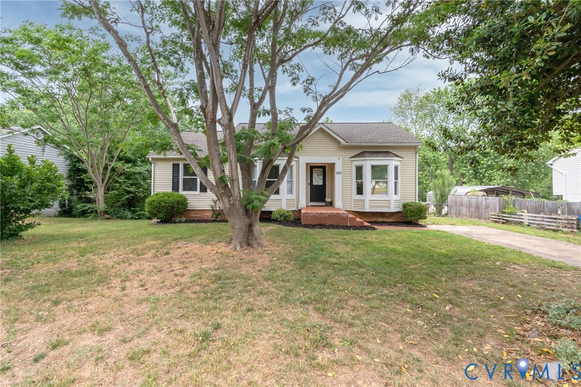
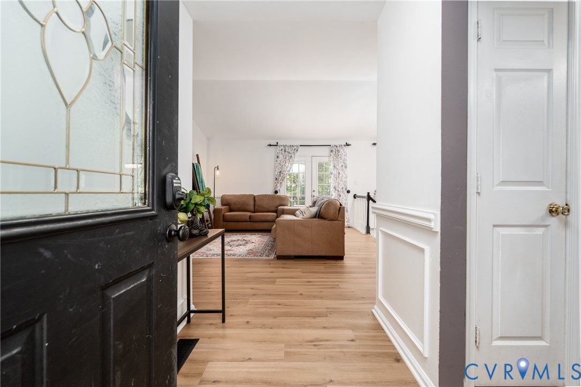
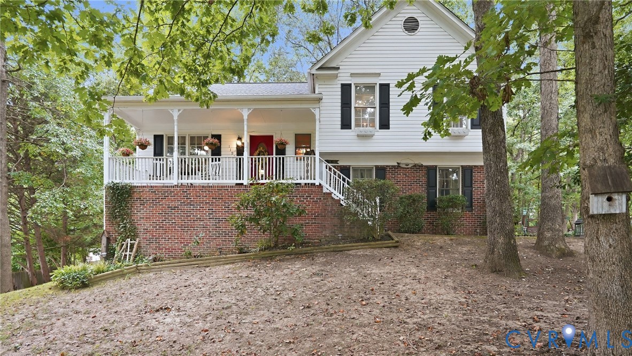
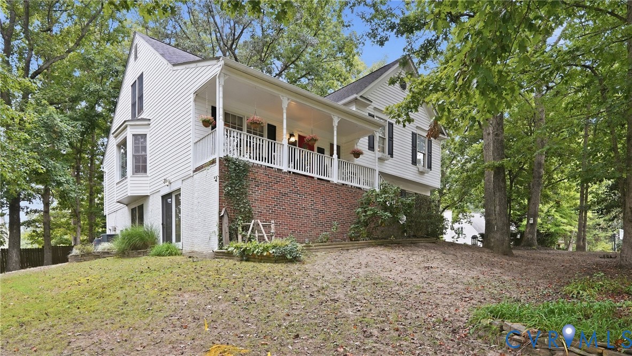
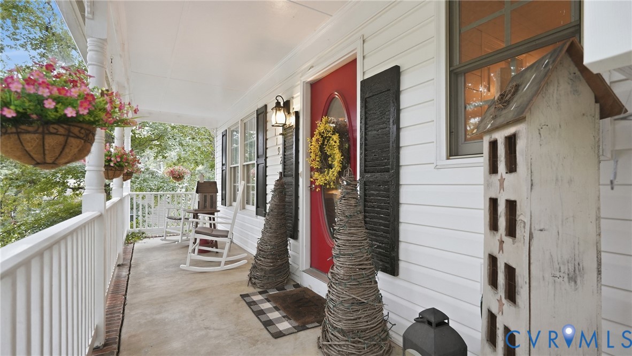
First time on the market this charming home is tucked away on a large cul-de-sac lot in the established Smoketree neighborhood, this spacious split-level is full of charm, with multiple living areas and room to spread out. A full front porch welcomes you inside, where hardwood floors flow through the main level. The formal living room makes an impression with its soaring vaulted ceiling. The adjoining dining room features detailed trim work and a beautiful bay window, while the kitchen offers granite countertops, peninsula seating, and a sunny breakfast nook. Just a few steps down, the cozy family room centers around a gas fireplace and opens to the backyard. Two back decks offer inviting spots to enjoy a crisp fall evening or entertain friends. A mudroom, ample storage, and generous parking add everyday convenience. The finished walkout basement provides even more flexibility with a recreation room with access to the backyard, bonus space, storage areas and a full bath. Upstairs, the primary suite features a large walk-in closet and en-suite bath with a tiled floor. A large stylish laundry room, three additional bedrooms and a shared hall bath complete the upper level. A new roof in 2025 adds to the home’s appeal, while the location keeps you close to Route 3, shopping, dining, parks, and commuter routes.
All features
Interior details
Bedrooms & Bathrooms
- Bedrooms: 4
- Bathrooms: 4
- Full bathrooms: 3
- Half bathrooms: 1
Heating & Cooling
- Heating: Heat Pump, Natural Gas, Zoned
- Cooling: Central Air, Heat Pump, Zoned
Other Interior
- Flooring: Partially Carpeted, Wood
- Appliances: Electric Cooking, Gas Water Heater, Microwave, Oven, Refrigerator, Stove, Washer
- Features: Breakfast Area, Bay Window, Ceiling Fans, Separate Formal Dining Room, Double Vanity, Eat In Kitchen, Fireplace, Granite Counters, High Ceilings, Bath In Primary Bedroom, Recessed Lighting, Walk In Closets
- Fireplaces: 1
Exterior details
Exterior
- Deck, Porch, Paved Driveway
Parking
- Garage spaces: 1.5
Construction details
Type & Style
- Home type: Single Family
- Architectural style: Farmhouse, Split Foyer, Tri Level
- Stories: 2
Materials
- Construction: Brick, Drywall, Frame, Vinyl Siding
- Roof: Composition, Shingle
Listed by: Katlyn Beach (804) 639-4663, Long & Foster REALTORS
MLS#: 2625950
Listings displayed by Propified through Rand Properties Brokerage.
To report an issue or dispute listing information, contact Rand Properties Brokerage.
All or a portion of the Listing Content is provided by the Central Virginia Regional MLS, LLC, from a copyrighted compilation of Listings. All CVR MLS Listing Content provided is deemed reliable but is not guaranteed accurate. The compilation of Listings and each individual Listing are ©2026 Central Virginia Regional MLS, LLC. All rights reserved.
Similar properties