Description
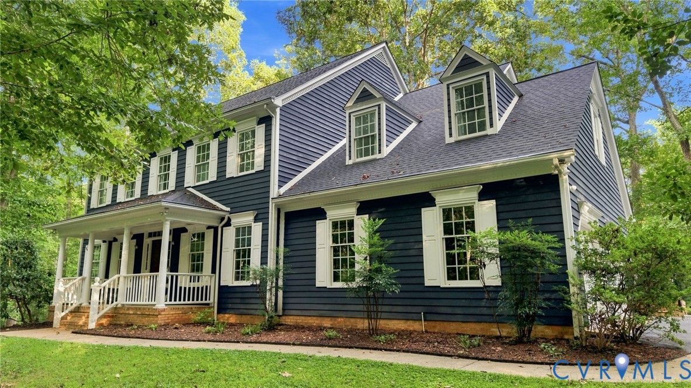
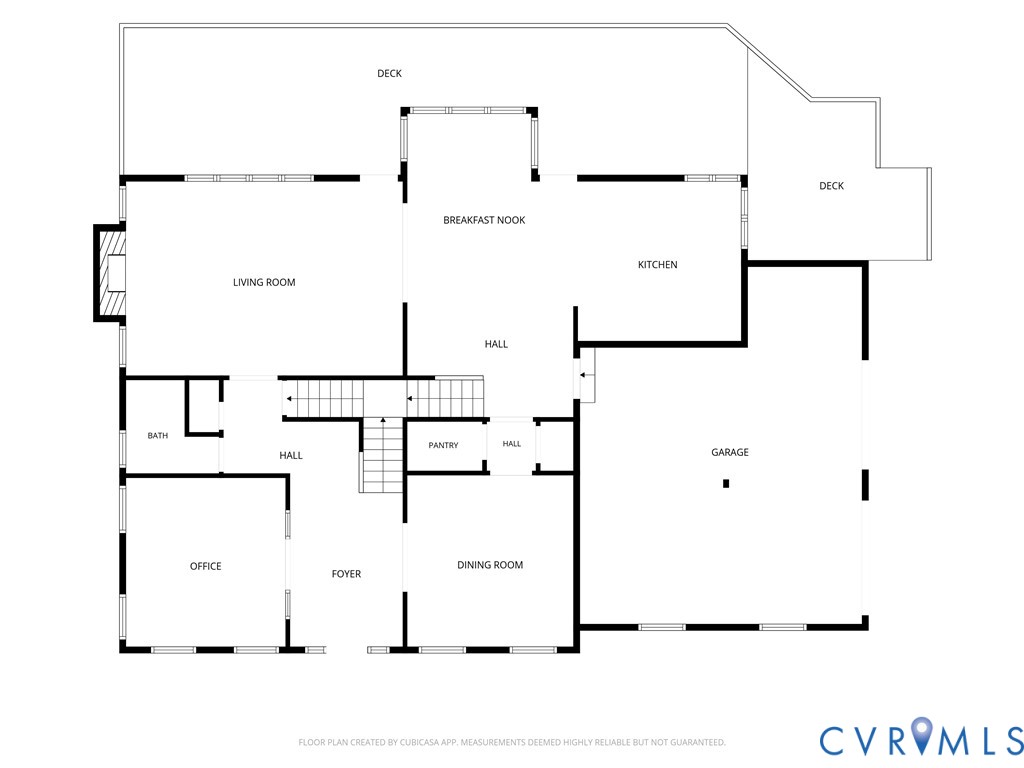
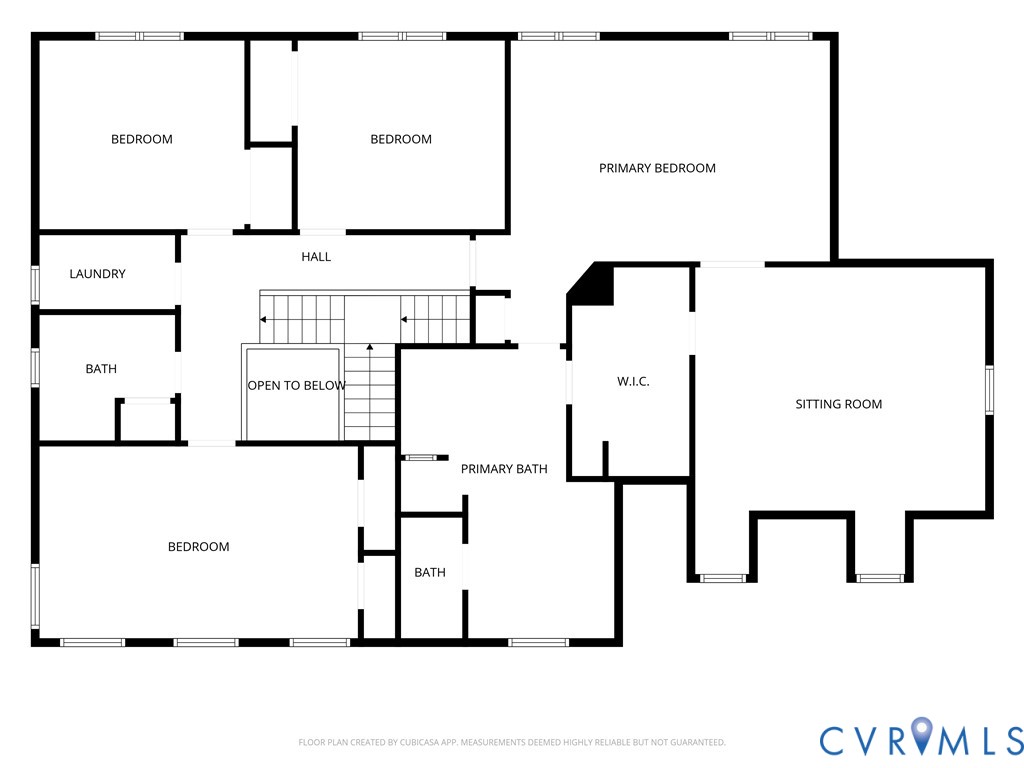
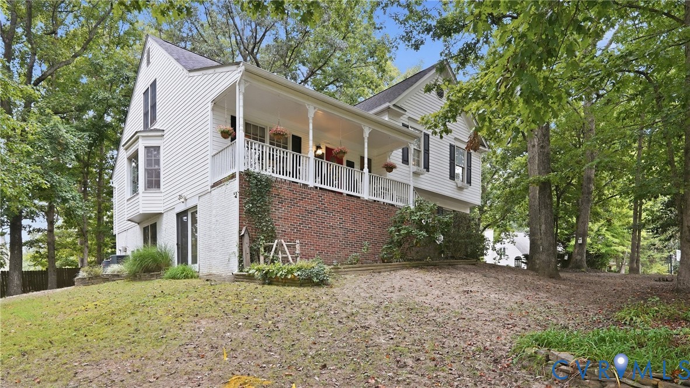
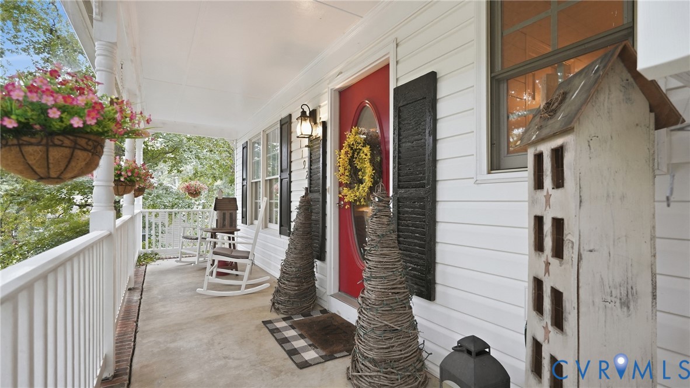
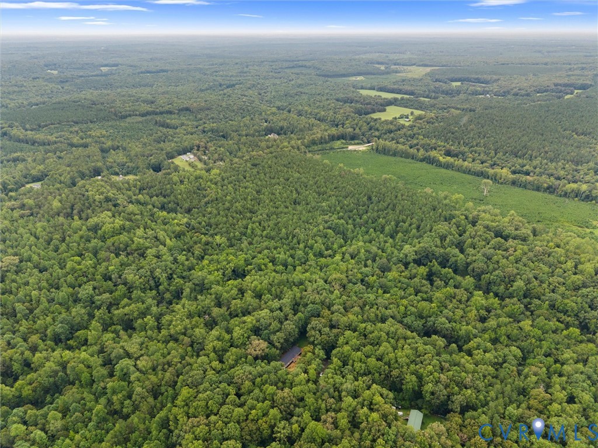
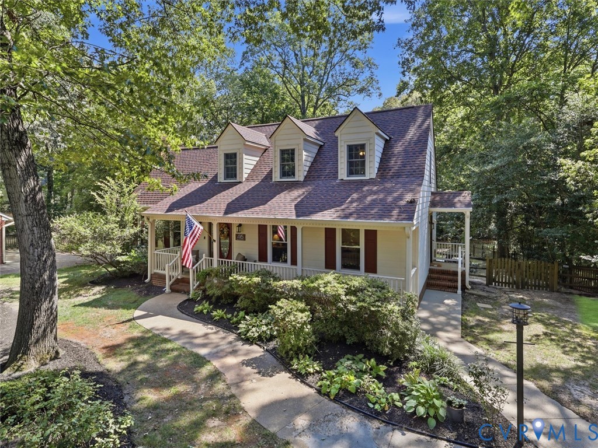
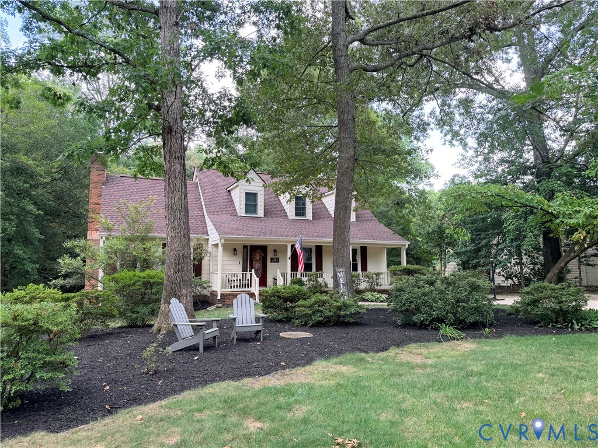
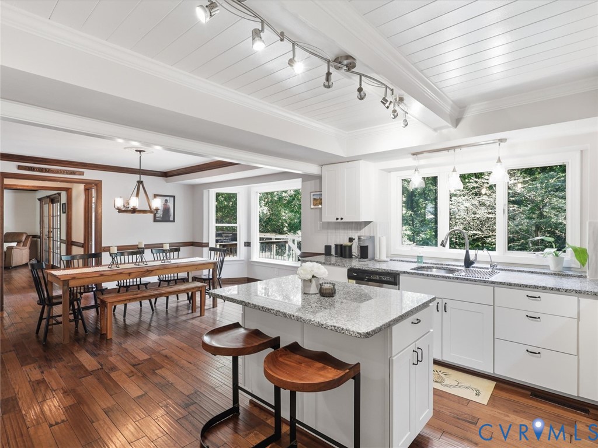
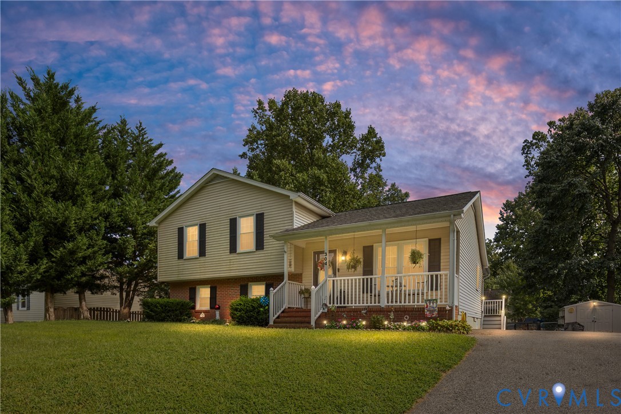
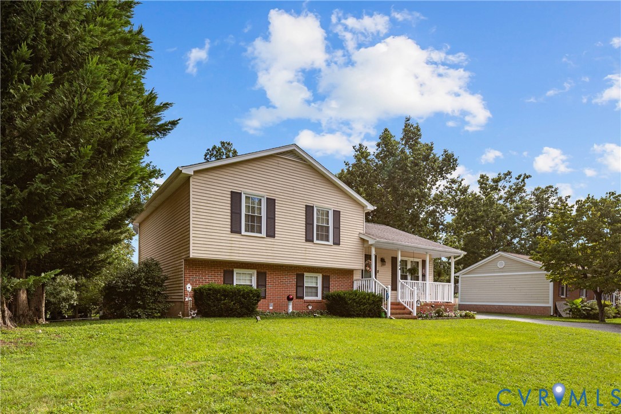
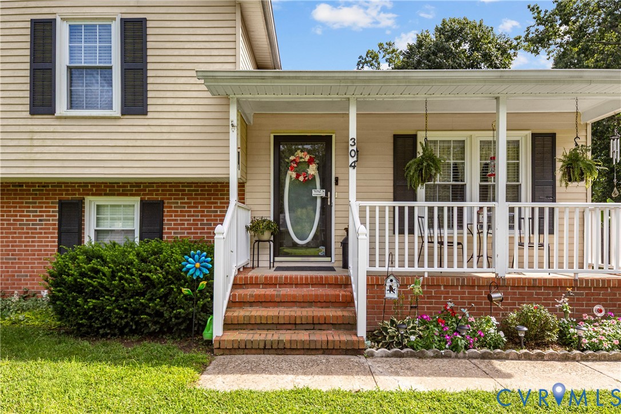
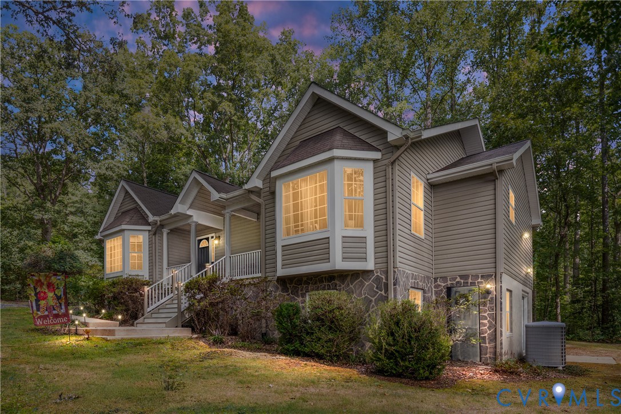
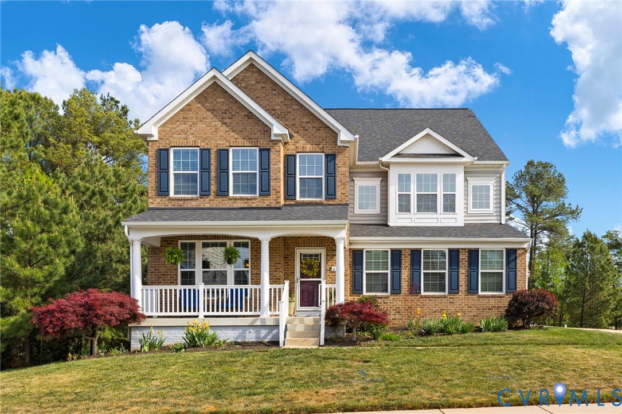
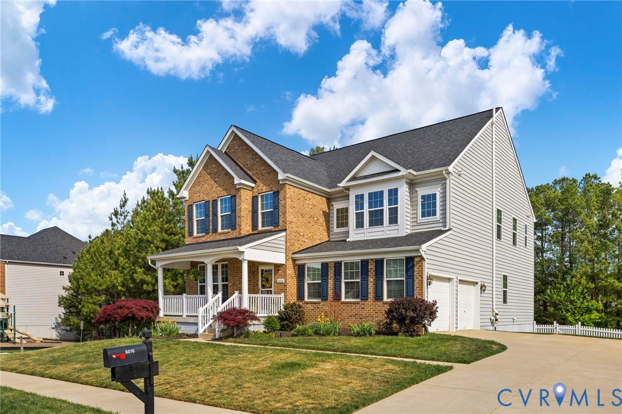
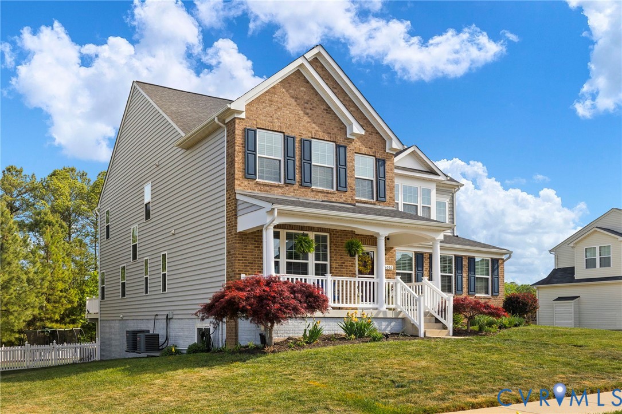
From the moment you step through the front door into the sweeping hardwood foyer with its arched entry & designer lighting, you know this home is different. Set on a generous 1/3 acre lot in sought-after Estates of Lee's Parke, this 6-bedroom, 5.5-bath brick Colonial offers 5,370 sq. ft. of beautifully finished living space — including a fully self-contained in-law suite — built for real life & designed to impress. The main level flows effortlessly from the dramatic shiplap dining room (could be finished off into an office) & sun-drenched breakfast room with vaulted ceiling & French doors to the deck, to a chef's kitchen loaded with dark espresso cabinetry, granite counters, a massive island seating five, GE Profile 5-burner gas cooktop, double wall ovens, & a walk-in pantry. A custom mudroom with built-in bench & cubbies keeps the chaos at bay. The main level thoughtfully includes a nice sized bedroom with full bath en-suite. Upstairs, the primary suite is its own retreat — tray ceiling, bay window sitting area, walk-in closet, & a jaw-dropping spa shower with floor-to-ceiling tile, pebble mosaic floors, & soaking tub. Three additional bedrooms (one w/ ensuite bath), an open LOFT flex space, luxury laundry room with quartz counters & Samsung washer/dryer, & a dual-vanity hall bath complete the upper level. The basement is the crown jewel — a fully finished in-law suite with a stunning quartz kitchen, spacious living room, private bedroom with egress window, full bath, & a large flex room opening to the patio. Guests or family will never want to leave. Outside is where this home truly shines. A composite deck, covered patio with string lights, stone fire pit, & hardscaped entertaining area anchor a backyard that is fully fenced, remarkably level, & generously sized- w/ one side hugging a natural wooded buffer that delivers the kind of privacy & peaceful green backdrop you simply cannot put a price on. Lee's Parke adds a pool, clubhouse, tennis, trails, & top-rated schools. This one truly has it all.
All features
Interior details
Bedrooms & Bathrooms
- Bedrooms: 6
- Bathrooms: 6
- Full bathrooms: 5
- Half bathrooms: 1
Heating & Cooling
- Heating: Electric, Forced Air, Natural Gas
- Cooling: Central Air, Zoned
Other Interior
- Flooring: Ceramic Tile, Partially Carpeted, Wood
- Appliances: Built In Oven, Cooktop, Double Oven, Dryer, Dishwasher, Gas Cooking, Disposal, Gas Water Heater, Ice Maker, Microwave, Range, Refrigerator, Washer
- Features: Bedroom On Main Level, Tray Ceilings, Ceiling Fans, Cathedral Ceilings, Dining Area, Separate Formal Dining Room, Double Vanity, Eat In Kitchen, Granite Counters, Garden Tub Roman Tub, Kitchen Island, Loft, Bath In Primary Bedroom, Pantry, Recessed Lighting, Walk In Closets, Window Treatments
Exterior details
Exterior
- Deck, Porch, Paved Driveway
- Windows: Window Treatments
Parking
- Garage spaces: 2.0
Construction details
Type & Style
- Home type: Single Family
- Architectural style: Colonial, Two Story
- Stories: 2
Materials
- Construction: Brick, Drywall, Frame, Vinyl Siding
Listed by: Wes Fertig (804) 270-9440, Joyner Fine Properties
MLS#: 2609389
Listings displayed by Propified through Rand Properties Brokerage.
To report an issue or dispute listing information, contact Rand Properties Brokerage.
All or a portion of the Listing Content is provided by the Central Virginia Regional MLS, LLC, from a copyrighted compilation of Listings. All CVR MLS Listing Content provided is deemed reliable but is not guaranteed accurate. The compilation of Listings and each individual Listing are ©2026 Central Virginia Regional MLS, LLC. All rights reserved.
Similar properties