Description
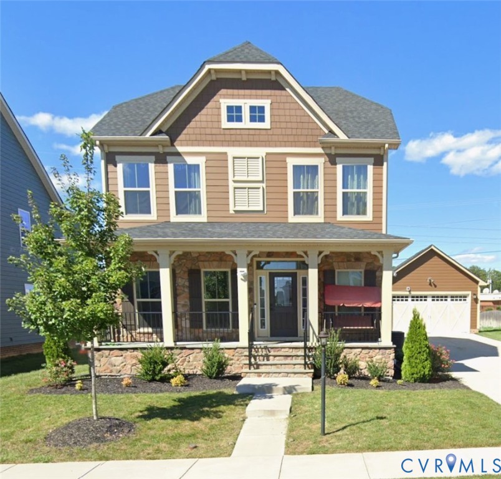
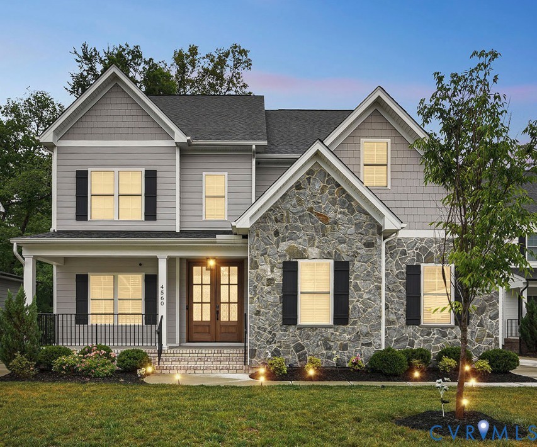
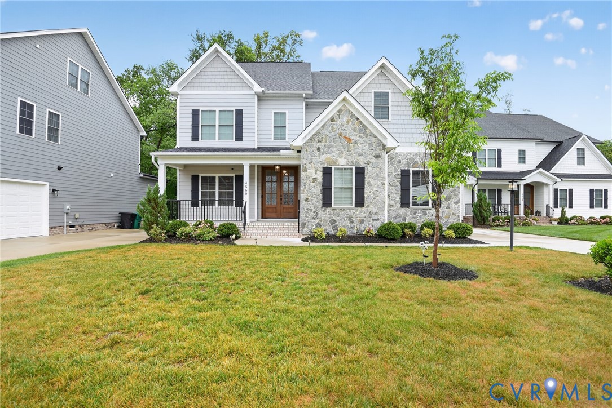
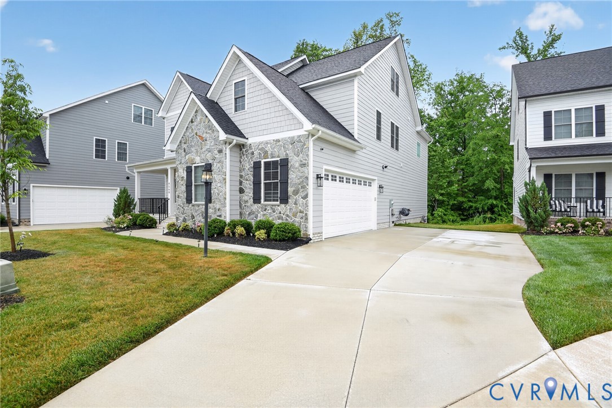
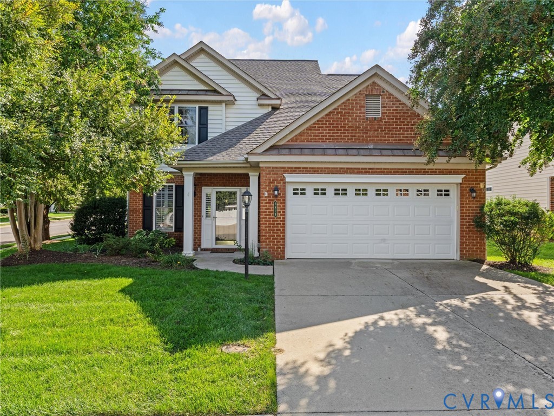
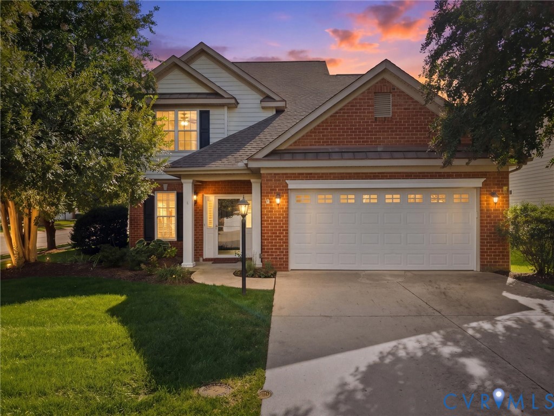
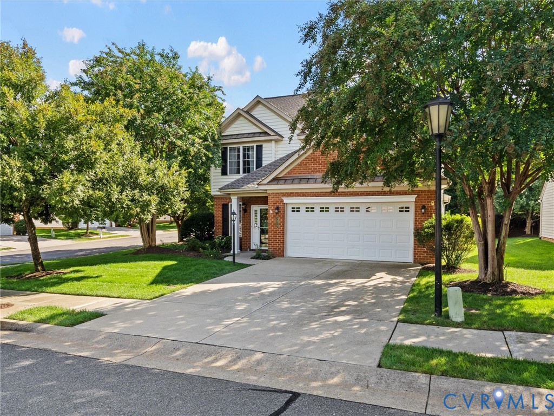
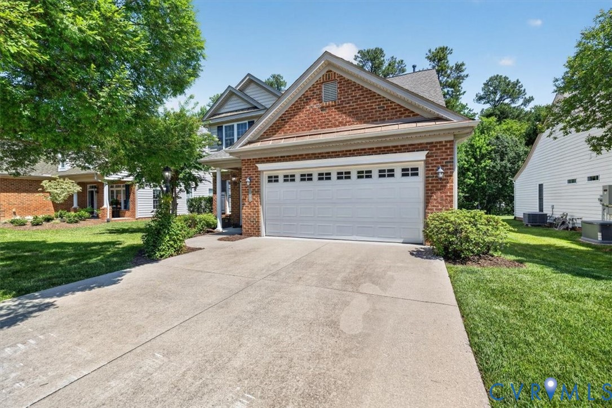
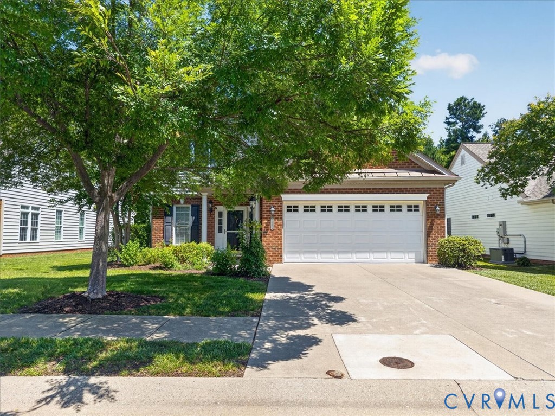
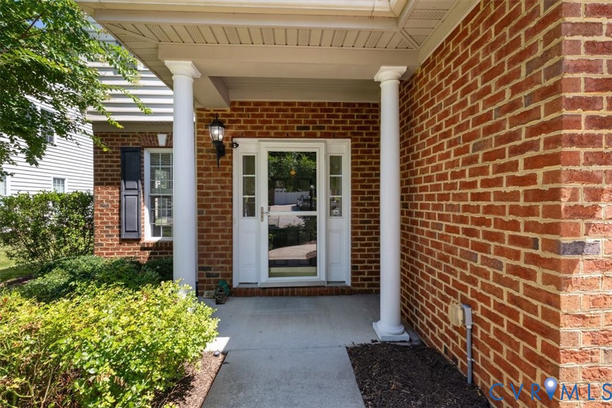
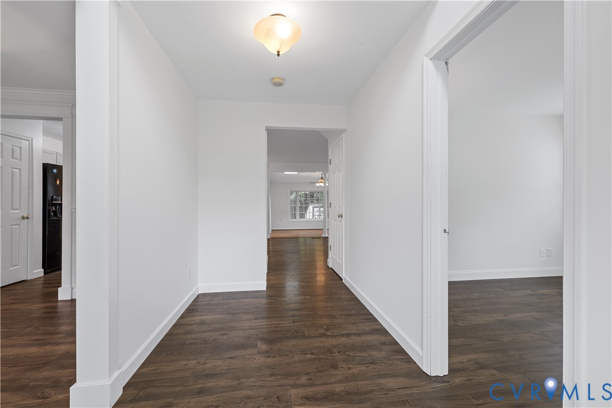
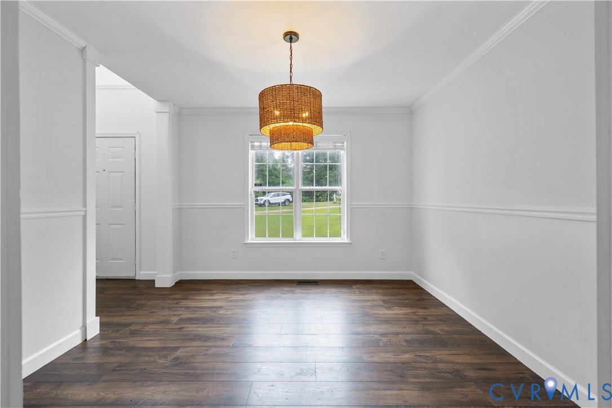
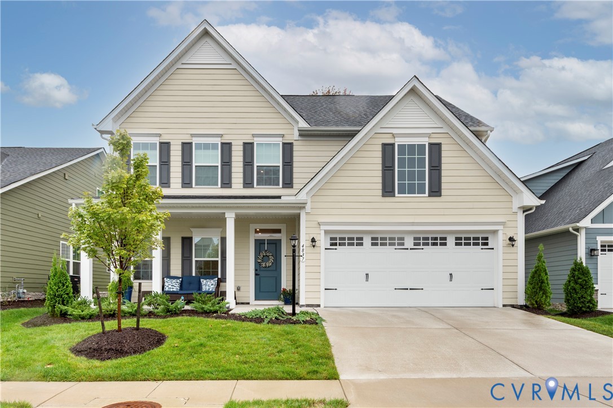
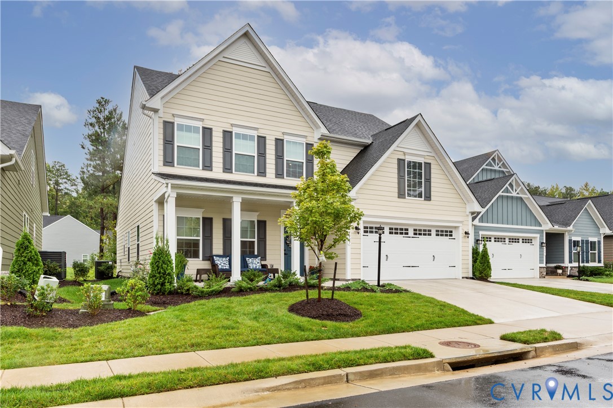
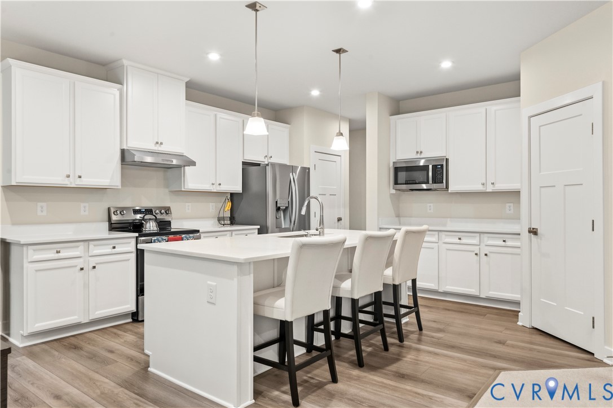
Two Primary Suites! **Seller is offering a $5,000 incentive for buyers to use toward an interest rate buydown, closing costs, or as a credit.** This nearly new Anderson model in Bacova Village offers 3 bedrooms, 3 1/2 baths, 2,321 square feet, and a full two-car garage, with a primary suite on each level. The open main level features a spacious kitchen with a large island, pantry, pendant lighting, and upgraded Maytag dishwasher, plus a dedicated office with upgraded glass doors. Every bedroom has its own walk-in closet, and the upstairs loft adds even more flexible living space. The owners have added custom light-filtering blinds, extra LED lighting, dimmer switches, and recessed lighting throughout the home. Outside, the driveway, patio, and porch have been sealed, and the garage floor has a polymer coating. Located in Short Pump’s 55+ Bacova Village community with access to the clubhouse, pool, fitness center, and low-maintenance living. There's also generous unfinished upper level space and a conditioned storage room that add even more opportunity for storage. Outside, enjoy a covered front porch and back patio that give you two spots to step outside with your morning coffee or unwind at the end of the day. The garage floor has a durable polymer coating, adding a clean, finished touch to the space. Built in 2024, this smart home gives you newer construction, flexible living space, and the convenience of low maintenance living in Short Pump, with Pouncy Tract Park nearby. Come see what life at Bacova Village could look like!
All features
Interior details
Bedrooms & Bathrooms
- Bedrooms: 3
- Bathrooms: 4
- Full bathrooms: 3
- Half bathrooms: 1
Heating & Cooling
- Heating: Forced Air, Natural Gas
- Cooling: Central Air
Other Interior
- Flooring: Carpet, Ceramic Tile, Vinyl
- Appliances: Dishwasher, Electric Water Heater, Disposal, Microwave, Oven, Range
- Features: Bedroom On Main Level, Dining Area, Double Vanity, En Suite Bathroom, Full Bath On Main Level, High Ceilings, Bath In Primary Bedroom, Main Level Primary, Pantry, Recessed Lighting, Solid Surface Counters, Walk In Closets
Exterior details
Exterior
- Paved Driveway
Parking
- Garage spaces: 2.0
Construction details
Type & Style
- Home type: Condo
- Architectural style: Two Story, Transitional
- Stories: 2
Materials
- Construction: Drywall, Frame, Hardiplank Type
- Roof: Shingle
Listed by: Alexandria Smith (804) 346-4411, Long & Foster REALTORS
MLS#: 2625485
Listings displayed by Propified through Rand Properties Brokerage.
To report an issue or dispute listing information, contact Rand Properties Brokerage.
All or a portion of the Listing Content is provided by the Central Virginia Regional MLS, LLC, from a copyrighted compilation of Listings. All CVR MLS Listing Content provided is deemed reliable but is not guaranteed accurate. The compilation of Listings and each individual Listing are ©2026 Central Virginia Regional MLS, LLC. All rights reserved.
Similar properties