Description
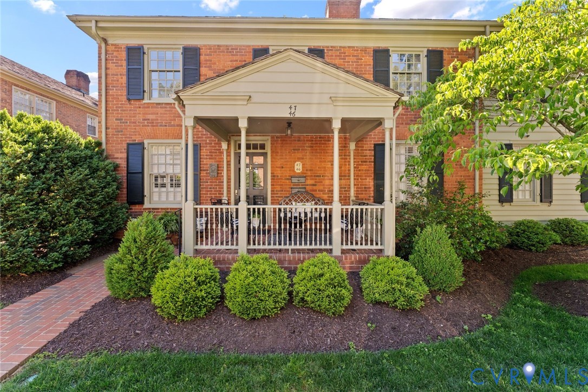
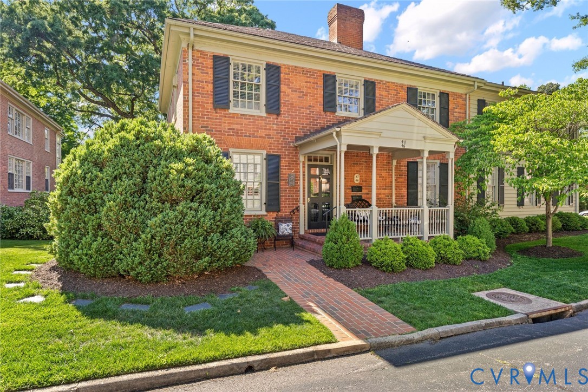
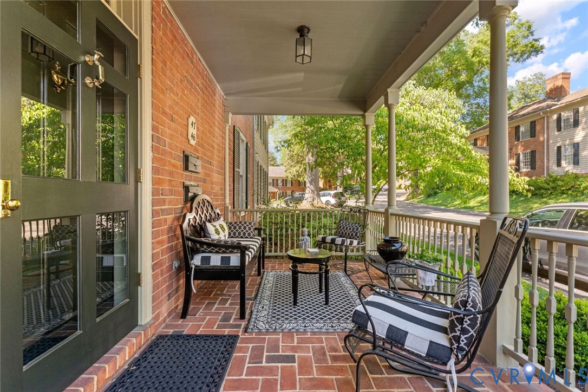
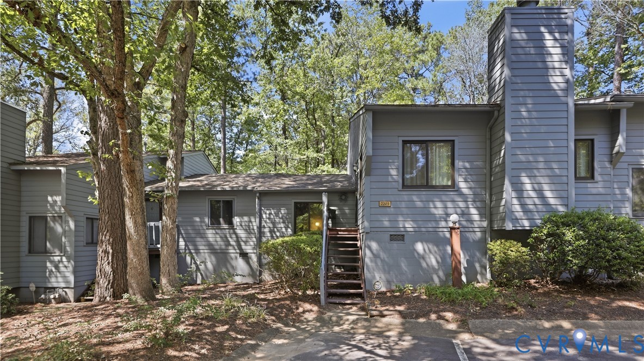
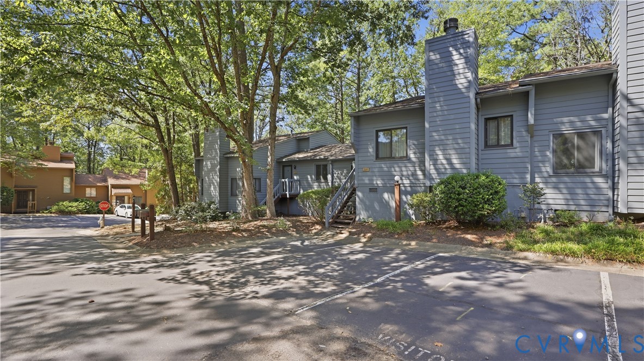
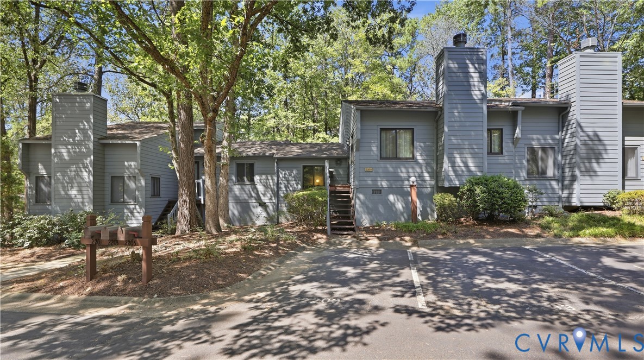
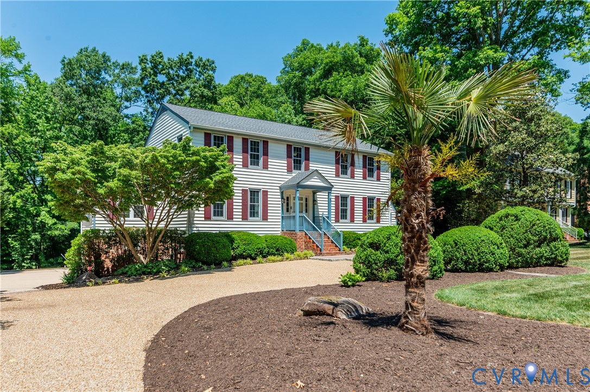
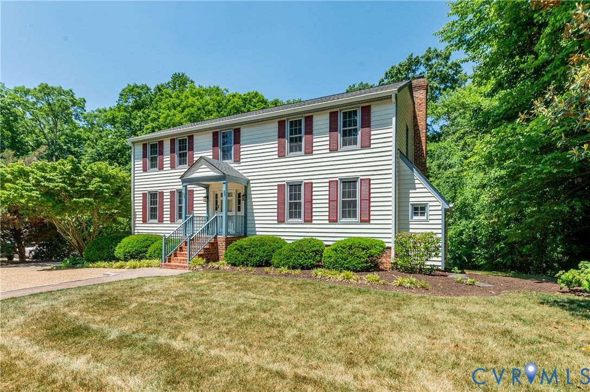
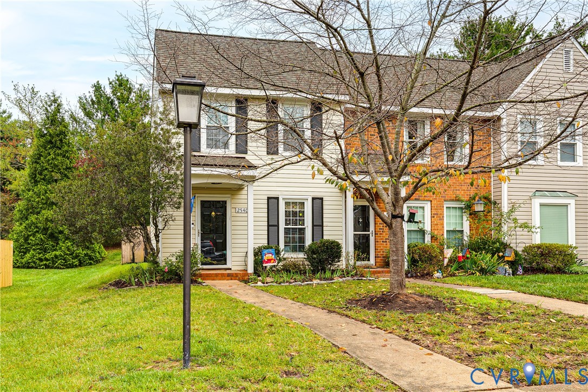
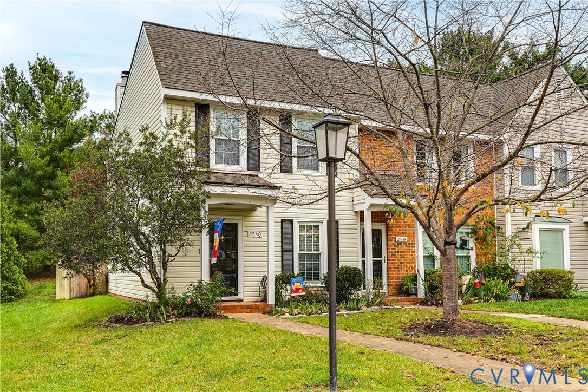
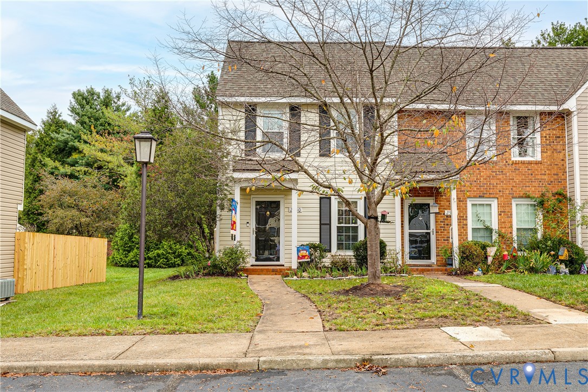
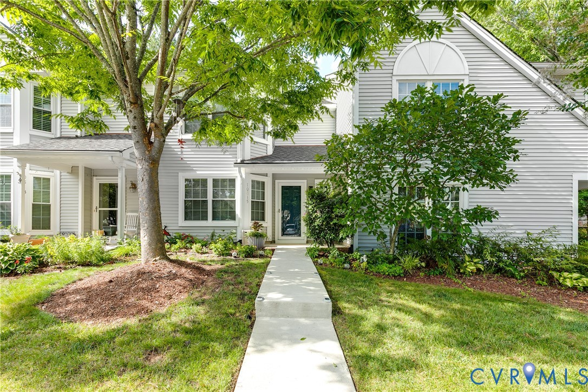
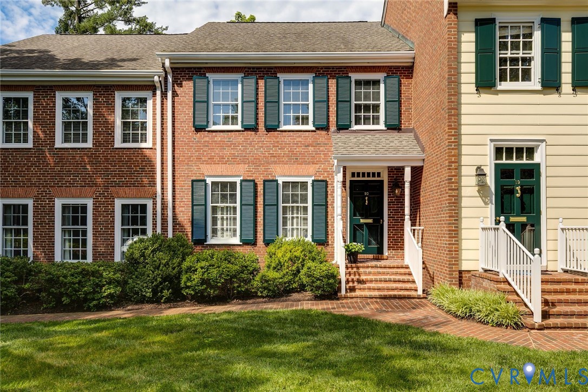
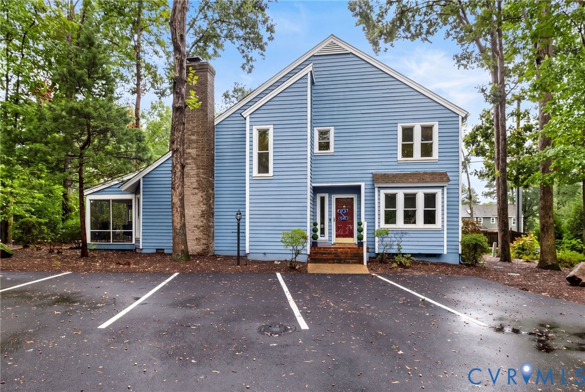
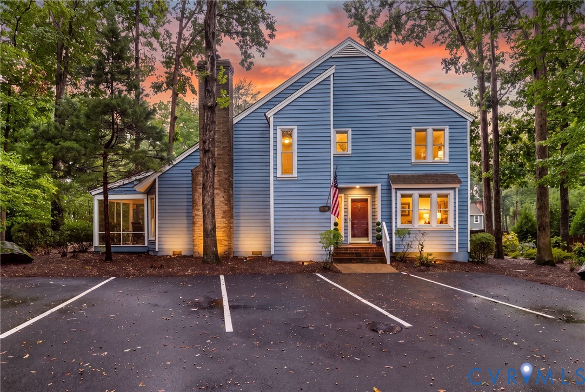
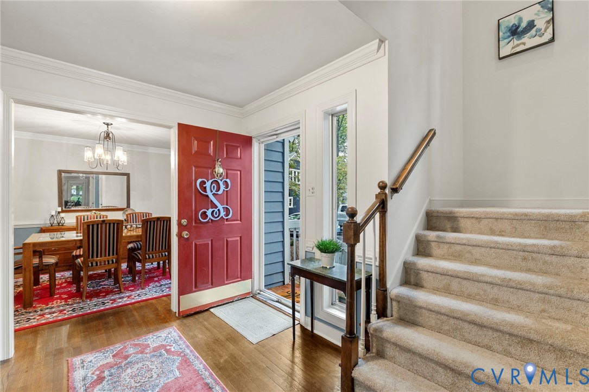
This lovely 2,252 square foot fully DETACHED townhome features hardwood floors on the first level, formal dining room, a large first floor Primary Bedroom with dressing area and en suite bath with tub/shower combination, abundant storage closets, an eat-in kitchen with granite countertops and double-door pantry, and a living room with gas fireplace and soaring 20' vaulted ceiling. Upstairs you'll find a lofted area (Ideal for office space) overlooking the living room, and three generously sized bedrooms plus a full hall bath. (*Note that 2nd bedroom has a huge walk-in attic space that could be converted to an en suite bath). Enjoy relaxing on your private screened porch overlooking parklike common area. Upgrades to this house include replacement windows, new electrical panel (2025), new neutral carpet throughout the second level (September 2026), upstairs HVAC system replaced 2025, downstairs furnace replaced 2023, screened porch addition, and renovated half bath. Sussex Square amenities include a beautiful green space and a community pool where neighbors love to gather through the Fall season for appetizers and camaraderie. Move in time to enjoy the fun!
All features
Interior details
Bedrooms & Bathrooms
- Bedrooms: 4
- Bathrooms: 3
- Full bathrooms: 2
- Half bathrooms: 1
Heating & Cooling
- Heating: Electric, Forced Air, Heat Pump, Natural Gas, Zoned
- Cooling: Central Air, Zoned
Other Interior
- Flooring: Ceramic Tile, Vinyl, Wood
- Appliances: Dryer, Dishwasher, Disposal, Gas Water Heater, Refrigerator, Washer
- Features: Bookcases, Built In Features, Breakfast Area, Bay Window, Ceiling Fans, Cathedral Ceilings, Separate Formal Dining Room, Double Vanity, Eat In Kitchen, Fireplace, Granite Counters, High Ceilings, Loft, Bath In Primary Bedroom, Main Level Primary, Pantry
- Fireplaces: 1
Construction details
Type & Style
- Home type: Townhouse
- Architectural style: Two Story
- Stories: 2
Materials
- Construction: Cedar, Drywall, Frame, Concrete
- Roof: Composition
Listed by: Barbara Lustig (804) 288-8888, Long & Foster REALTORS
MLS#: 2625292
Listings displayed by Propified through Rand Properties Brokerage.
To report an issue or dispute listing information, contact Rand Properties Brokerage.
All or a portion of the Listing Content is provided by the Central Virginia Regional MLS, LLC, from a copyrighted compilation of Listings. All CVR MLS Listing Content provided is deemed reliable but is not guaranteed accurate. The compilation of Listings and each individual Listing are ©2026 Central Virginia Regional MLS, LLC. All rights reserved.
Similar properties