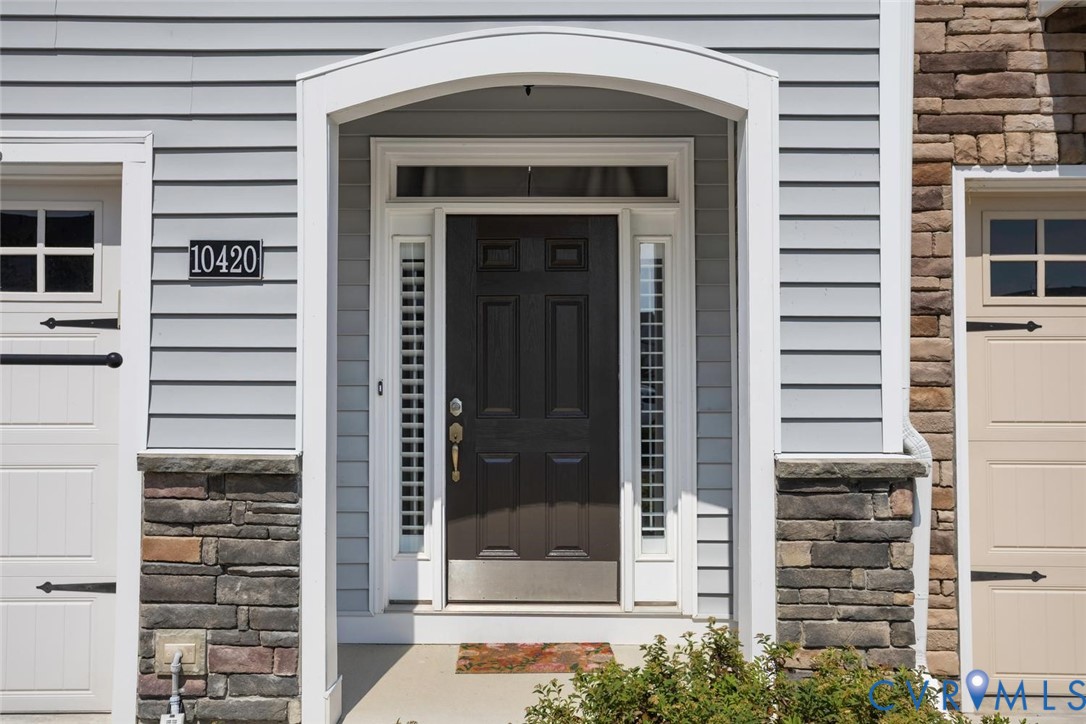
Description
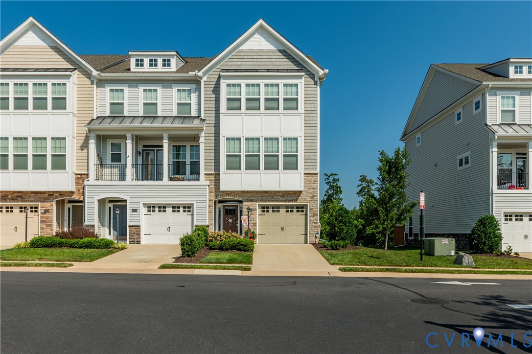
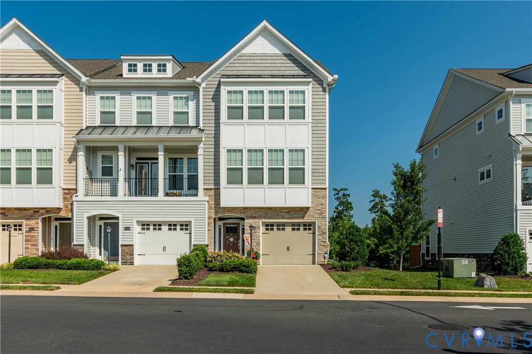
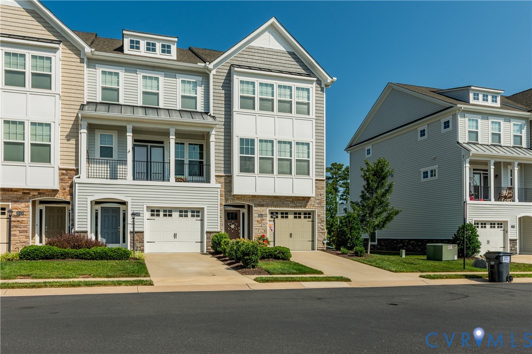
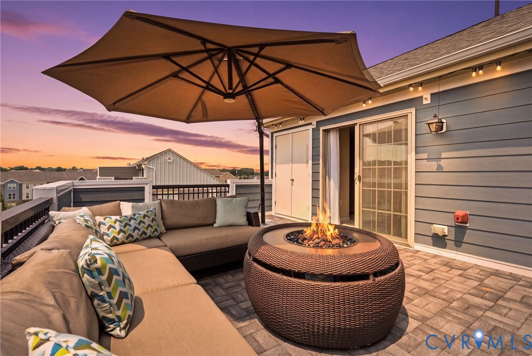
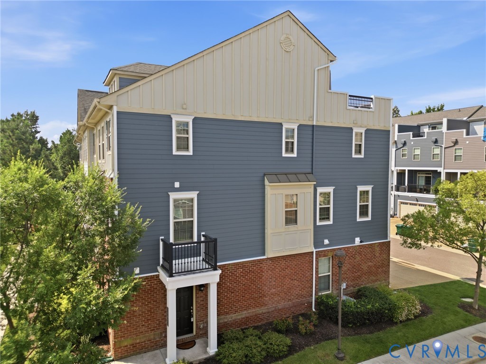
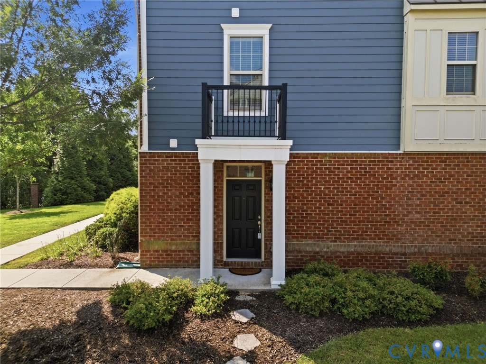
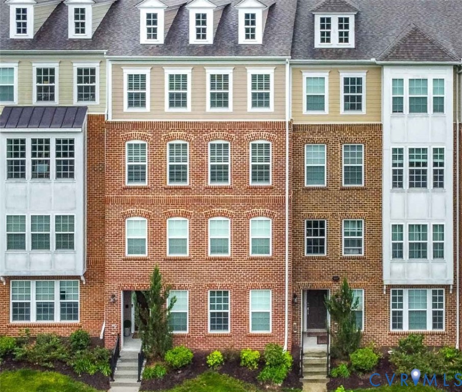
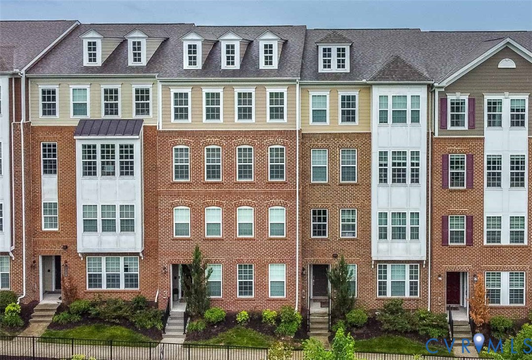
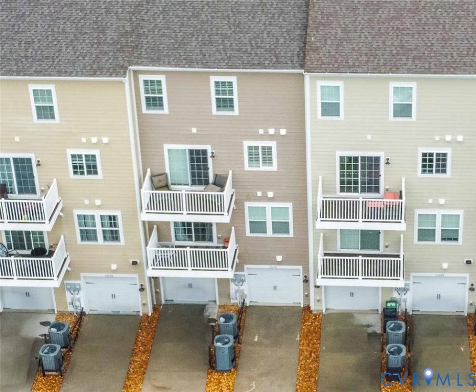
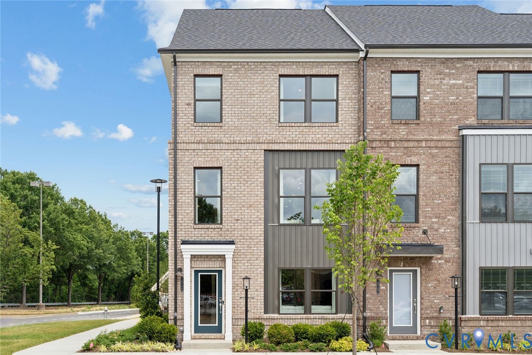
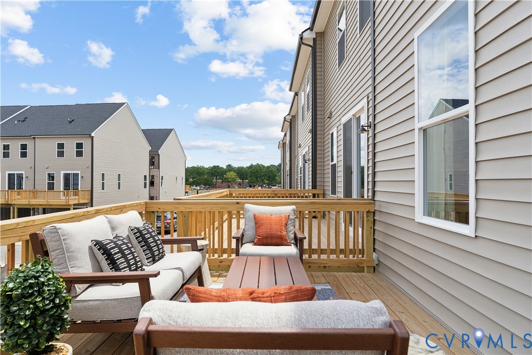
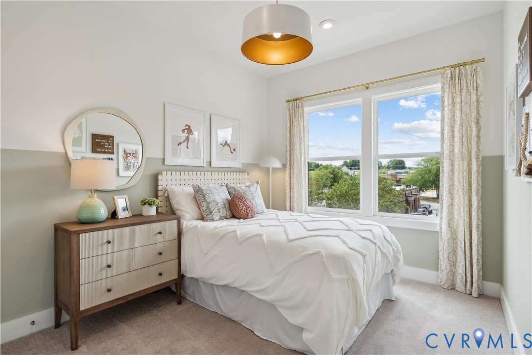
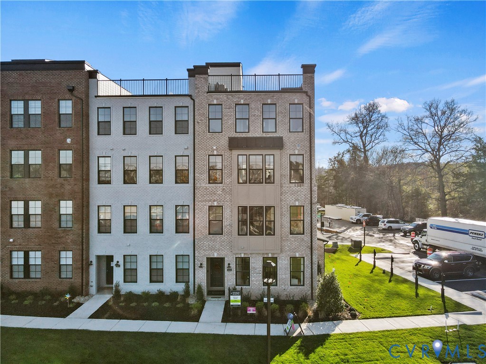
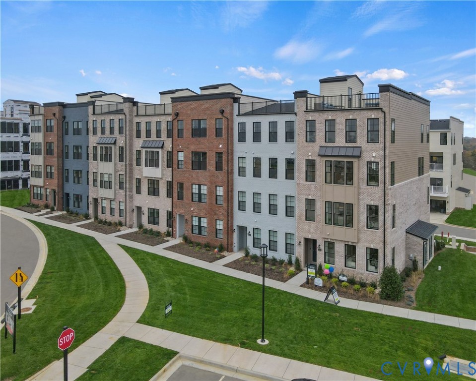
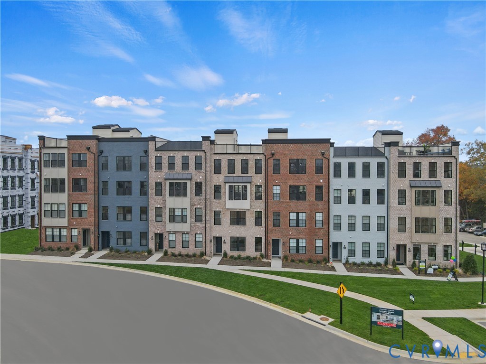
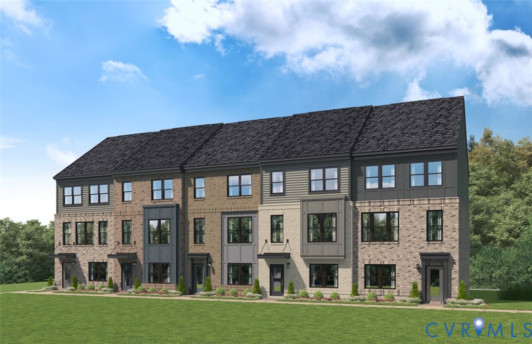
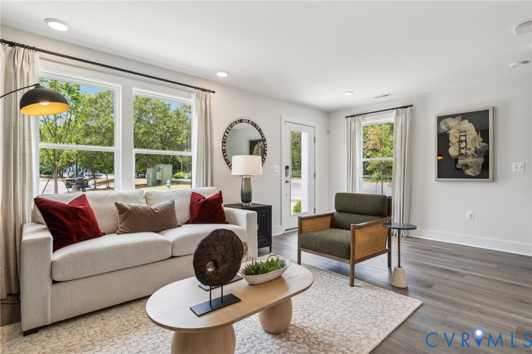
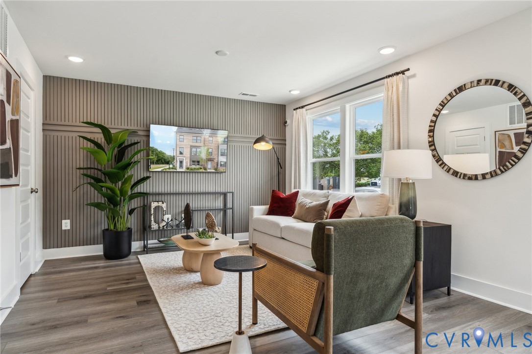
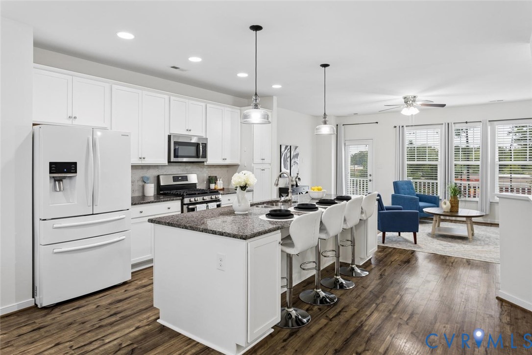
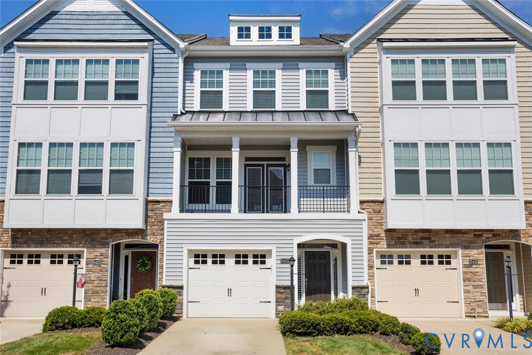
Discover easy, low-maintenance living in the heart of Short Pump! Located in the desirable Ridgefield Green Townes community, 10420 Perennial Drive is a well-designed 3-bedroom, 2.5-bath townhome offering approximately 2,088 square feet across three levels. Built in 2018, this home combines a functional floor plan with comfortable living spaces and thoughtful features. The interior has been completely repainted, & professionally cleaned giving the home a fresh, clean, move-in-ready feel. The main level welcomes you with an open layout featuring a spacious family room, kitchen, and dining area. The kitchen provides an inviting hub for everyday living and entertaining, while the adjacent family room offers plenty of space to relax and gather. A first-floor bedroom adds flexibility and can easily serve as a guest suite, home office, or private retreat. The 1st floor closet & storage room is plumbed for a full bathroom. The attached one-car garage provides convenient parking and additional storage. The upper levels offer generously sized bedrooms, including a spacious primary suite with a walk-in closet. Enjoy the outdoors from the two covered porches and patio areas, creating comfortable spaces for morning coffee, entertaining, or simply unwinding after a long day. Situated in Ridgefield Green Townes, this home is conveniently located near Short Pump's extensive selection of shopping, dining, entertainment, and recreation, with easy access to major roads. Community amenities include exterior maintenance and landscaping through the HOA, making everyday living even easier. A prime location, versatile floor plan with a convenient first-floor bedroom, and appealing outdoor spaces come together to make 10420 Perennial Drive an exceptional place to call home.
All features
Interior details
Bedrooms & Bathrooms
- Bedrooms: 3
- Bathrooms: 3
- Full bathrooms: 2
- Half bathrooms: 1
Heating & Cooling
- Heating: Forced Air, Natural Gas
- Cooling: Central Air
Other Interior
- Appliances: Gas Water Heater, Tankless Water Heater
- Features: Bedroom On Main Level, Double Vanity, Granite Counters, High Ceilings, Pantry, Cable Tv, Walk In Closets
Exterior details
Exterior
- Paved Driveway
Parking
- Garage spaces: 1.0
Construction details
Type & Style
- Home type: Townhouse
- Architectural style: Row House
- Stories: 3
Materials
- Construction: Drywall, Frame, Stone, Vinyl Siding
- Roof: Shingle
- Foundation: Slab
Listed by: Michael Halloran (804) 545-6400, NextHome Advantage
MLS#: 2626135
Listings displayed by Propified through Rand Properties Brokerage.
To report an issue or dispute listing information, contact Rand Properties Brokerage.
All or a portion of the Listing Content is provided by the Central Virginia Regional MLS, LLC, from a copyrighted compilation of Listings. All CVR MLS Listing Content provided is deemed reliable but is not guaranteed accurate. The compilation of Listings and each individual Listing are ©2026 Central Virginia Regional MLS, LLC. All rights reserved.
Similar properties