Description
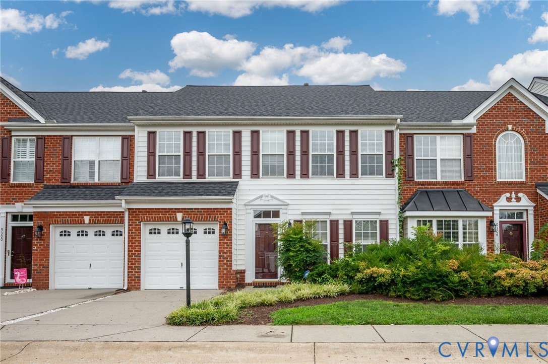
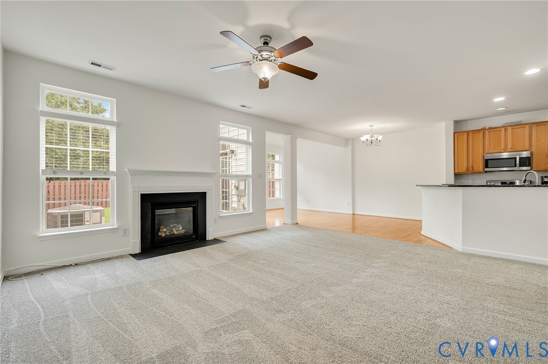
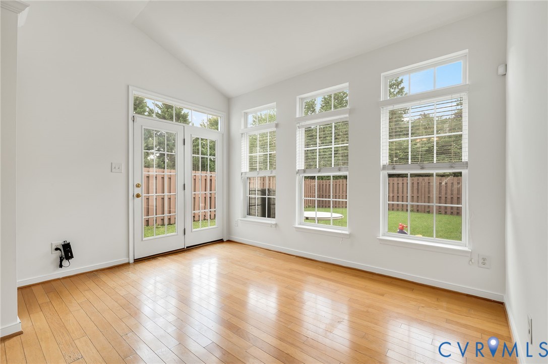
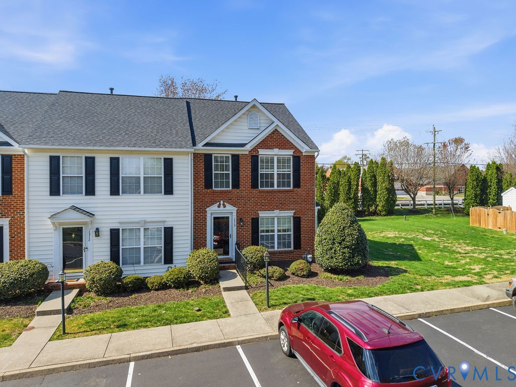
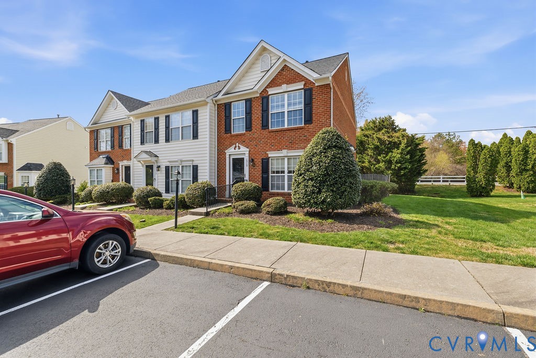
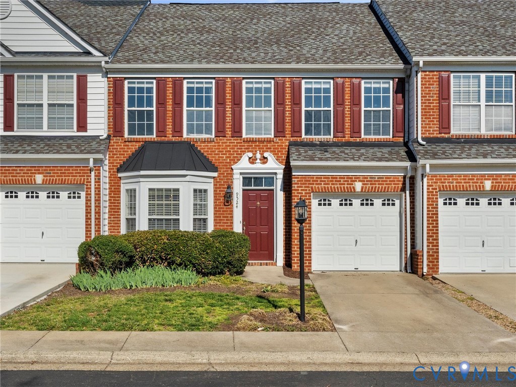
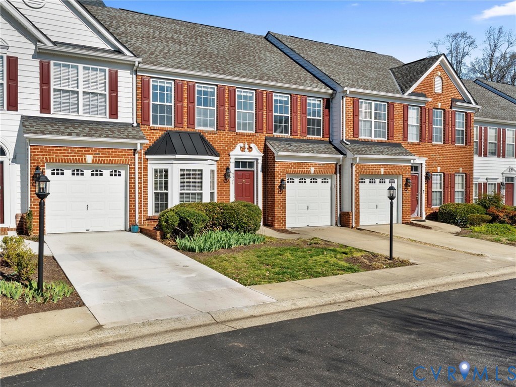
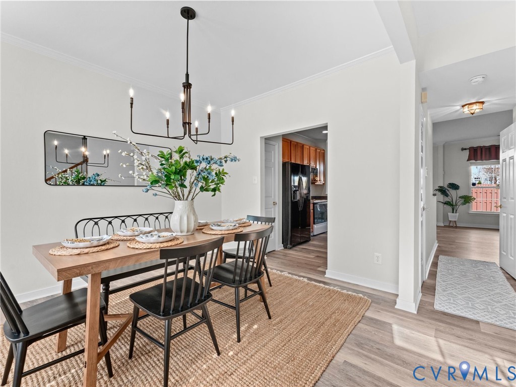
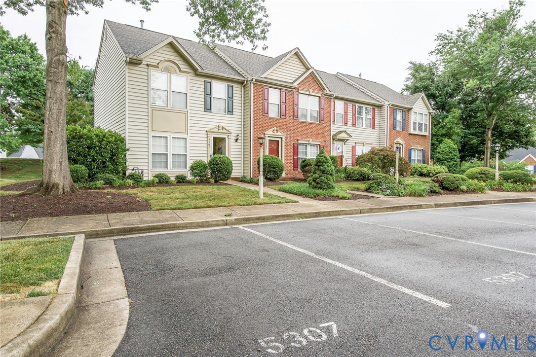
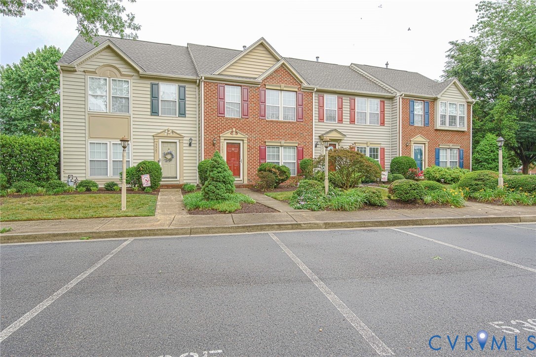
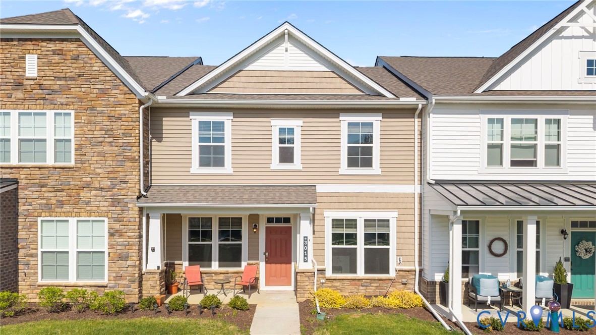
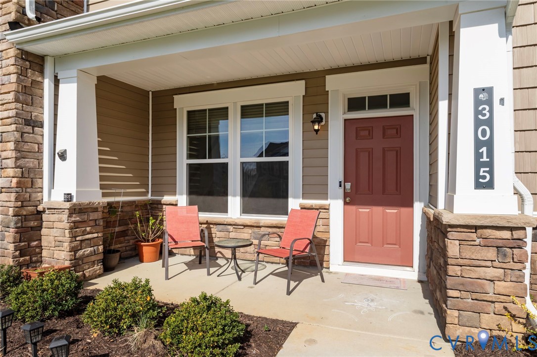
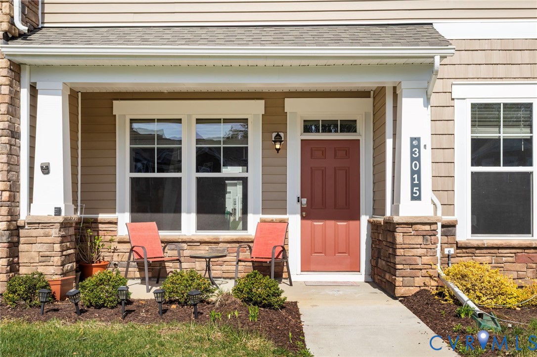
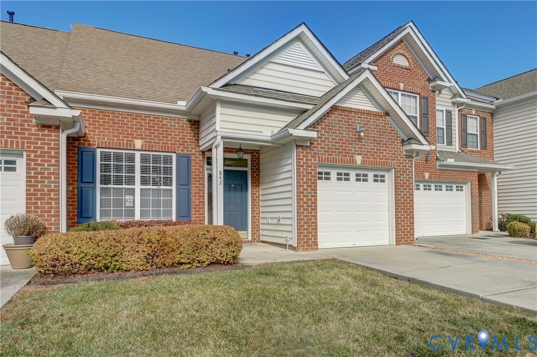
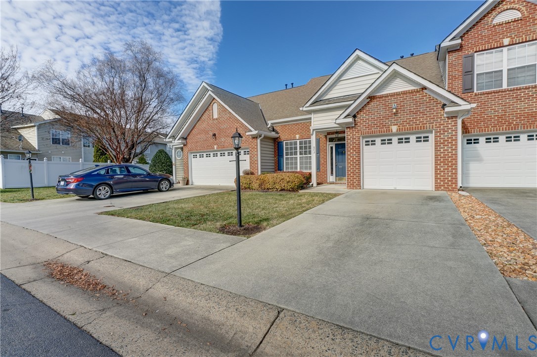
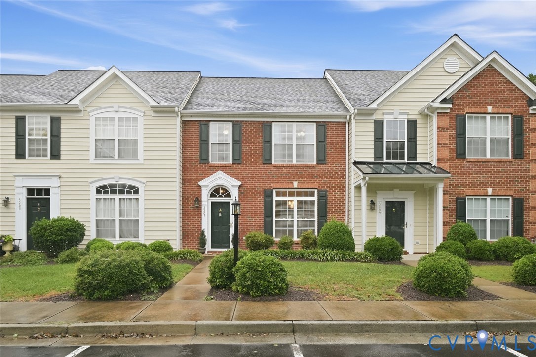
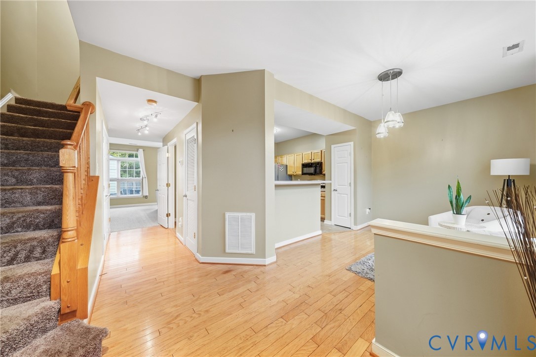
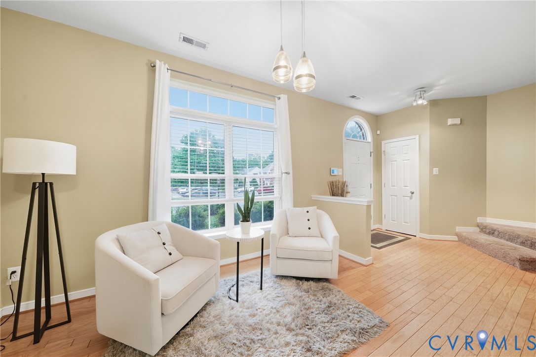
A polished retreat made for easy gatherings and relaxed daily living! Step inside to hardwood floors that create a warm arrival in the foyer before continuing into the dining room, where a welcoming setting takes shape for seated dinners or special occasions. From there, the kitchen keeps the day organized with plentiful counter space, cabinet storage, and a pantry. Beyond the kitchen, the carpeted living room offers a comfortable place for movie nights, conversation, or a quiet moment at home, then opens directly to the backyard for an effortless indoor-outdoor connection. The fenced backyard expands the possibilities for hosting and unwinding. A hardscaped patio creates a ready-made destination for open-air meals or morning coffee, while the detached storage shed keeps tools, bicycles, and seasonal gear conveniently tucked away. Head upstairs to a second level tailored for rest and flexibility. The primary suite provides a personal retreat with a vaulted ceiling, a large walk-in closet, and an ensuite bathroom. Two additional bedrooms, served by a full hall bath, can accommodate guests, a home office, creative pursuits, or changing needs over time. Set within the Townes at Hunton Park, the community features a bike lane, walking trails and more! The sought-after Glen Allen location puts Short Pump’s shopping, dining, and entertainment, Crump Park, recreation, and the Glen Allen Branch Library within reach. I-295, I-64, I-95, Staples Mill Rd offer convenient routes to destinations throughout the Richmond region. Schedule your private tour today and picture your next chapter here!
All features
Interior details
Bedrooms & Bathrooms
- Bedrooms: 3
- Bathrooms: 3
- Full bathrooms: 2
- Half bathrooms: 1
Heating & Cooling
- Heating: Forced Air, Natural Gas
- Cooling: Central Air
Other Interior
- Flooring: Carpet, Tile, Vinyl, Wood
- Appliances: Dryer, Dishwasher, Electric Cooking, Gas Cooking, Disposal, Gas Water Heater, Microwave, Oven, Refrigerator, Smooth Cooktop, Stove, Washer
- Features: Ceiling Fans, Dining Area, Double Vanity, Eat In Kitchen, High Ceilings, Laminate Counters, Bath In Primary Bedroom, Pantry, Skylights, Track Lighting, Walk In Closets
Exterior details
Exterior
- Storage, Shed
- Windows: Skylights
Construction details
Type & Style
- Home type: Townhouse
- Architectural style: Row House, Two Story
- Stories: 2
Materials
- Construction: Brick Veneer, Frame, Vinyl Siding
- Roof: Composition
- Foundation: Slab
Listed by: Tamara McGhee (855) 450-0442, Real Broker LLC
MLS#: 2625597
Listings displayed by Propified through Rand Properties Brokerage.
To report an issue or dispute listing information, contact Rand Properties Brokerage.
All or a portion of the Listing Content is provided by the Central Virginia Regional MLS, LLC, from a copyrighted compilation of Listings. All CVR MLS Listing Content provided is deemed reliable but is not guaranteed accurate. The compilation of Listings and each individual Listing are ©2026 Central Virginia Regional MLS, LLC. All rights reserved.
Similar properties