Description
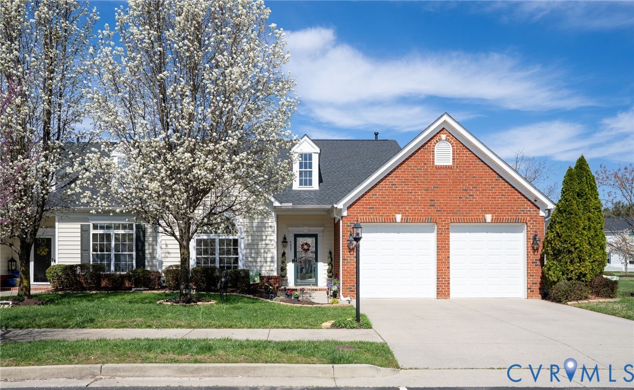
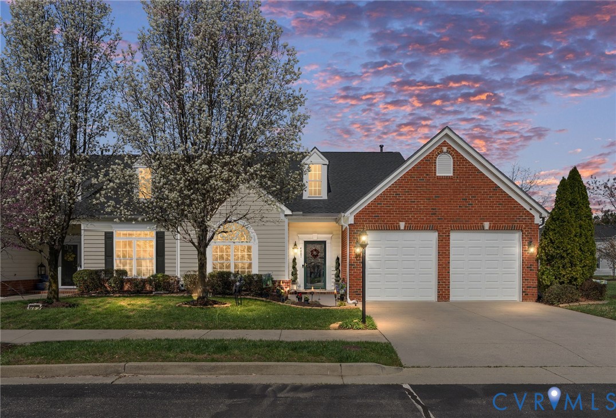
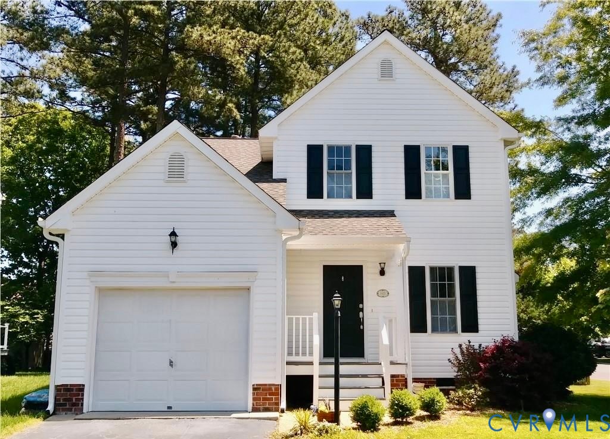
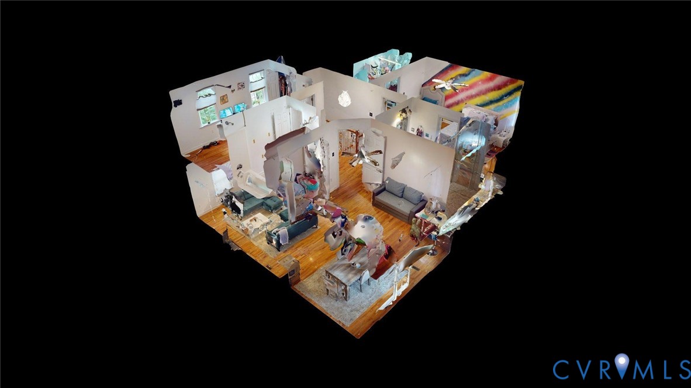
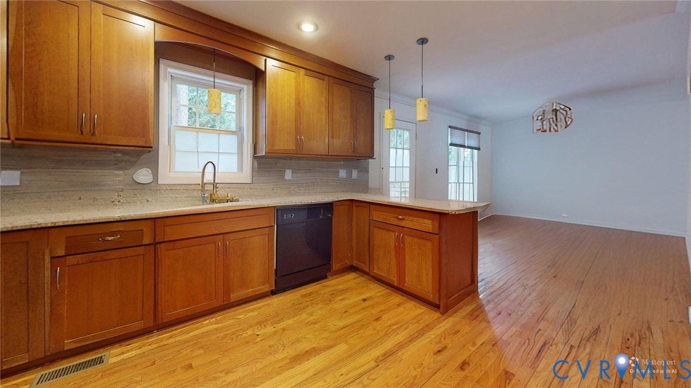
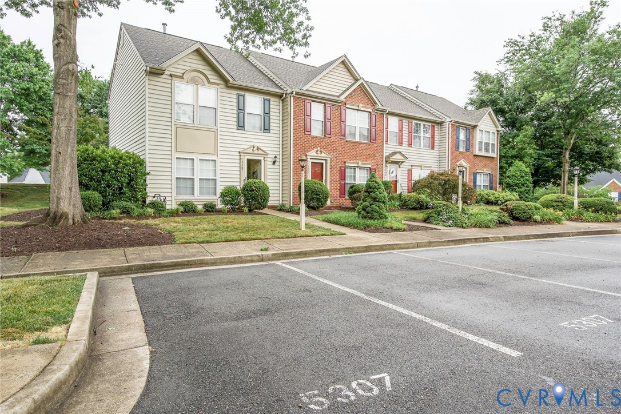
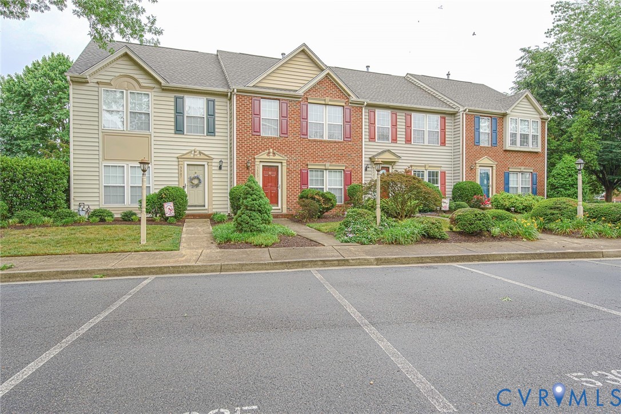
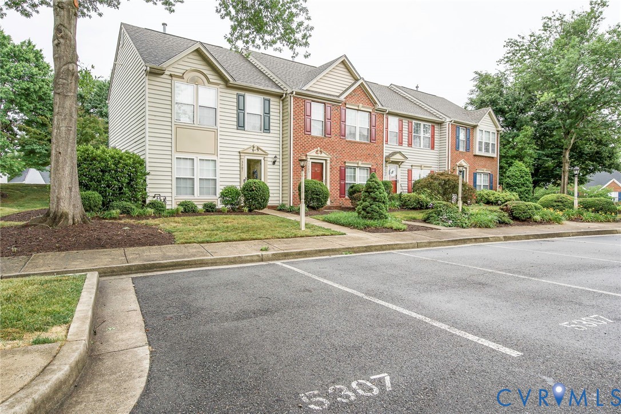
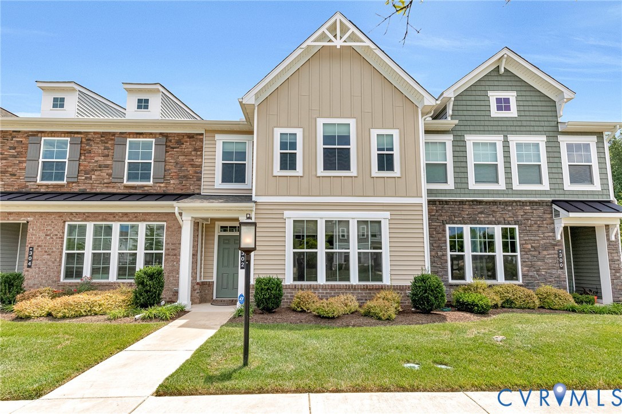
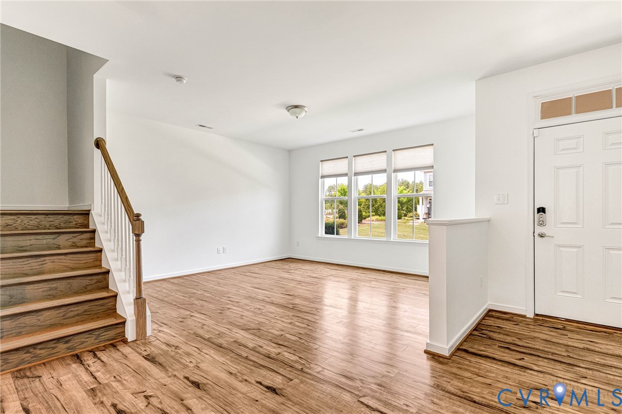
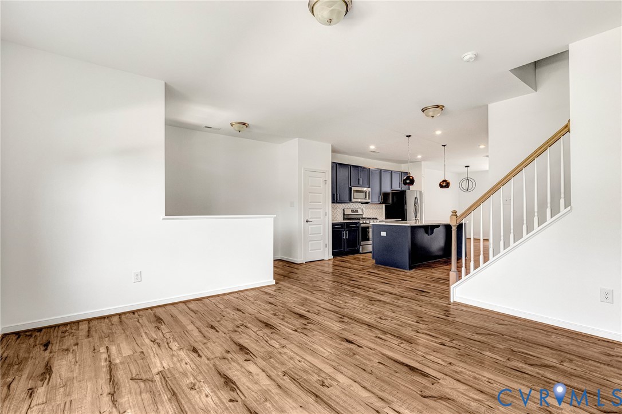
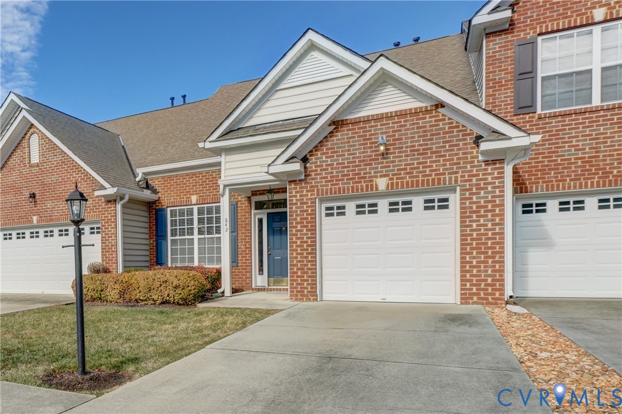
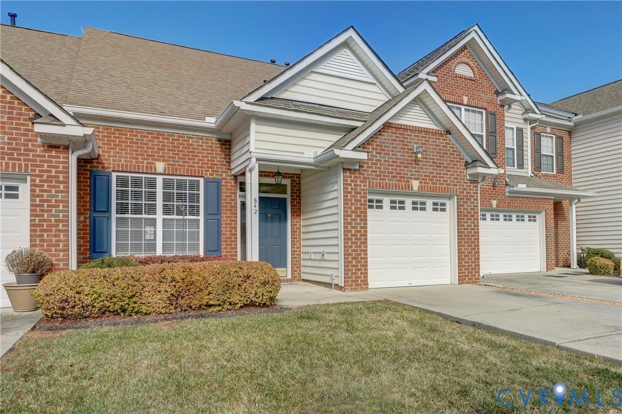
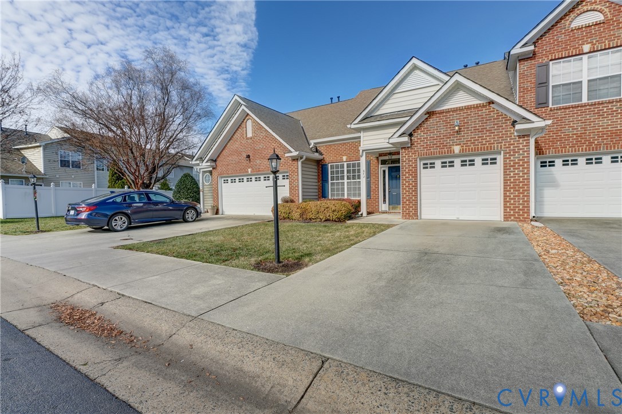
Welcome to 842 Parkland Place, an inviting townhome nestled in the heart of Glen Allen’s premier Twin Hickory community. This well-cared-for 3-bedroom, 2.5-bath residence offers an exceptional blend of style, functionality, and low-maintenance living. Step inside to discover an open, light-filled layout designed for everyday comfort and effortless entertaining. Brand-new luxury vinyl plank flooring spanning the entire first level, complemented by fresh updates in the bathrooms. The expansive great room showcases soaring cathedral ceilings, creating an airy and welcoming atmosphere that flows seamlessly into the kitchen, where abundant cabinetry and a dedicated dining area make hosting a breeze. The first-floor primary suite provides a private retreat with a walk-in closet and en-suite bath, while the second level features a versatile loft—ideal for a home office, reading nook, or play space—along with two additional bedrooms that offer flexibility for guests or family. Fresh Paint Throughout! Outdoor living is equally enjoyable with a private patio, perfect for morning coffee or evening relaxation. The HOA covers exterior maintenance including lawn care, irrigation, roof upkeep, power washing, and more—allowing you to enjoy a truly low-stress lifestyle. Residents of Twin Hickory enjoy access to outstanding community amenities such as walking trails, playgrounds, tennis courts, and a resort-style pool, all just minutes from top-rated schools, Short Pump shopping and dining, and major commuter routes. Opportunities in this sought-after neighborhood are rare—don’t miss your chance to call 842 Parkland Place home. Schedule your private showing today.
All features
Interior details
Bedrooms & Bathrooms
- Bedrooms: 3
- Bathrooms: 3
- Full bathrooms: 2
- Half bathrooms: 1
Heating & Cooling
- Heating: Forced Air, Natural Gas
- Cooling: Central Air
Other Interior
- Flooring: Partially Carpeted, Vinyl
- Appliances: Gas Water Heater
Exterior details
Exterior
- Paved Driveway
Parking
- Garage spaces: 1.0
Construction details
Type & Style
- Home type: Townhouse
- Architectural style: Two Story
- Stories: 1
Materials
- Construction: Brick, Drywall, Frame, Vinyl Siding
- Roof: Shingle
- Foundation: Slab
Listed by: Jason Burke (855) 450-0442, Real Broker LLC
MLS#: 2533629
Listings displayed by Propified through Rand Properties Brokerage.
To report an issue or dispute listing information, contact Rand Properties Brokerage.
All or a portion of the Listing Content is provided by the Central Virginia Regional MLS, LLC, from a copyrighted compilation of Listings. All CVR MLS Listing Content provided is deemed reliable but is not guaranteed accurate. The compilation of Listings and each individual Listing are ©2026 Central Virginia Regional MLS, LLC. All rights reserved.
Similar properties