Description
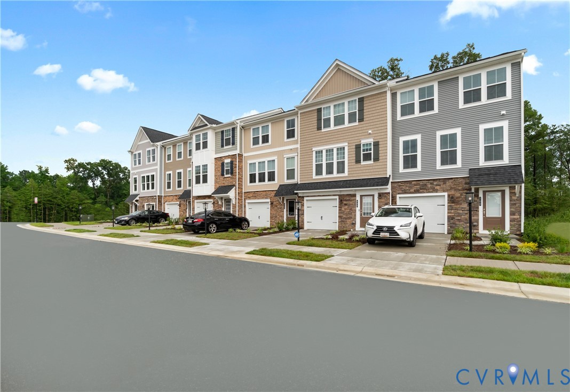
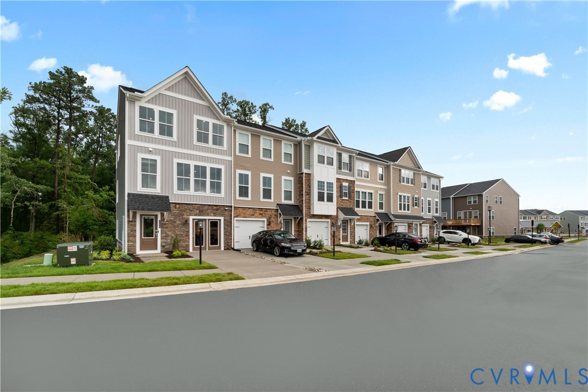
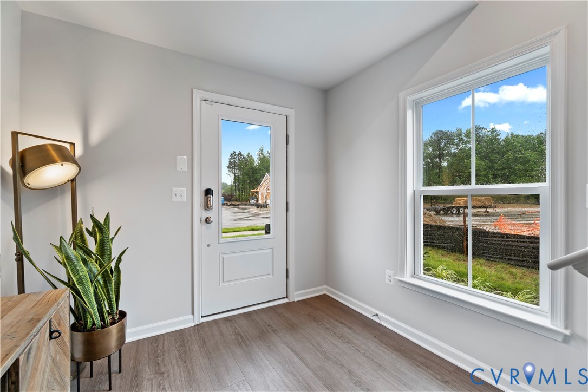
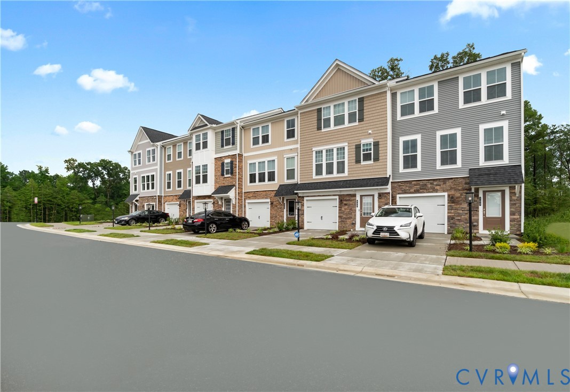
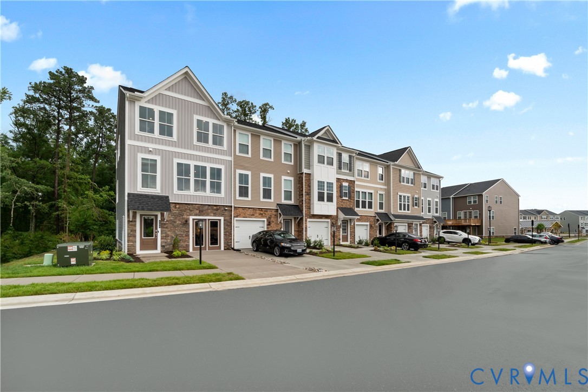
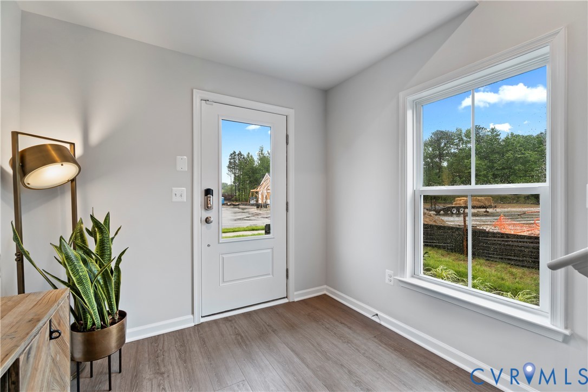
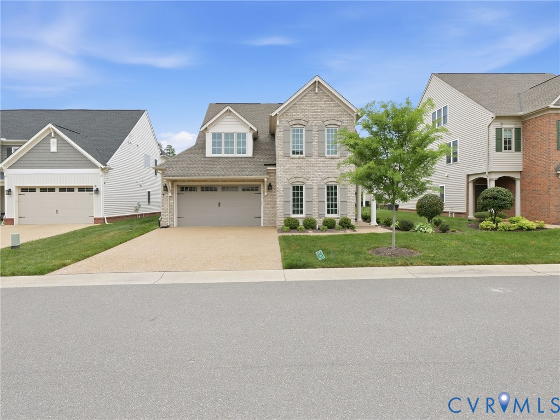
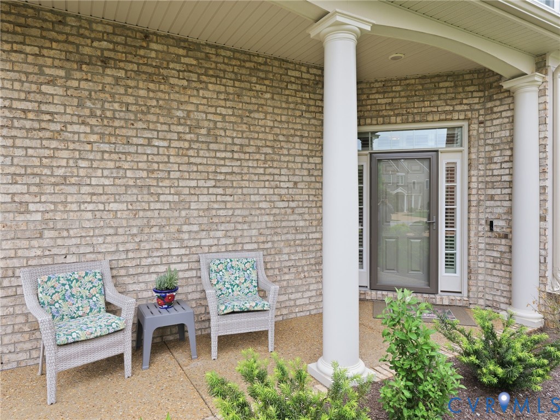
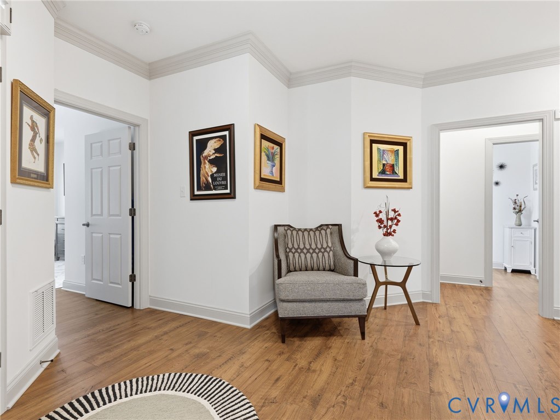
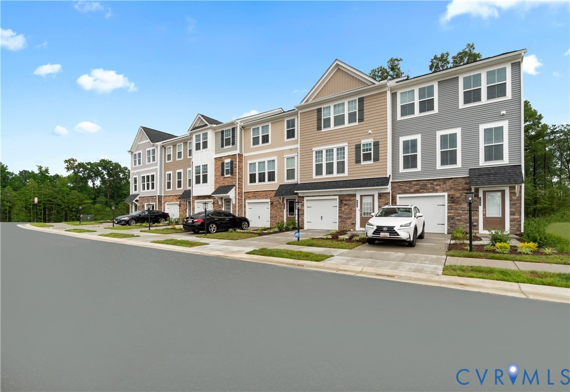
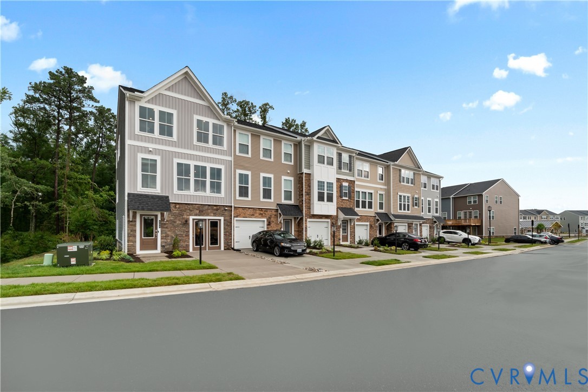
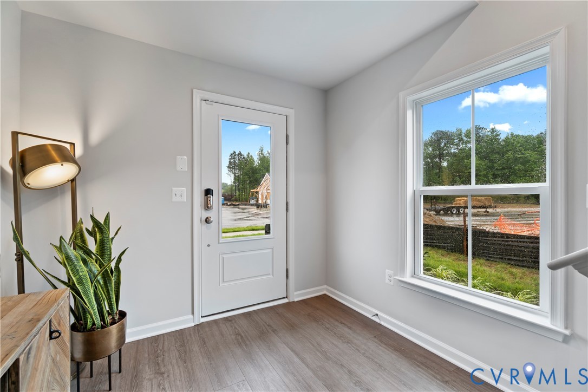
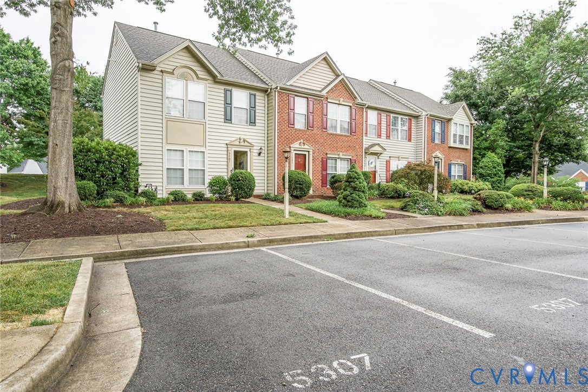
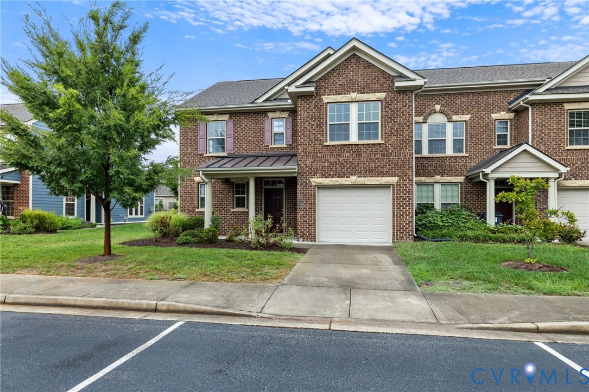
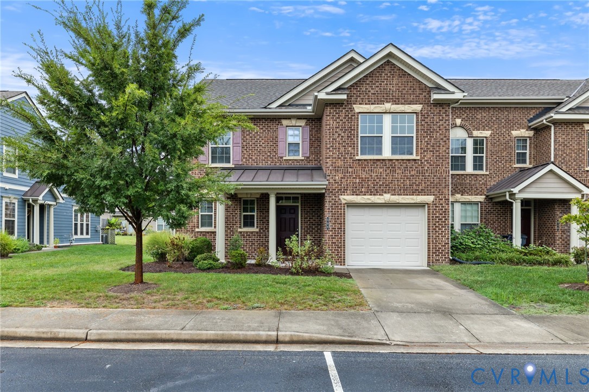
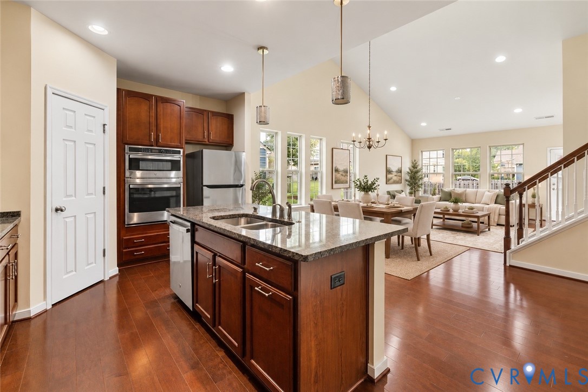
Welcome to 508 Winterhawk Pl, a beautifully maintained end-unit townhome offering a rare combination of space, natural light and a sought-after first-floor primary suite in the heart of Short Pump. With over 2,000 square feet, an attached garage and a private fenced backyard, this home offers the comfort and flexibility you've been looking for with the ease of townhome living. Step inside to an open, light-filled floor plan with wood flooring and a spacious living area highlighted by vaulted ceilings and a cozy gas fireplace. The kitchen is designed for both everyday living and entertaining with granite countertops, a center island, walk-in pantry and new stainless steel appliances, all opening seamlessly to the dining and living spaces. The first-floor primary suite provides convenient main-level living and features a custom walk-in closet and private en suite bath. Upstairs, a versatile loft area is perfect for a home office, reading nook or additional flex space, while two generously sized bedrooms each offer their own walk-in closet and share a full hall bath with dual vanity. Outside, enjoy your own fenced backyard and patio, an inviting spot for morning coffee, grilling or relaxing at the end of the day. All of this just minutes from Short Pump Town Center, restaurants, shopping and everyday conveniences, making 508 Winterhawk Place an exceptional opportunity to enjoy space, comfort and convenience in one of Henrico’s most desirable locations.
All features
Interior details
Bedrooms & Bathrooms
- Bedrooms: 3
- Bathrooms: 3
- Full bathrooms: 2
- Half bathrooms: 1
Heating & Cooling
- Heating: Natural Gas, Zoned
- Cooling: Zoned
Other Interior
- Flooring: Partially Carpeted, Wood
- Appliances: Built In Oven, Dishwasher, Disposal, Gas Water Heater, Microwave, Oven, Range Hood, Stove
- Features: Cathedral Ceilings, Dining Area, Double Vanity, Eat In Kitchen, Fireplace, Granite Counters, High Ceilings, Kitchen Island, Loft, Bath In Primary Bedroom, Main Level Primary, Pantry, Recessed Lighting, Walk In Closets
- Fireplaces: 1
Exterior details
Exterior
- Paved Driveway
Parking
- Garage spaces: 1.0
Construction details
Type & Style
- Home type: Townhouse
- Architectural style: Row House, Two Story
- Stories: 2
Materials
- Construction: Brick, Brick Veneer, Drywall, Hardiplank Type, Concrete
- Roof: Composition, Shingle
- Foundation: Slab
Listed by: Jeremy Walker (804) 639-4663, Long & Foster REALTORS
MLS#: 2626161
Listings displayed by Propified through Rand Properties Brokerage.
To report an issue or dispute listing information, contact Rand Properties Brokerage.
All or a portion of the Listing Content is provided by the Central Virginia Regional MLS, LLC, from a copyrighted compilation of Listings. All CVR MLS Listing Content provided is deemed reliable but is not guaranteed accurate. The compilation of Listings and each individual Listing are ©2026 Central Virginia Regional MLS, LLC. All rights reserved.
Similar properties