Description
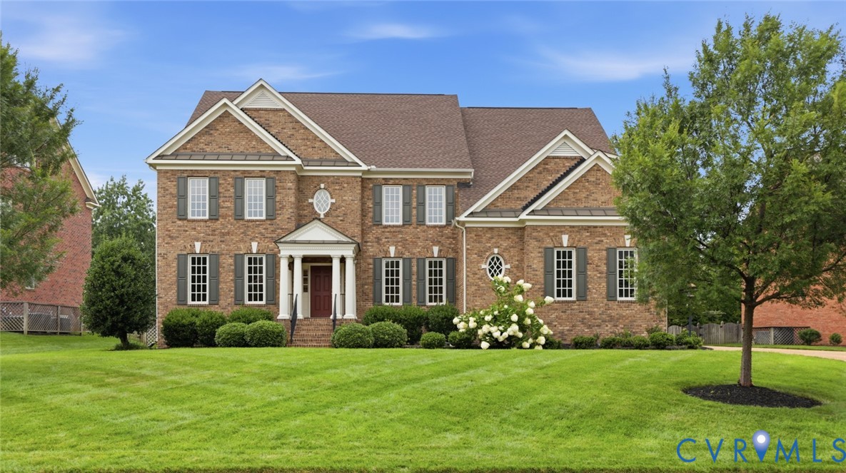
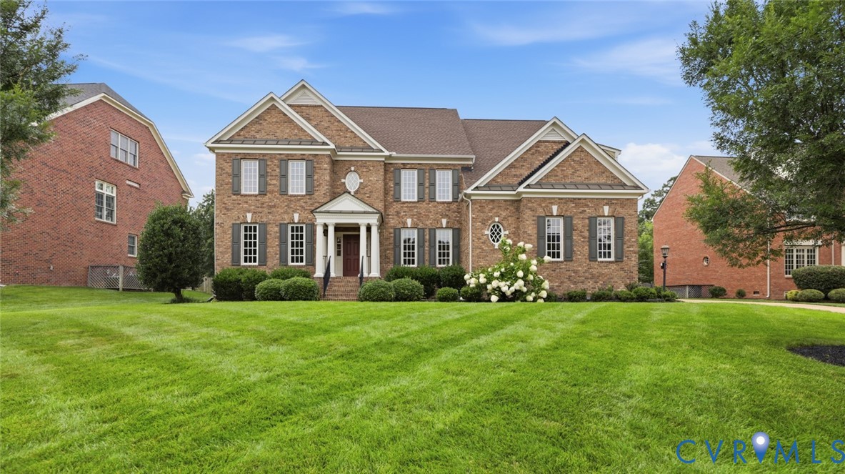
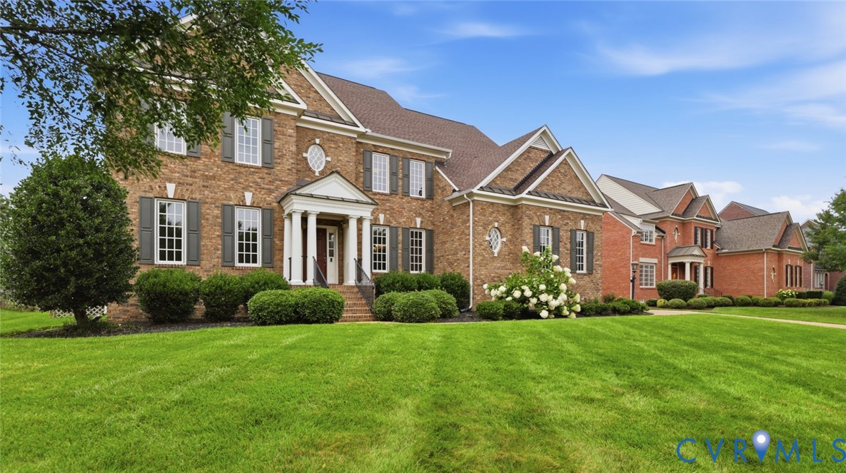
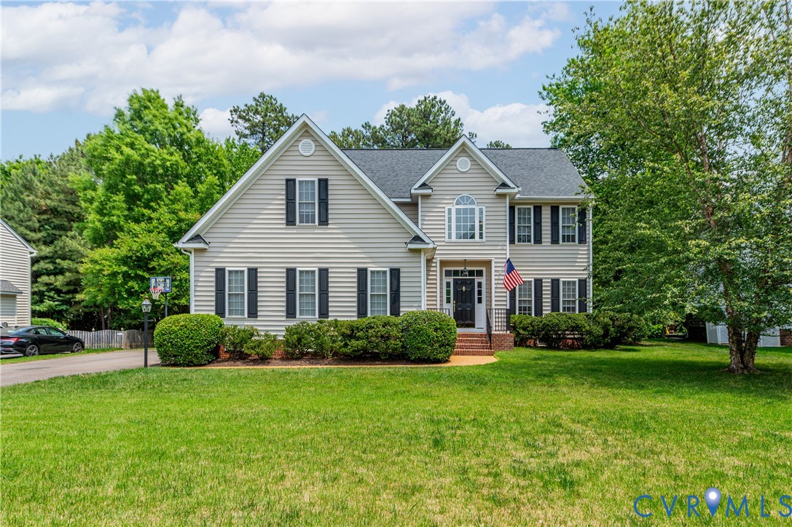
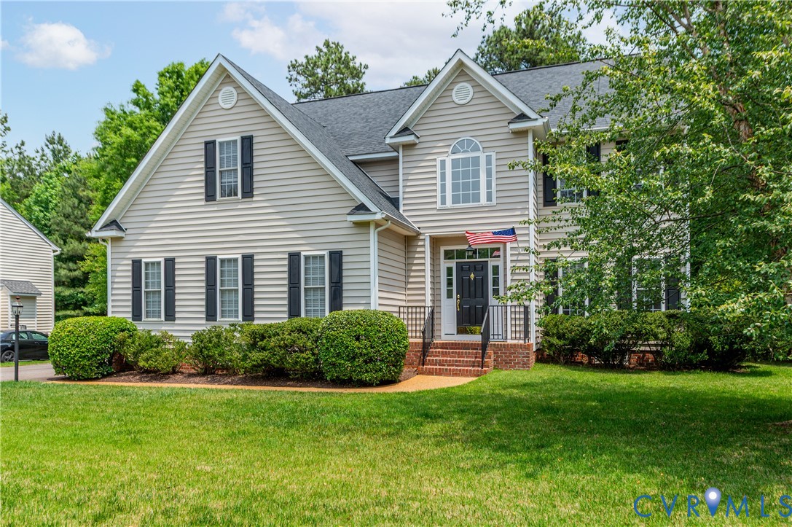
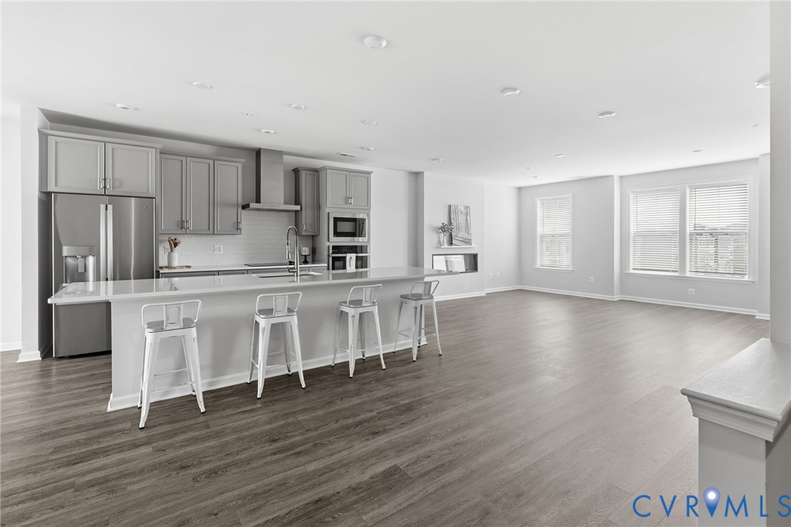
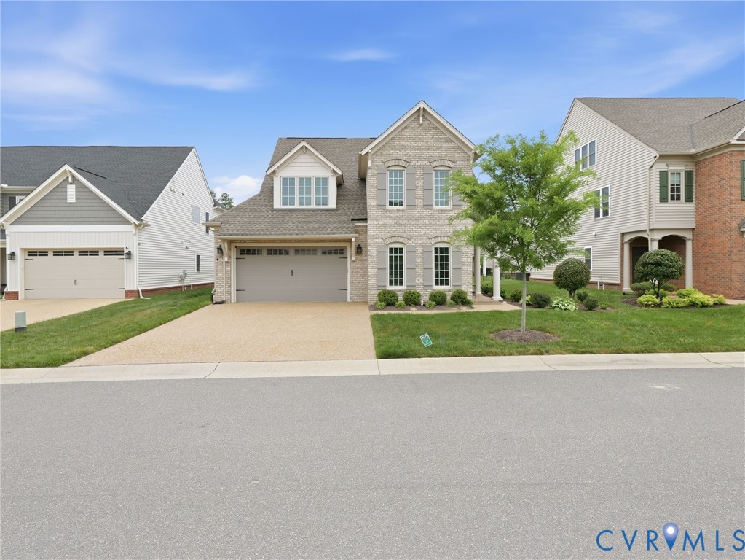
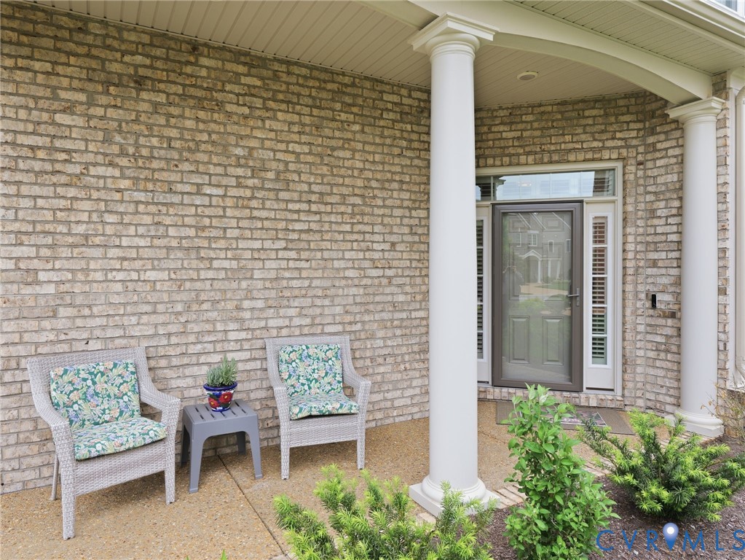
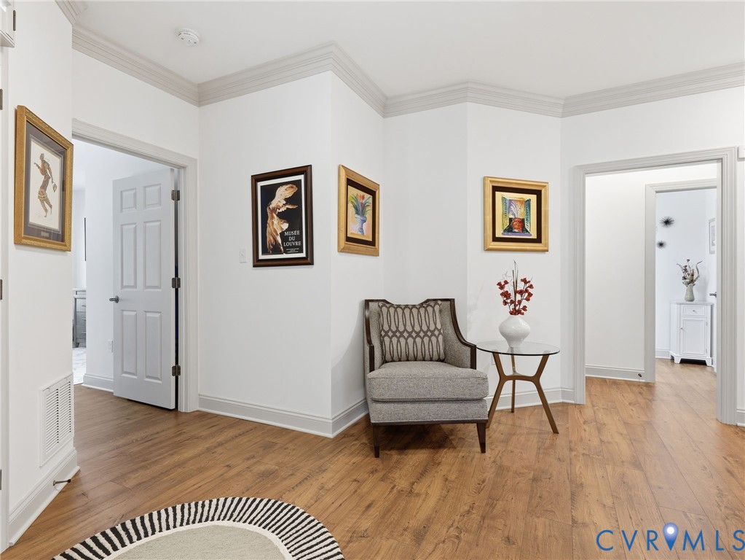
Welcome to 12520 Donahue Road, a beautifully appointed Boone Homes residence in the highly sought-after Wyndham community Dominion Park, where thoughtful design meets elevated everyday living. From the moment you step inside, you’re greeted by rich RevWood flooring that flows seamlessly throughout the main level, setting the tone for a home that is both refined and effortlessly livable. The formal dining room makes an immediate impression with its tray ceiling, custom trim, and elegant detailing, while the spacious family room offers a warm yet sophisticated gathering space centered around a gas fireplace with marble surround. Open to the heart of the home, the kitchen is designed to impress, featuring a large center island, custom cabinetry, gas cooking, and a layout that balances function and style beautifully. Bathed in natural light, the sunroom provides a serene extension of the living space and opens directly to a private, low-maintenance patio, ideal for relaxed outdoor living or effortless entertaining. Sunny days can be shaded by retractable awning. The spacious laundry room is tucked away with cabinetry, and sink, right by the garage with custom finished floors, and fully painted and finished. The first-floor primary suite is a true retreat, complete with dual walk-in closets and a generously sized en suite bath, featuring large spa like shower, dual vanities, and private water closet, designed for comfort and ease. A well-appointed guest suite on the main level offers flexibility for visitors or multi-generational living with its own private bath with walk in shower. Upstairs, a spacious loft creates the perfect flex space for a second living area, home office, or playroom, complemented by two additional bedrooms and a shared bath. Unfinished walk in storage is easily accessible. Set within one of Glen Allen’s most established and desirable communities, this home offers a rare blend of quality craftsmanship, timeless finishes, and an unbeatable location.
All features
Interior details
Bedrooms & Bathrooms
- Bedrooms: 4
- Bathrooms: 4
- Full bathrooms: 3
- Half bathrooms: 1
Heating & Cooling
- Heating: Multi Fuel, Zoned
- Cooling: Zoned
Other Interior
- Flooring: Ceramic Tile, Partially Carpeted, Wood
- Appliances: Dishwasher, Gas Cooking, Disposal, Gas Water Heater, Microwave, Tankless Water Heater
- Features: Bedroom On Main Level, Ceiling Fans, Cathedral Ceilings, Dining Area, Separate Formal Dining Room, Double Vanity, En Suite Bathroom, Full Bath On Main Level, Fireplace, Granite Counters, High Ceilings, Loft, Bath In Primary Bedroom, Main Level Primary, Pantry, Recessed Lighting, Walk In Closets
- Fireplaces: 1
Exterior details
Exterior
- Awnings, Paved Driveway
Parking
- Garage spaces: 2.0
Construction details
Type & Style
- Home type: Condo
- Architectural style: Two Story, Tudor
- Stories: 1
Materials
- Construction: Brick, Drywall, Frame, Hardiplank Type
- Roof: Composition, Shingle
Listed by: Lauren Renschler (804) 639-4663, Long & Foster REALTORS
MLS#: 2611371
Listings displayed by Propified through Rand Properties Brokerage.
To report an issue or dispute listing information, contact Rand Properties Brokerage.
All or a portion of the Listing Content is provided by the Central Virginia Regional MLS, LLC, from a copyrighted compilation of Listings. All CVR MLS Listing Content provided is deemed reliable but is not guaranteed accurate. The compilation of Listings and each individual Listing are ©2026 Central Virginia Regional MLS, LLC. All rights reserved.
Similar properties