Description
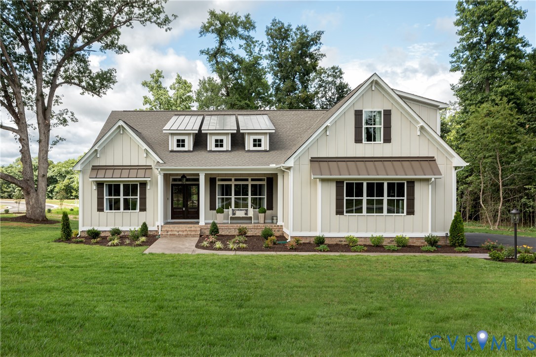
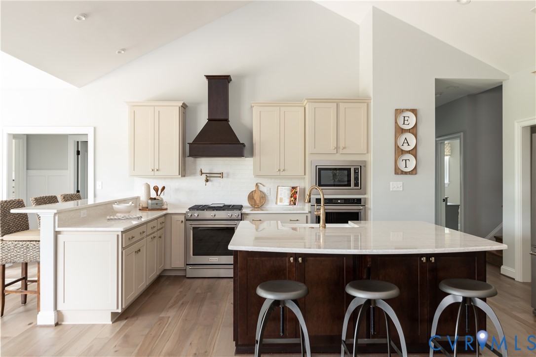
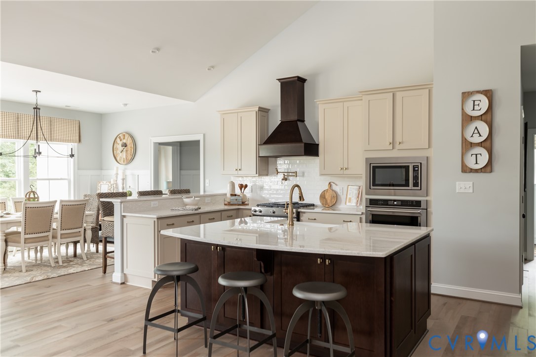
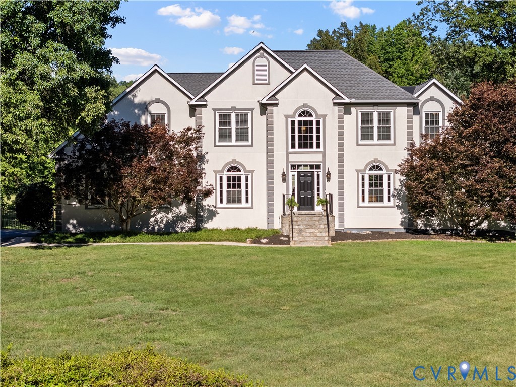
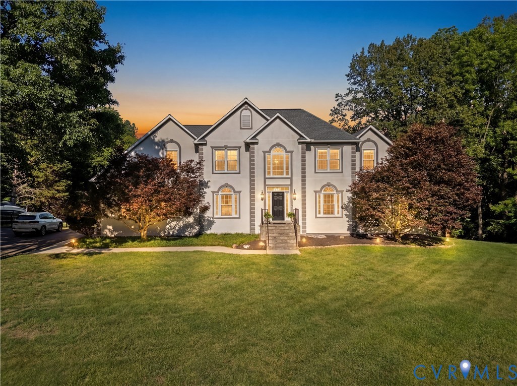
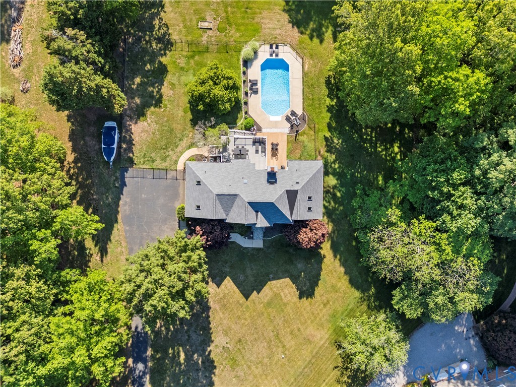
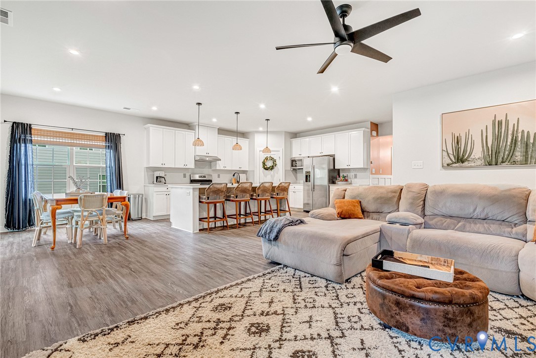
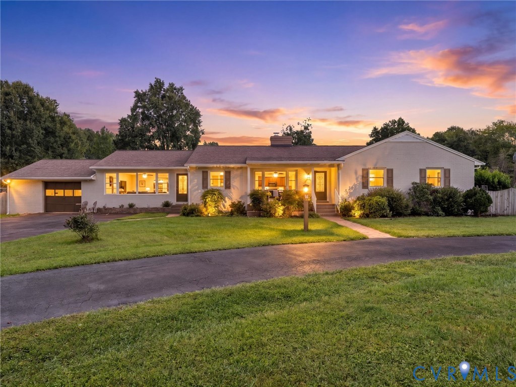
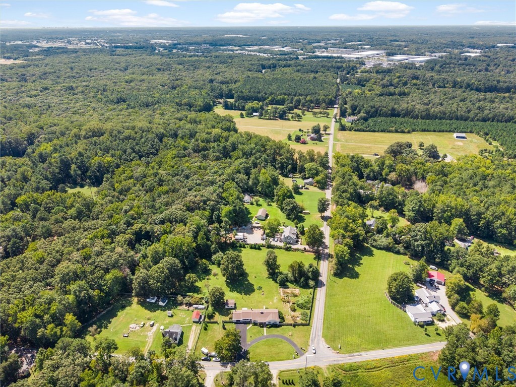
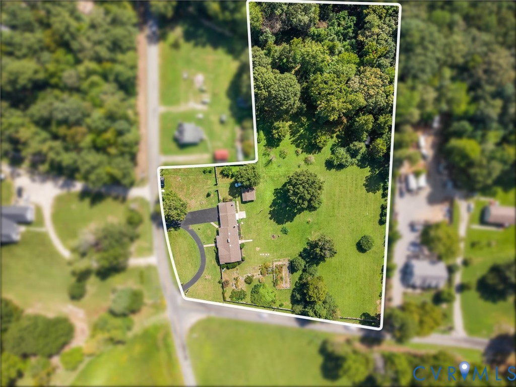
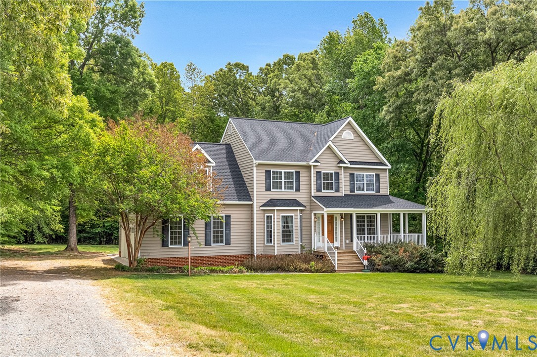
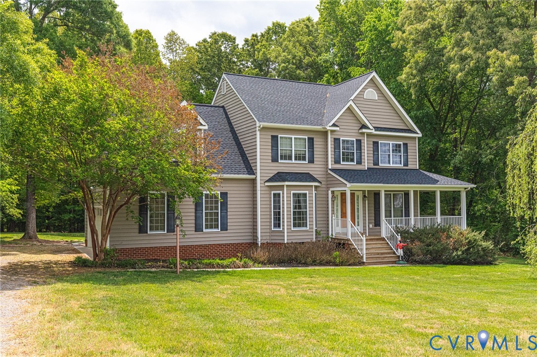
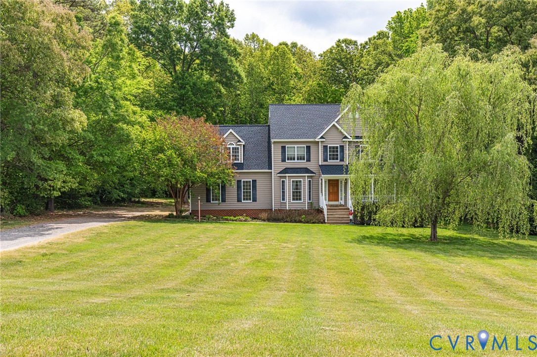
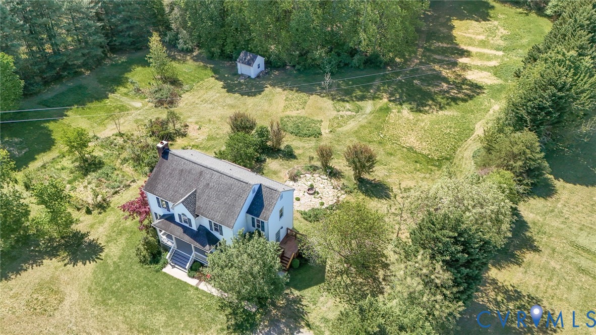
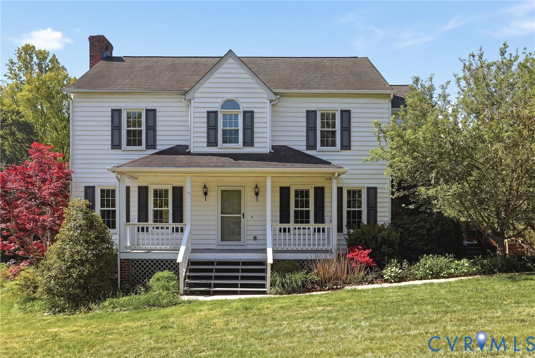
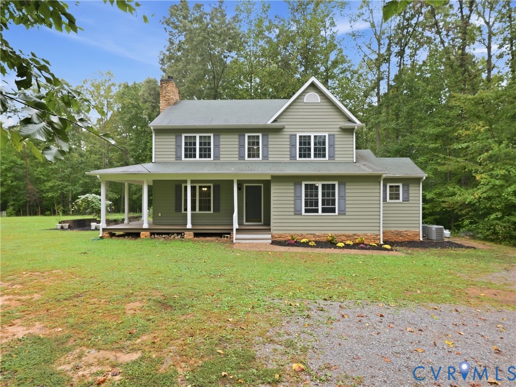
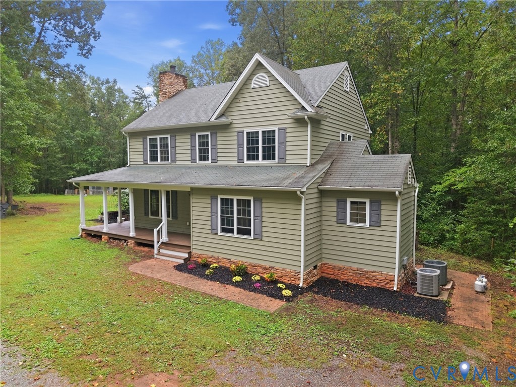
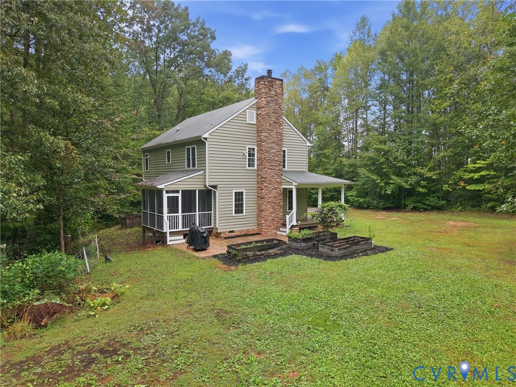
Welcome to country living at its finest! Nestled on nearly 6 private acres in beautiful Montpelier, this spacious and well-maintained home offers the perfect blend of comfort, charm, and convenience, with no HOA restrictions to limit your lifestyle. The first-floor primary suite features a large walk-in closet, ceiling fan, and an en-suite bath with tile flooring, dual vanities, and a tub/shower combination. The heart of the home is the oversized family room, highlighted by a stunning floor-to-ceiling stone wood-burning fireplace with a beautiful wood mantel, creating the perfect gathering space. The eat-in kitchen is equipped with granite countertops, a gas stove, refrigerator, microwave, and dishwasher, while the generous first-floor laundry room includes a washer and dryer, abundant storage, and direct exterior access. Enjoy peaceful mornings on the welcoming wraparound front porch or relax year-round in the screened rear porch, complete with a ceiling fan and direct access to the side paver patio. Upstairs, you'll find three additional bedrooms plus a versatile office that can easily serve as a fifth bedroom. Ceiling fans are featured throughout, and a pull-down attic provides additional storage space. Additional highlights include vinyl siding and windows, a detached storage shed, dual-zone HVAC systems (2011 and 2019), and an energy-efficient tankless gas water heater. Surrounded by nature and offering exceptional privacy, this property delivers the freedom of country living with room to garden, play, store equipment, or simply enjoy the outdoors. Conveniently located in Hanover County, you're just 10 minutes from the Oilville exit at I-64, approximately 30 minutes to Short Pump, and less than 50 minutes to Charlottesville. If you've been searching for acreage, privacy, flexibility, and no HOA, this is the one. Experience the best of country living at 19091 Taylors Creek Road!
All features
Interior details
Bedrooms & Bathrooms
- Bedrooms: 5
- Bathrooms: 3
- Full bathrooms: 2
- Half bathrooms: 1
Heating & Cooling
- Heating: Electric, Forced Air, Propane, Zoned
- Cooling: Central Air, Zoned
Other Interior
- Flooring: Carpet, Vinyl, Wood
- Appliances: Dryer, Dishwasher, Gas Cooking, Microwave, Propane Water Heater, Refrigerator, Tankless Water Heater, Washer
- Features: Bedroom On Main Level, Ceiling Fans, Dining Area, Double Vanity, Eat In Kitchen, En Suite Bathroom, Full Bath On Main Level, Fireplace, Granite Counters, High Speed Internet, Main Level Primary, Wired For Data, Walk In Closets
- Fireplaces: 1
Exterior details
Exterior
- Storage, Shed, Unpaved Driveway
Construction details
Type & Style
- Home type: Single Family
- Architectural style: Two Story
- Stories: 2
Materials
- Construction: Drywall, Frame, Vinyl Siding
- Roof: Composition
Listed by: David Johnson (703) 570-7307, Paul Wesley Real Estate
MLS#: 2626010
Listings displayed by Propified through Rand Properties Brokerage.
To report an issue or dispute listing information, contact Rand Properties Brokerage.
All or a portion of the Listing Content is provided by the Central Virginia Regional MLS, LLC, from a copyrighted compilation of Listings. All CVR MLS Listing Content provided is deemed reliable but is not guaranteed accurate. The compilation of Listings and each individual Listing are ©2026 Central Virginia Regional MLS, LLC. All rights reserved.
Similar properties